For Rent


See All 11 Photos

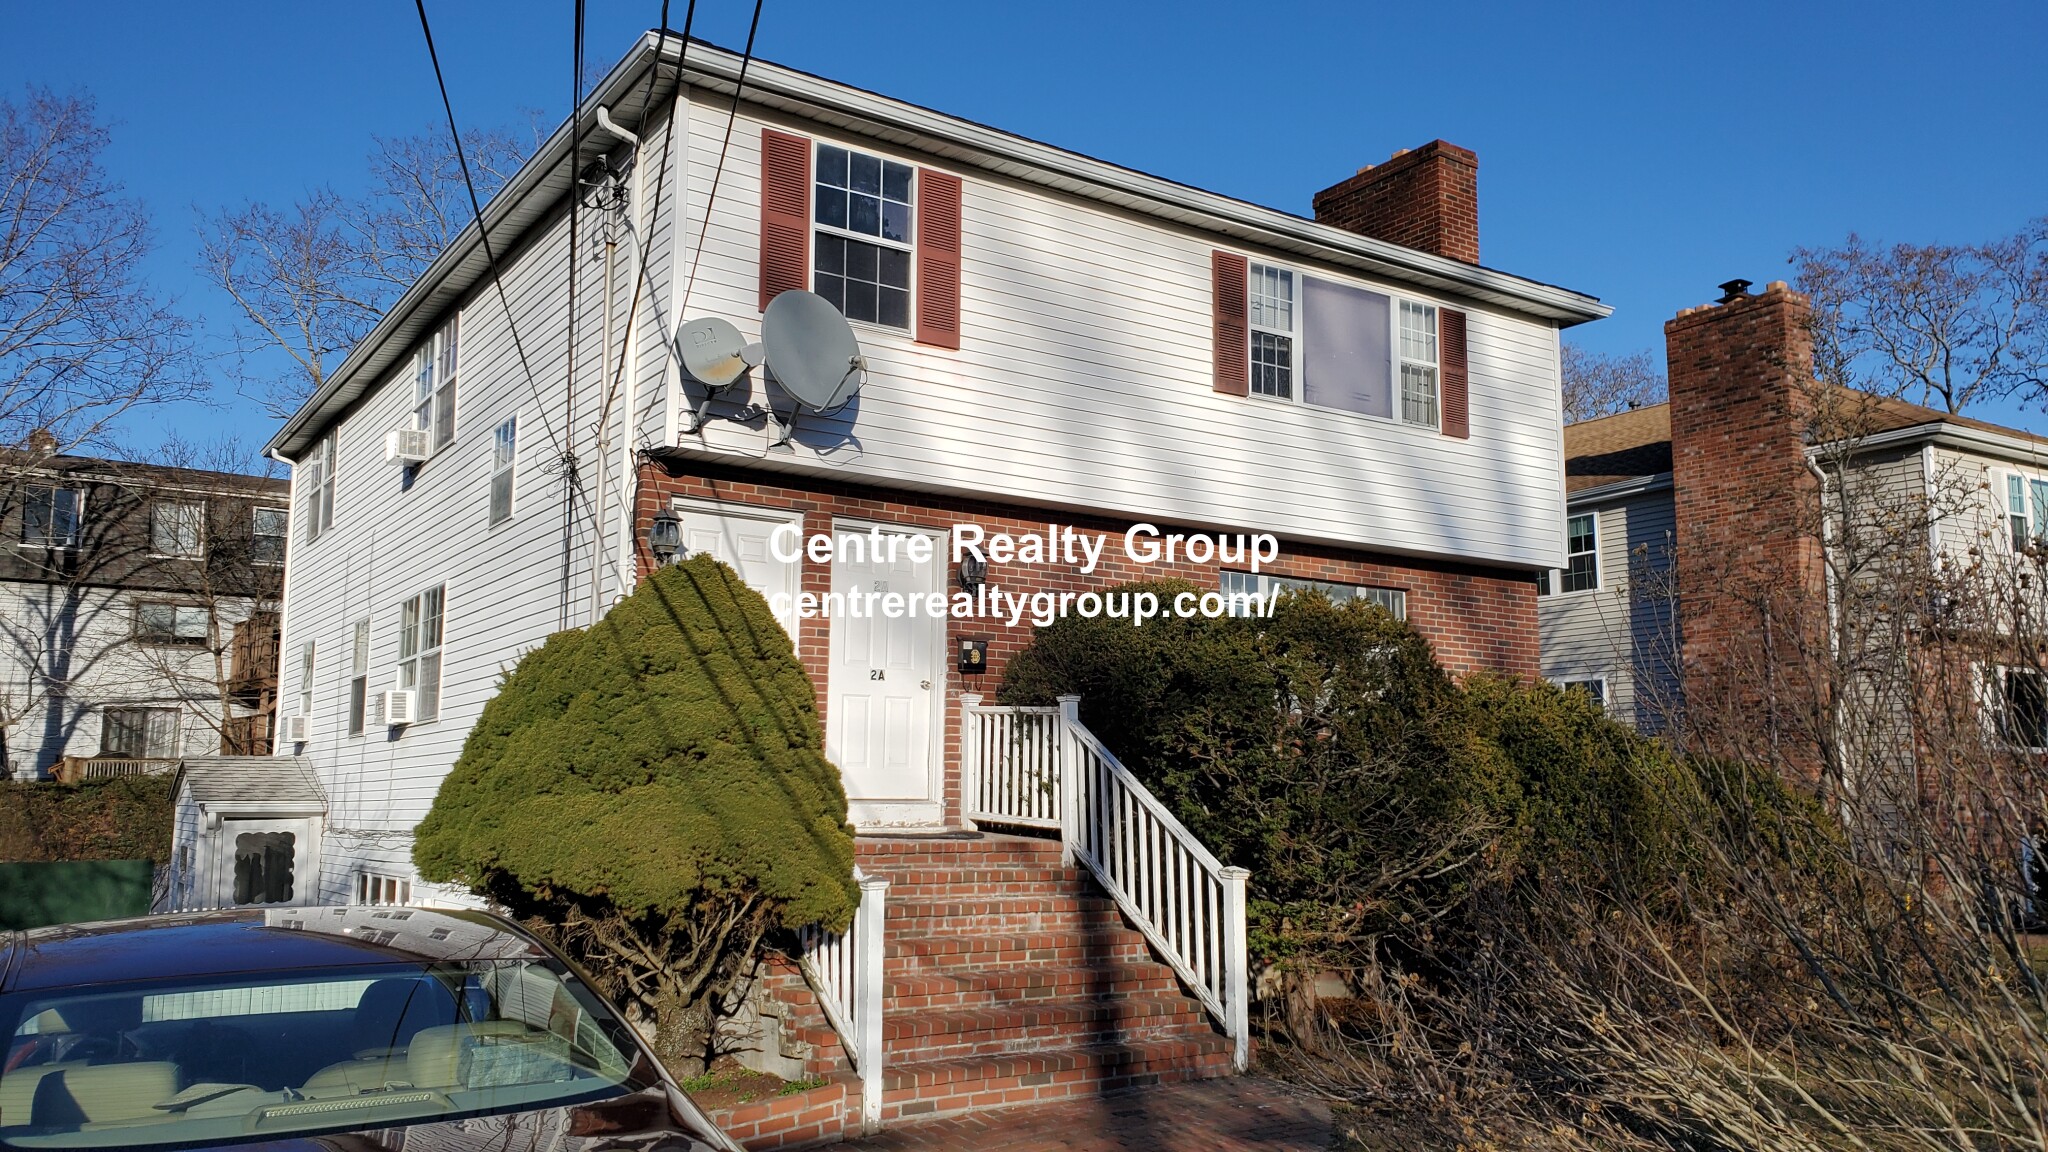
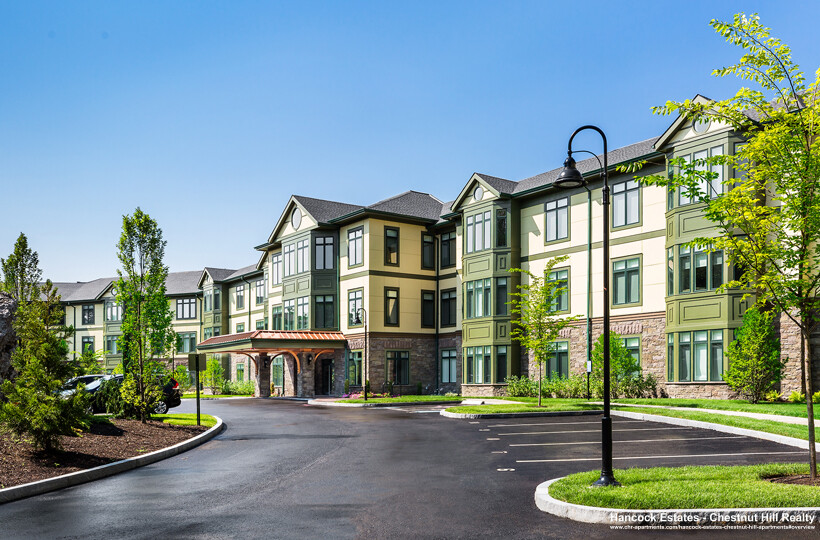
Available 9/1 Conveniently located in the heart of Chestnut Hill is a recently renovated 2-bedroom, 1-bathroom 2nd level condo. This sunny and bright condo features engineered wood floors throughout and a windows in every room. The condo attributes an, eat-in kitchen with white cabinets. The ample bedrooms are similar in size. The condo has so many closets! Heat, hot water, 1 deeded parking space, snow removal, and grounds are included in the rent. The Woodside Condominium Community features an inground pool, tennis courts, barbeque area, visitor parking laundry in building and a playground. This condo is near many options for public transportation, 51 bus and easy highway access. The condo is minutes away from so many local shops, restaurants, outdoor space and VFW Parkway! This is a gem you don't want to miss!
Directions: Off of lagrange st
Contact a CRA Agent or Schedule a showing today.
How much do you (or your cosigner) earn each year before taxes?
Other rentals within about 3 miles of this property.
Other rentals with a comparable price and bedroom count.
Listing courtesy of Vena Priestly of Rise Signature Homes
The property listing data and information, or the Images, set forth herein were provided to MLS Property Information Network, Inc. from third party sources, including sellers, lessors, landlords, and public records, and were compiled by MLS Property Information Network, Inc. The property listing data and information, and the Images, are for the personal, non-commercial use of consumers having a good faith interest in purchasing, leasing or renting listed properties of the type displayed to them and may not be used for any purpose other than to identify prospective properties which such consumers may have a good faith interest in purchasing, leasing or renting. MLS Property Information Network, Inc. and its subscribers disclaim any and all representations and warranties as to the accuracy of the property listing data and information, or as to the accuracy of any of the Images, set forth herein.
Schedule a showing for this property
Ask about this property