For Rent


See All 26 Photos

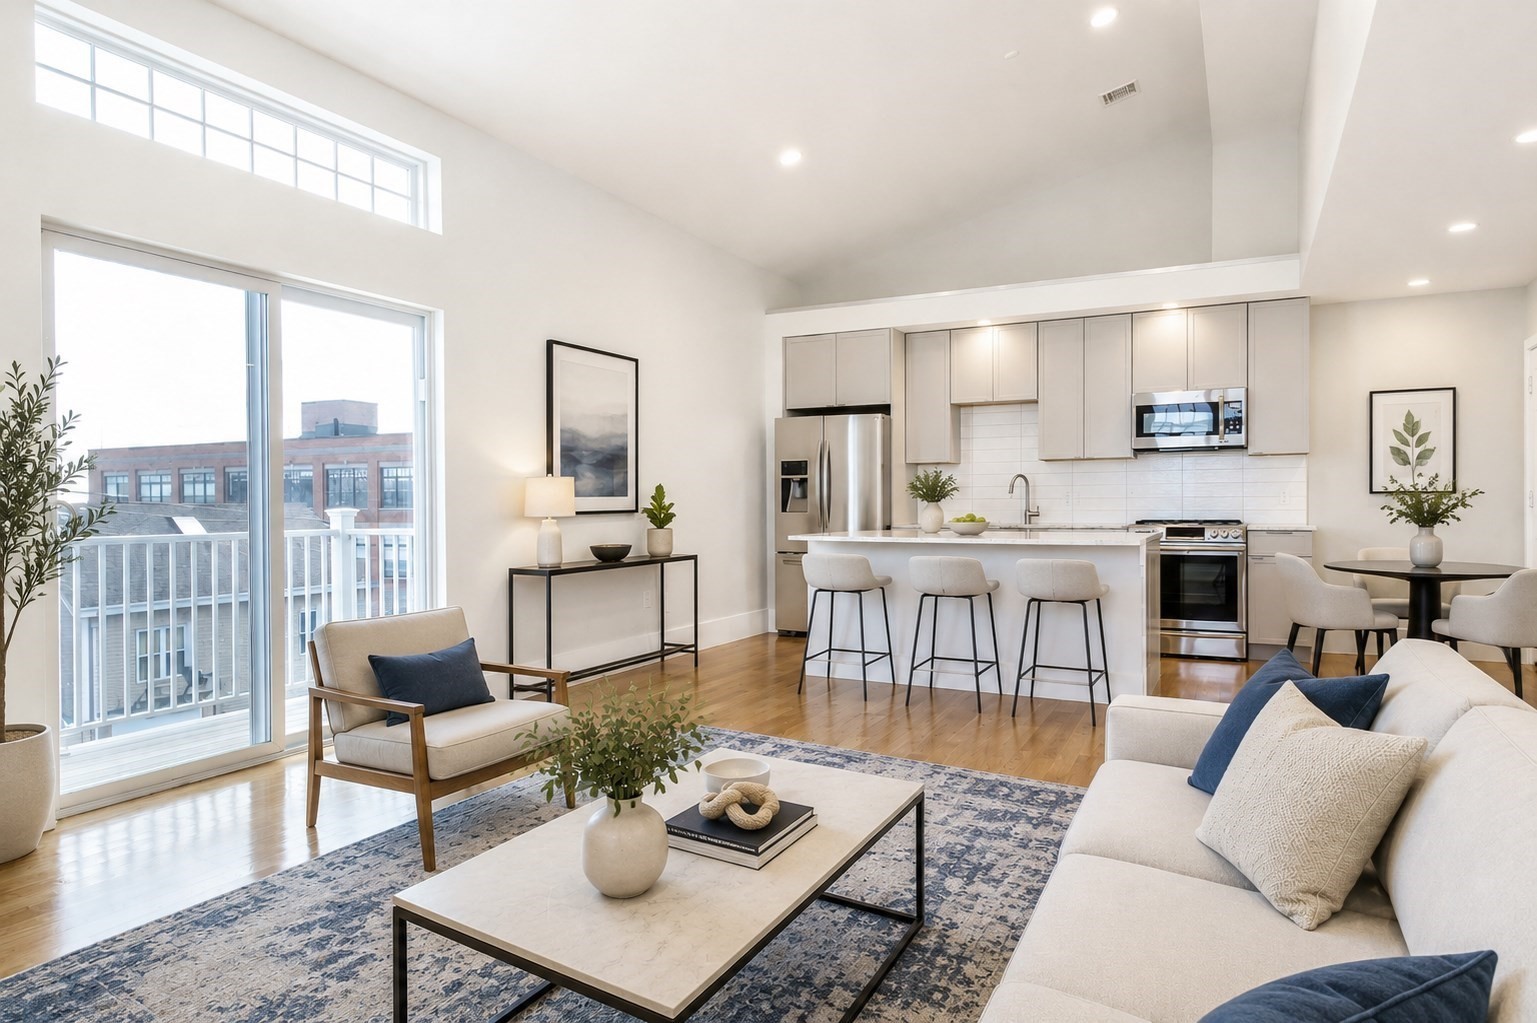

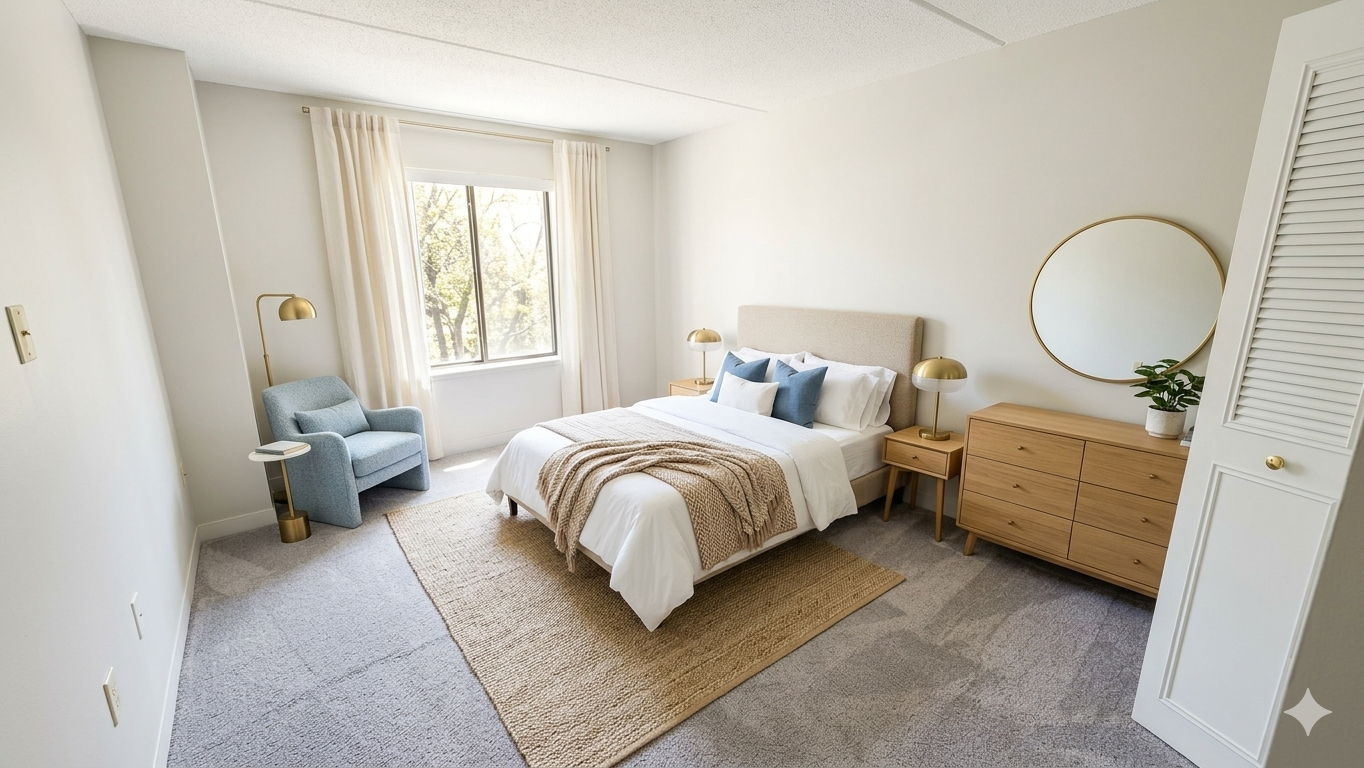

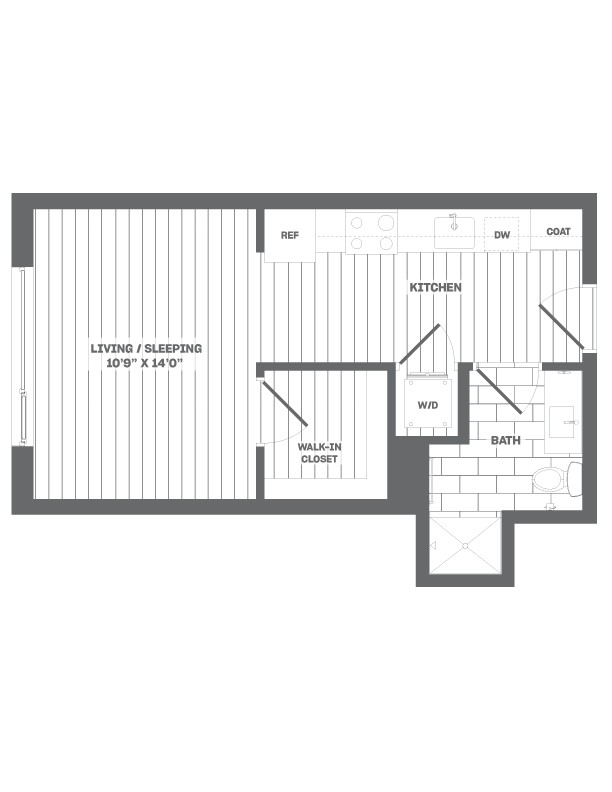
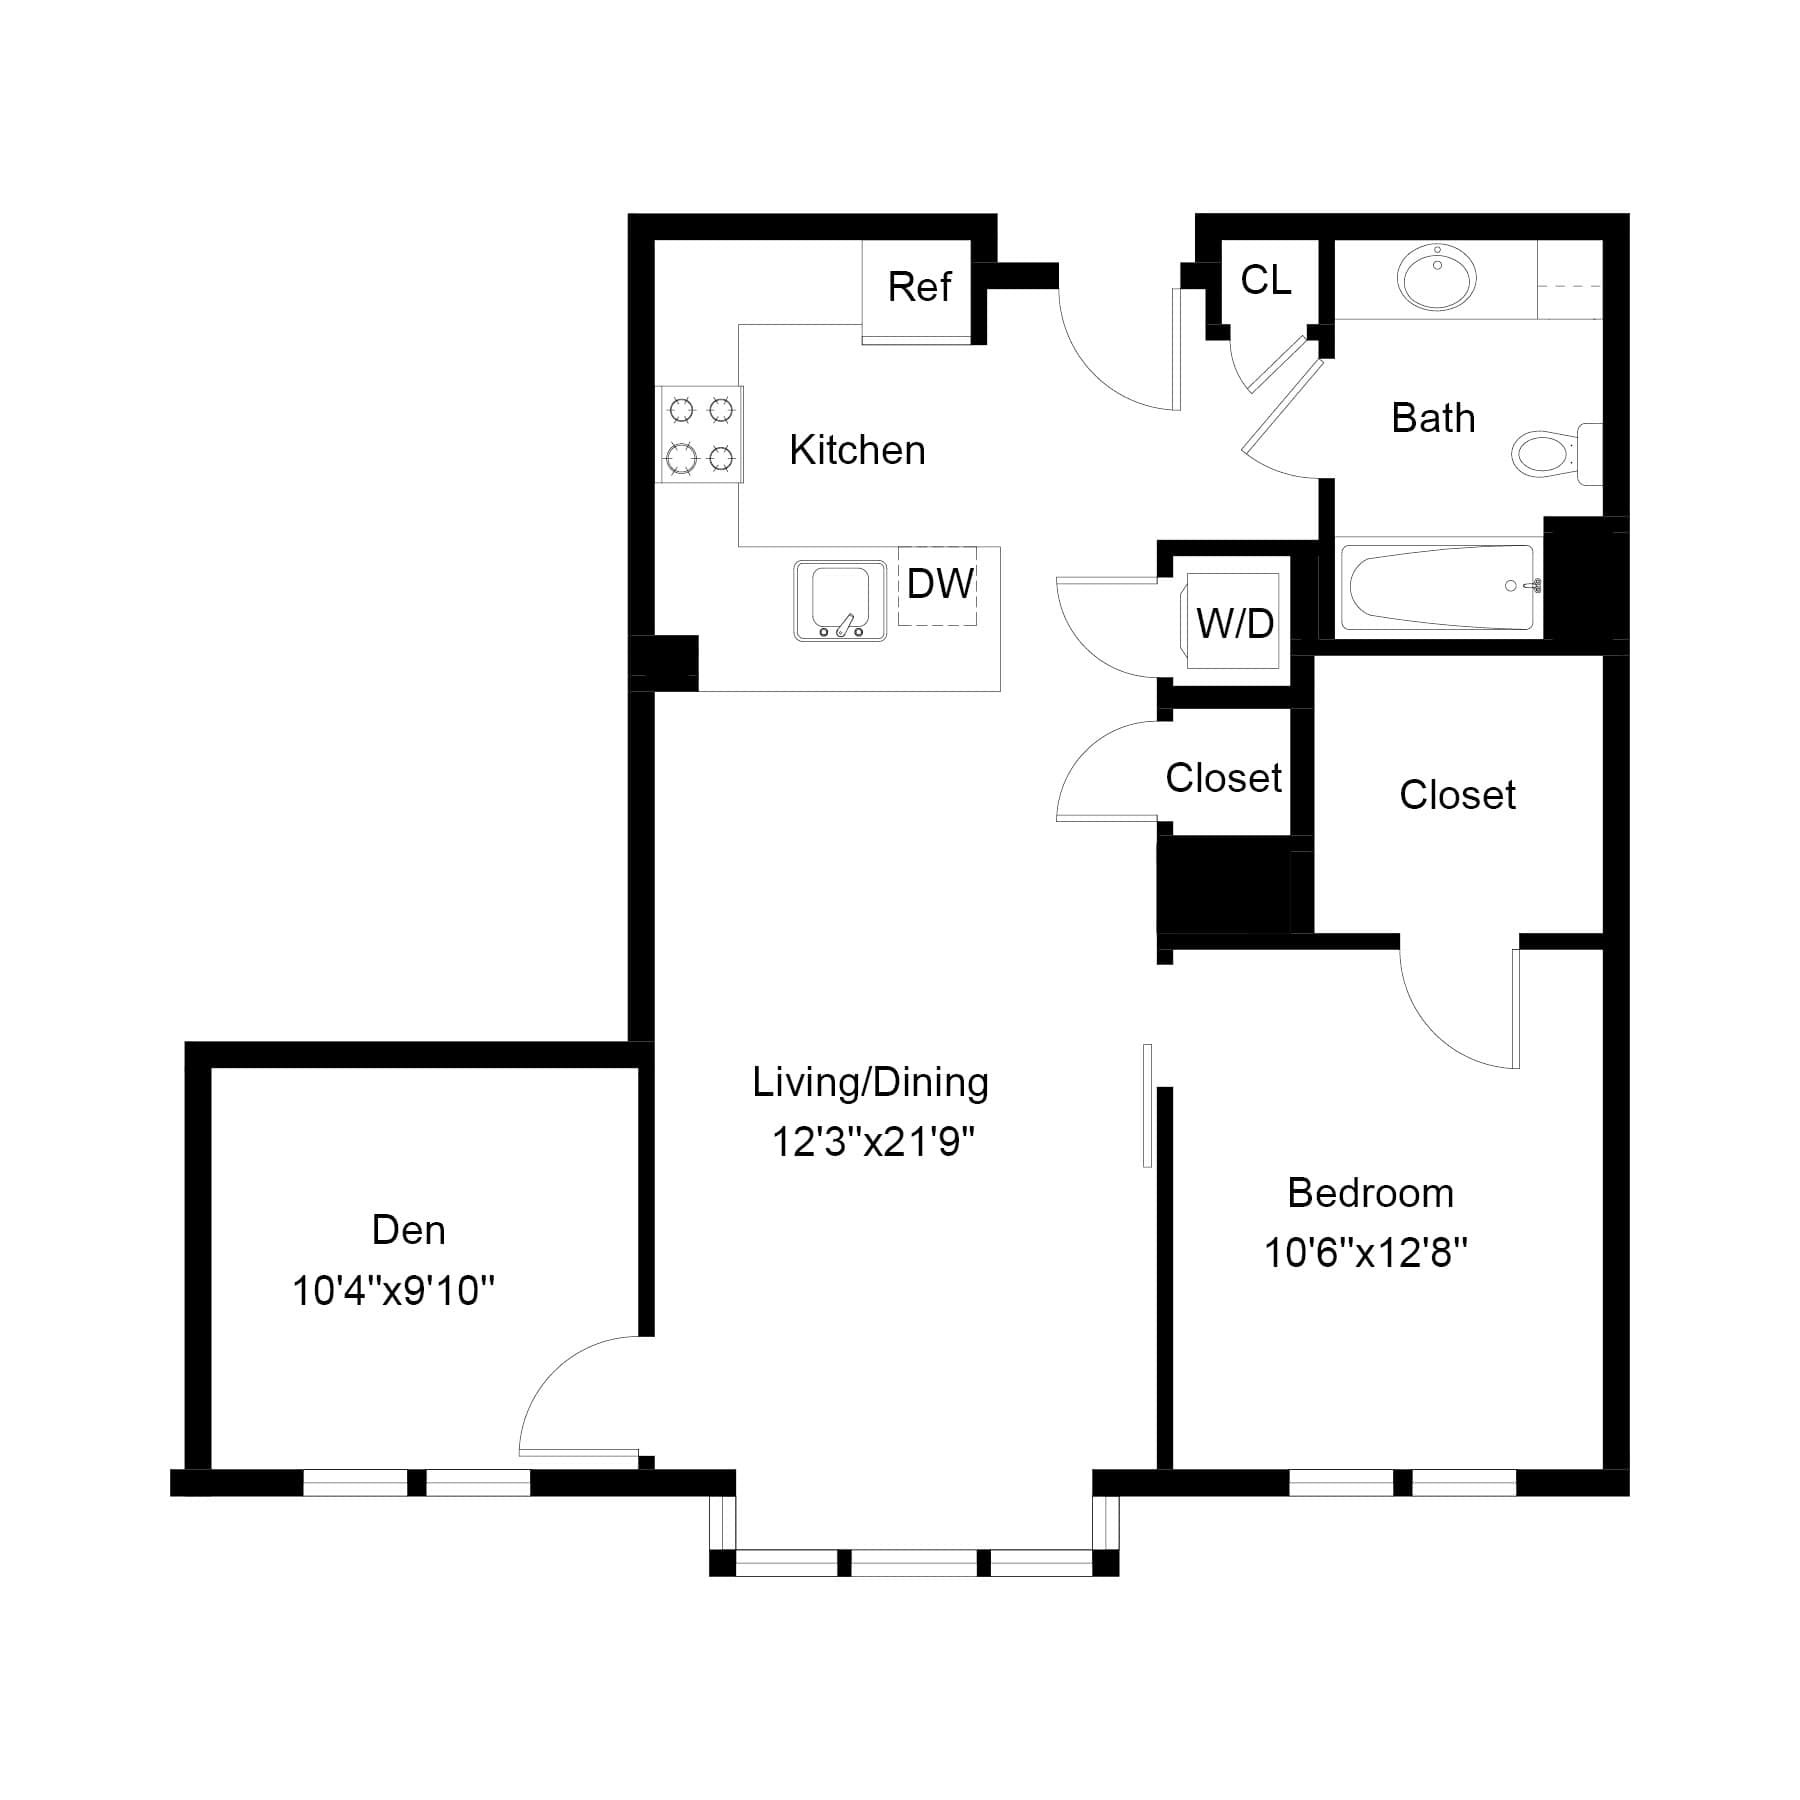

-Available 10/10/2026 with a 6-11 month lease. Enjoy deeded parking right outside your door! This beautiful industrial loft combines dramatic architecture, modern comfort, and unbeatable convenience. UNIT FEATURES 15-ft high ceilings & original exposed wood beams, Huge windows with incredible natural light, Spacious open living & dining area, Modern open kitchen, Large bedroom with generous closet, Full bath with a full-size washer/dryer, Central A/C, Gorgeous high-gloss easy to clean, white epoxy floors, Water & sewer included. COMPLEX FEATURES a common roof deck, Resident fitness center, Art gallery/function room, Picnic area tables with grills. LOCATION FEATURES Easy access to Logan Airport, Downtown Boston, hospitals, universities, shopping, restaurants, waterfront, Various beaches, Sumner Tunnel & Tobin Bridge. REQUIRED: Renters insurance is required!No smoking, No pets..
Disclosures: Agent is also the Owner/Landlord.
Directions: Tobin bridge or route 16 to Webster Ave to Dudley. Unit 117 is in front of Pkg space 21
Contact a CRA Agent or Schedule a showing today.
How much do you (or your cosigner) earn each year before taxes?
Other rentals within about 3 miles of this property.
Other rentals with a comparable price and bedroom count.
The property listing data and information, or the Images, set forth herein were provided to MLS Property Information Network, Inc. from third party sources, including sellers, lessors, landlords, and public records, and were compiled by MLS Property Information Network, Inc. The property listing data and information, and the Images, are for the personal, non-commercial use of consumers having a good faith interest in purchasing, leasing or renting listed properties of the type displayed to them and may not be used for any purpose other than to identify prospective properties which such consumers may have a good faith interest in purchasing, leasing or renting. MLS Property Information Network, Inc. and its subscribers disclaim any and all representations and warranties as to the accuracy of the property listing data and information, or as to the accuracy of any of the Images, set forth herein.
Schedule a showing for this property
Ask about this property