For Rent


See All 12 Photos

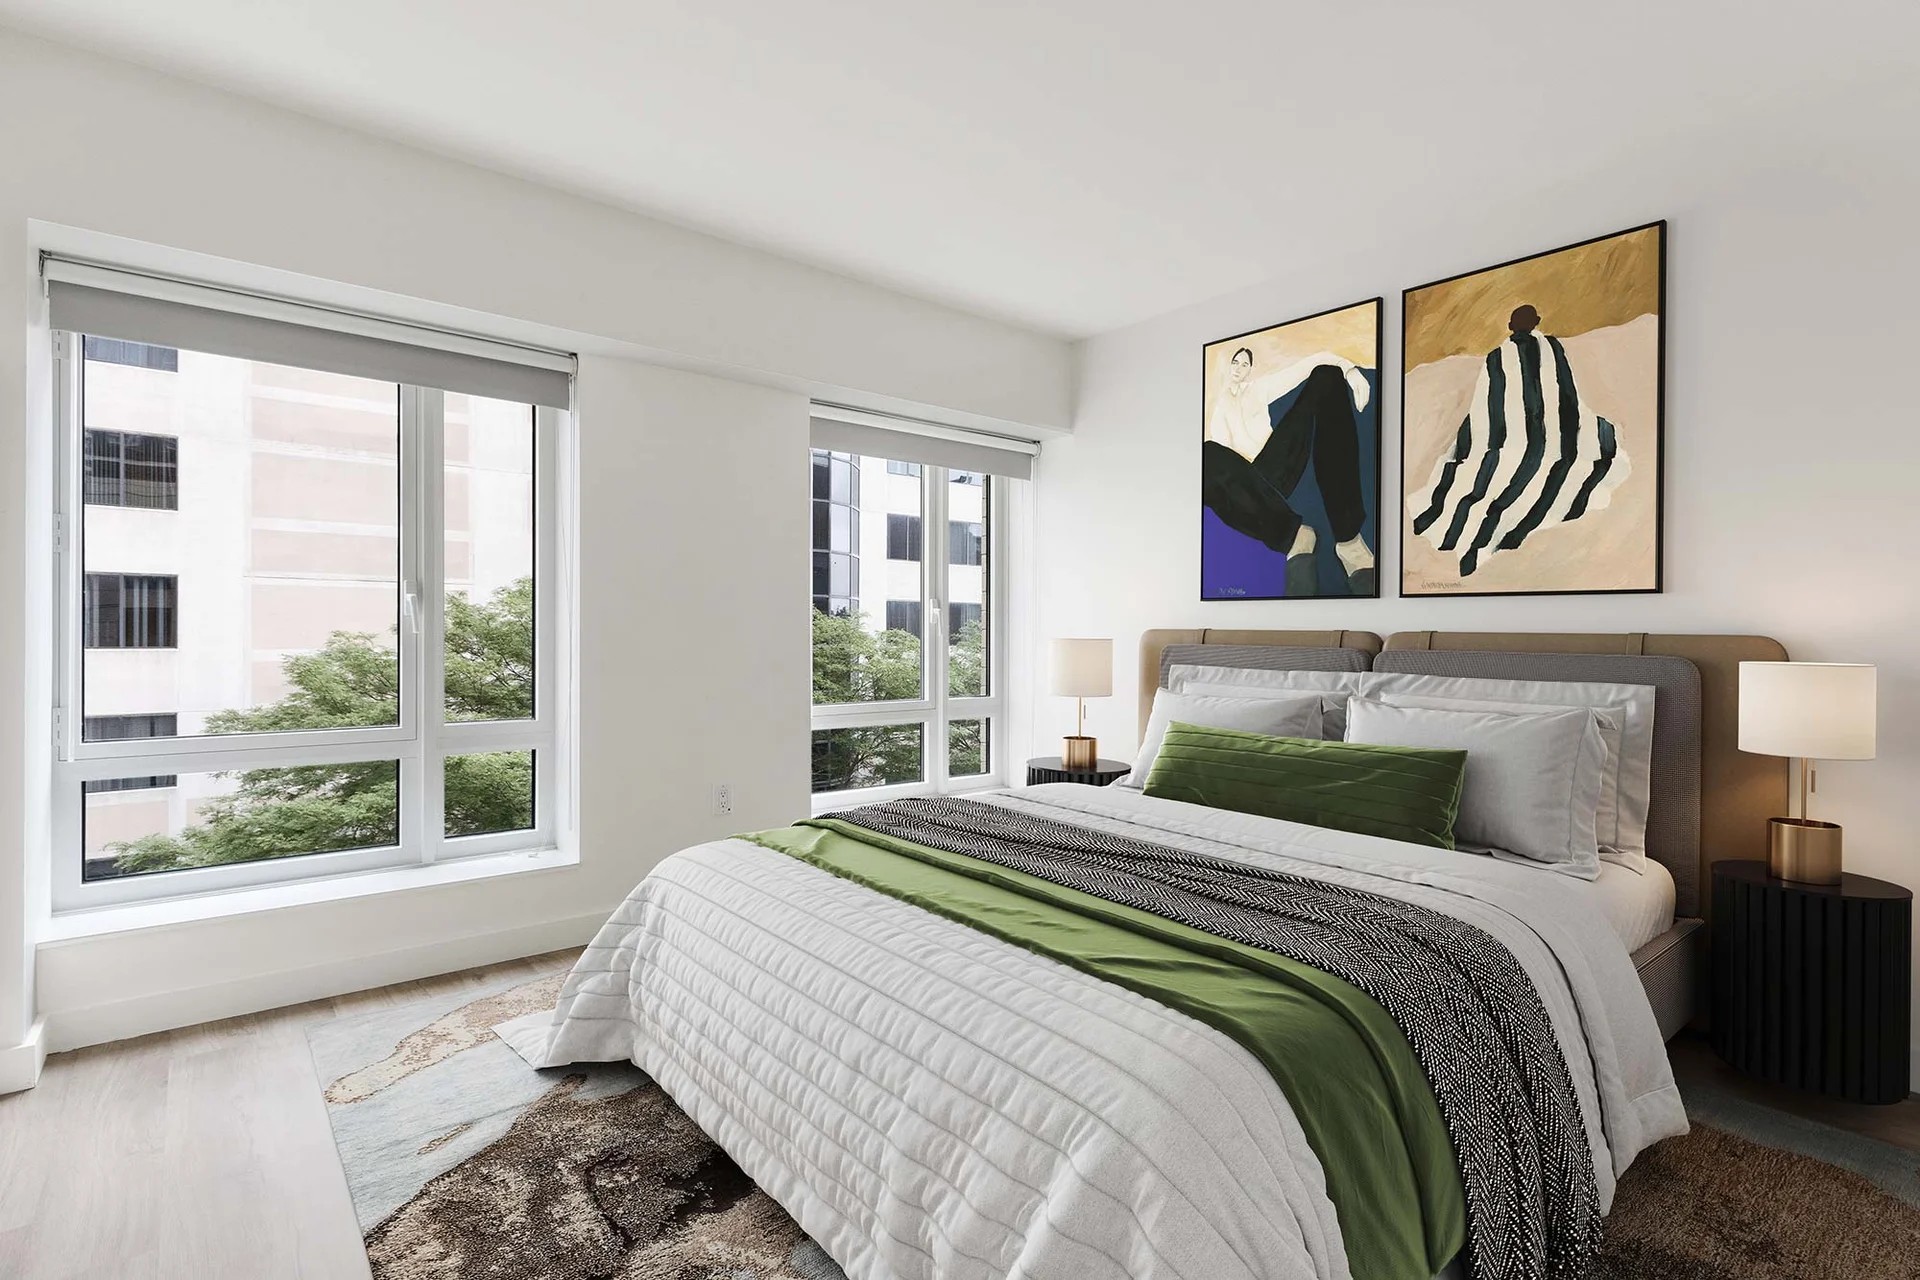
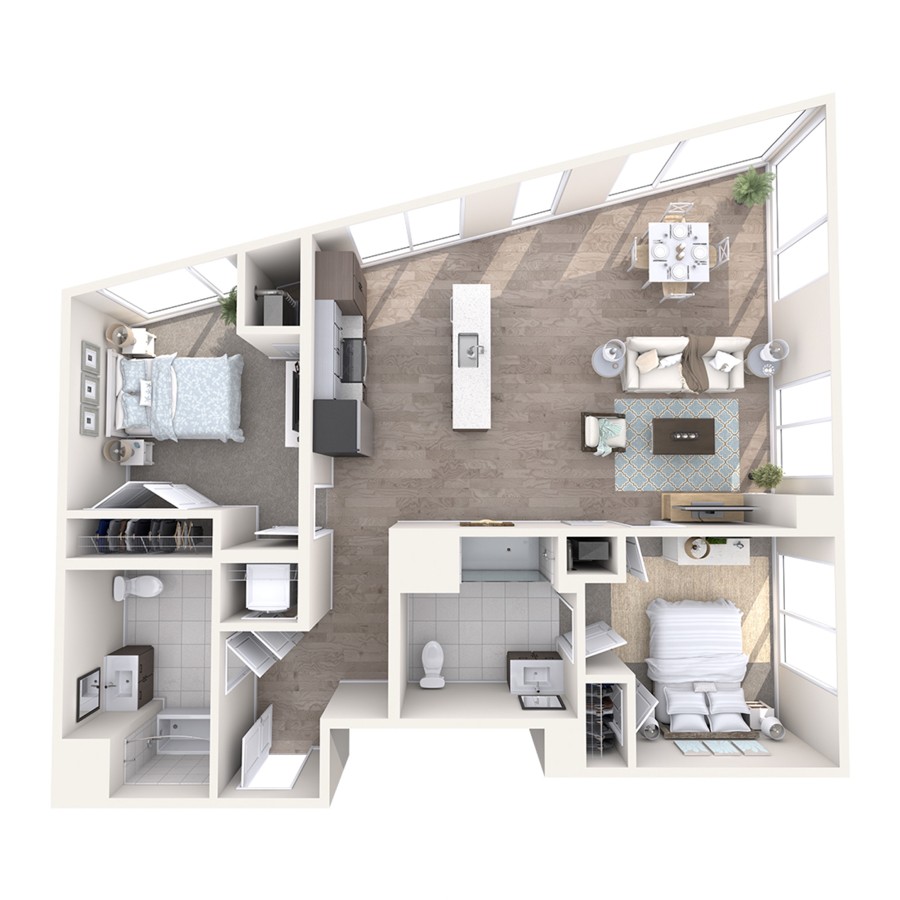
LUXURY LIVING | MOMENTS TO TUFTS MEDICAL -- Discover an unparalleled living experience in the heart of Boston, where sophistication meets convenience. Offering a modern design, this beautifully appointed pet-friendly apartment home features a spacious floor plan, floor-to-ceiling windows, a gourmet kitchen with stainless steel appliances, two modern bathrooms, and laundry in unit. Enjoy exceptional amenities, including a fitness center and yoga room, a rooftop terrace with skyline views, resident lounges (perfect for working or entertaining), and 24-hour concierge services. Situated between the Financial District and Theater District neighborhoods, live moments from top-tier hospitals and prestigious schools; as well as some of Boston's renowned dining establishments, shopping, and cultural attractions. With access to public transportation (South Station Amtrak is 0.25 miles away!) and major highways, you'll always be connected to the pulse of the city and beyond.
Disclosures: Sorry, no undergraduate students. Photos of model apartment. See floor plan.
Directions: Google Maps
Contact a CRA Agent or Schedule a showing today.
How much do you (or your cosigner) earn each year before taxes?
Other rentals within about 3 miles of this property.
Other rentals with a comparable price and bedroom count.
The property listing data and information, or the Images, set forth herein were provided to MLS Property Information Network, Inc. from third party sources, including sellers, lessors, landlords, and public records, and were compiled by MLS Property Information Network, Inc. The property listing data and information, and the Images, are for the personal, non-commercial use of consumers having a good faith interest in purchasing, leasing or renting listed properties of the type displayed to them and may not be used for any purpose other than to identify prospective properties which such consumers may have a good faith interest in purchasing, leasing or renting. MLS Property Information Network, Inc. and its subscribers disclaim any and all representations and warranties as to the accuracy of the property listing data and information, or as to the accuracy of any of the Images, set forth herein.
Schedule a showing for this property
Ask about this property