For Rent


See All 14 Photos

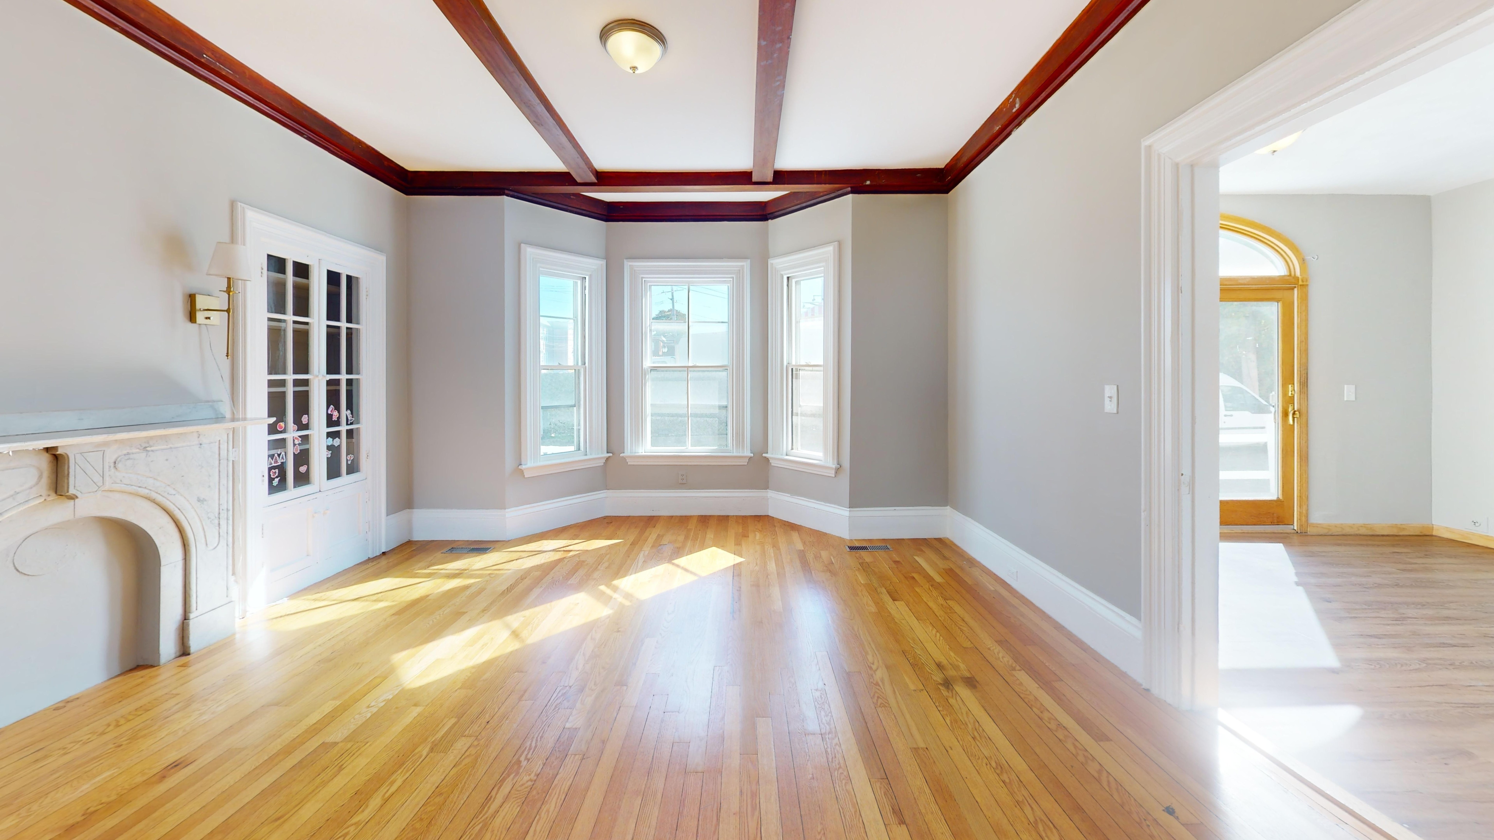
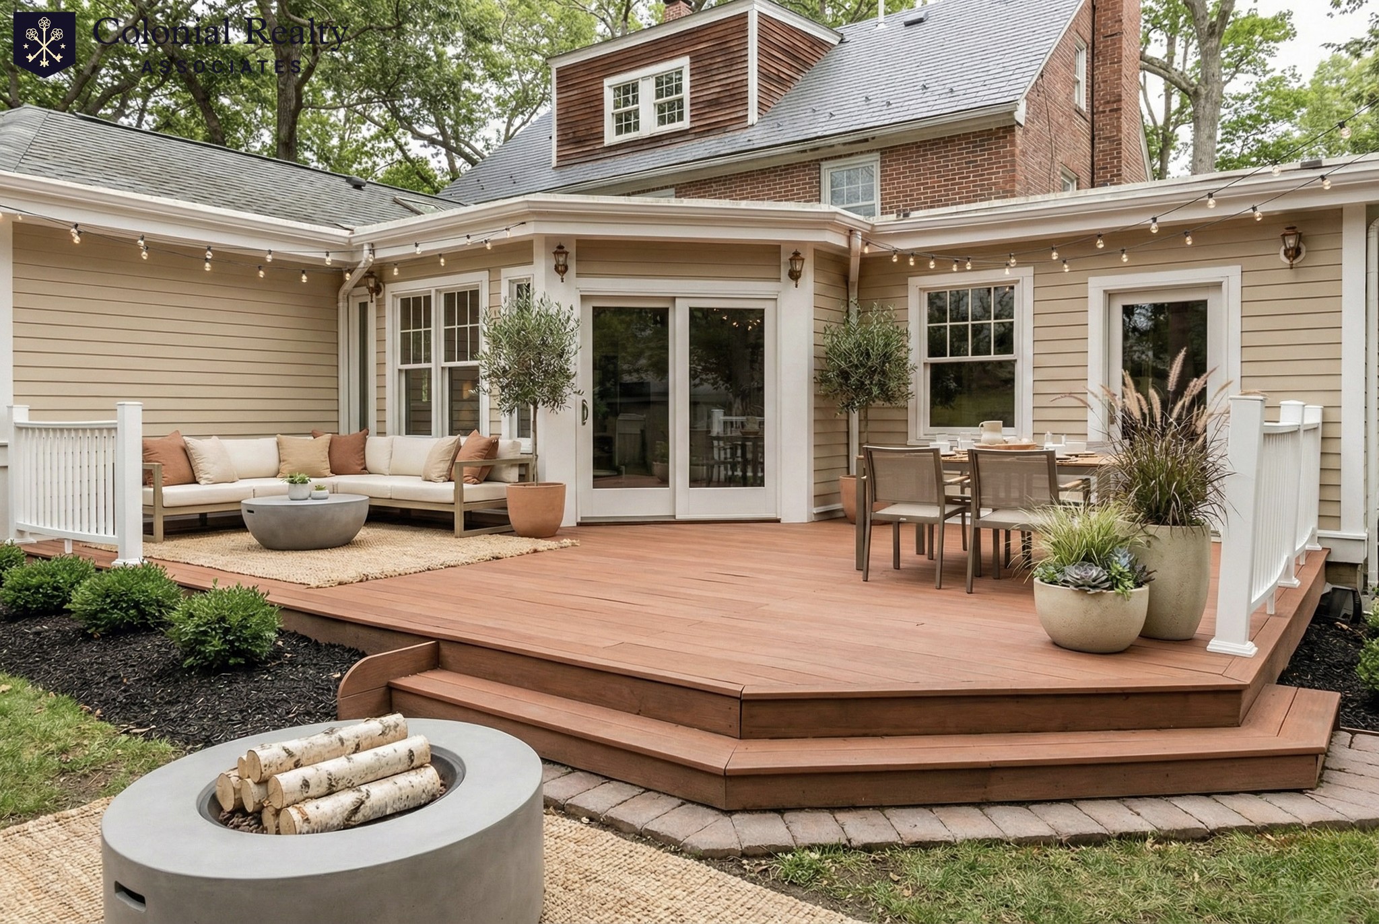
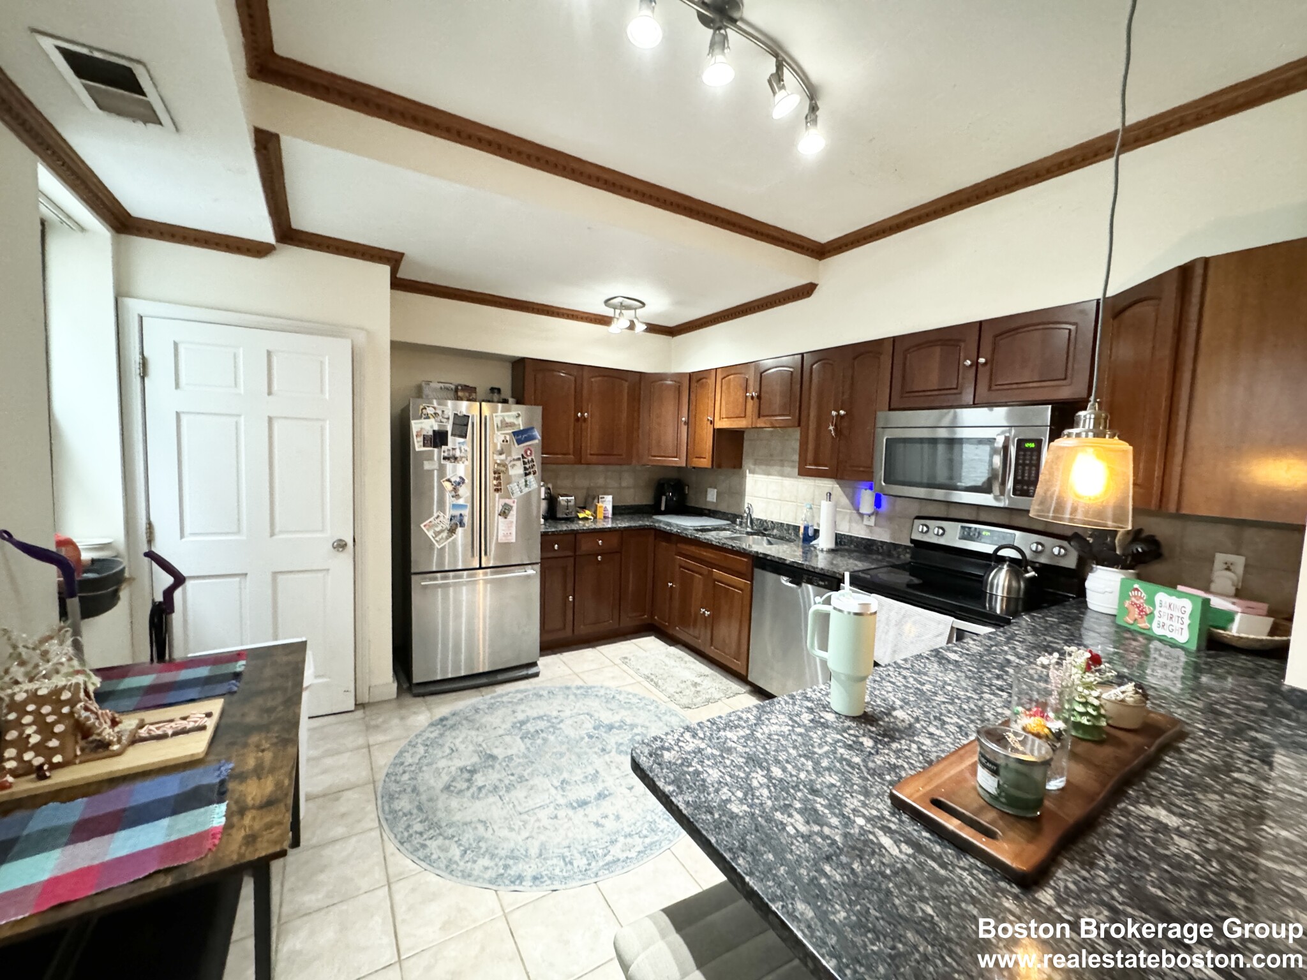
Great location in Newton, located on the carriage-lane across from Brae Burn Country Club on Commonwealth Ave. Bright and spacious luxury single home, original and fabulous Bauhaus-style. Spacious and light-filled from floor-to-ceiling windows in the main living area including the dining room. The first floor has all major living spaces with no stairs including master suite, 2 more bedrooms and 2.5 baths with hard wood flooring throughout. Recently built in lower level walk out features beautiful living space, fireplace, kitchenette, full jacuzzi bathroom and bedroom. The kitchen with new high-end Viking and Bosch appliances with eating nook. Newer thermostat & First floor Laundry. Gas forced air heat and central A/C. Plenty of storage space. Top tier Peirce elementary school with its playground within short walk. Easy access to major highways (128, 9, Turnpike, Storrow Dr. and commuter rail). Steps to shops and restaurants.
Directions: Between Temple and Ruane
Contact a CRA Agent or Schedule a showing today.
How much do you (or your cosigner) earn each year before taxes?
Other rentals within about 3 miles of this property.
Other rentals with a comparable price and bedroom count.
Listing courtesy of Eriko Young of Codman Cambridge Side Realty
The property listing data and information, or the Images, set forth herein were provided to MLS Property Information Network, Inc. from third party sources, including sellers, lessors, landlords, and public records, and were compiled by MLS Property Information Network, Inc. The property listing data and information, and the Images, are for the personal, non-commercial use of consumers having a good faith interest in purchasing, leasing or renting listed properties of the type displayed to them and may not be used for any purpose other than to identify prospective properties which such consumers may have a good faith interest in purchasing, leasing or renting. MLS Property Information Network, Inc. and its subscribers disclaim any and all representations and warranties as to the accuracy of the property listing data and information, or as to the accuracy of any of the Images, set forth herein.
Schedule a showing for this property
Ask about this property