Home Rentals 316 Russett Road, Brookline MA 02467
Price cut: $850

$7,500 / month
$3/sqft · Brookline, MA
3Beds
2.5Baths
2,998Sqft
5,000 sqftLot Size
316 Russett Road, Brookline MA 02467
Active Listed 78 days ago
Single Family Residence Built in 1940 5,000 Sqft Lot 1-car Garage

What's Special

Single Family ResidenceBuilt in 19401 Fireplace1-car GaragePrice ReducedYes w/ Restrictions


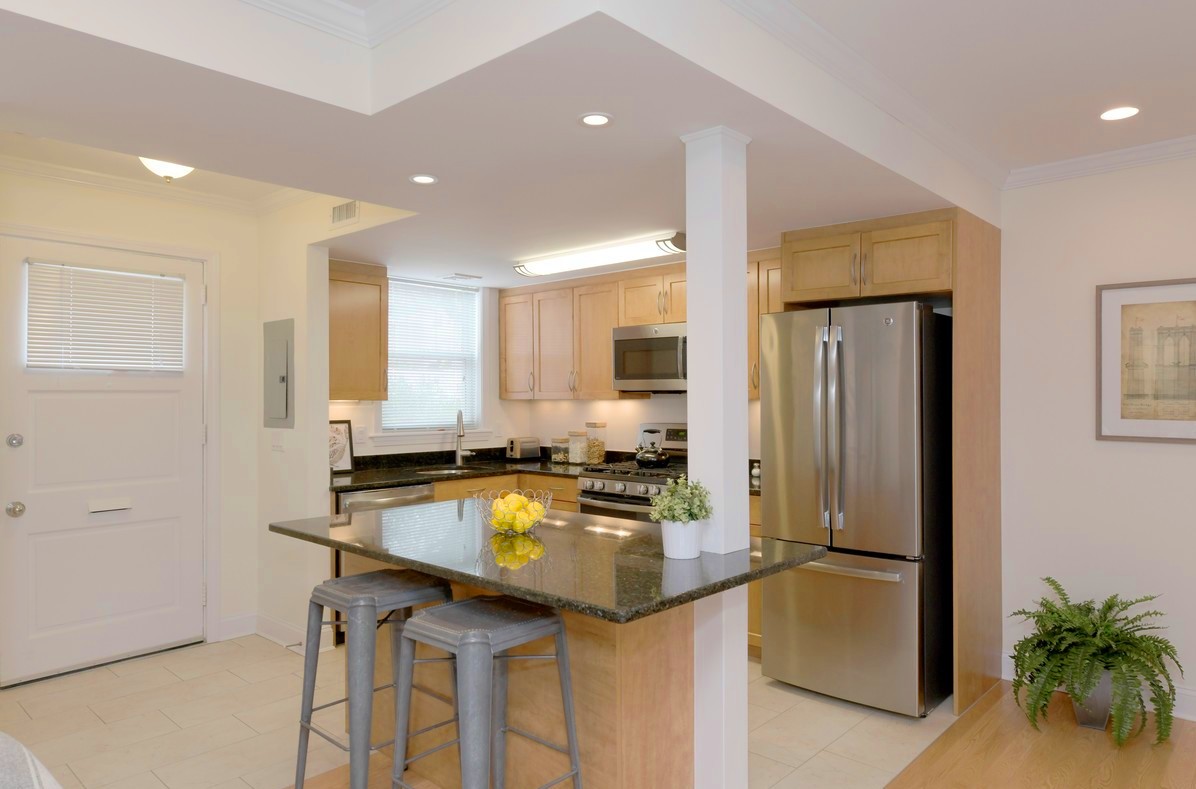


Rarely available single-family rental in Brookline’s desirable Chestnut Hill neighborhood. This beautifully updated brick Colonial blends timeless charm with modern comfort. The main level features a spacious living room with beamed ceilings and fireplace, formal dining room, family room, kitchen with gas cooking and eat-in area, and a versatile den ideal for a home office, study, or guest space. A mudroom leads to a deck overlooking the private backyard. The second floor offers a primary suite with en-suite bath, two additional bedrooms, a full bath, a sunroom, and an open alcove perfect for a study or reading area. Hardwood floors, abundant natural light, and classic architectural details enhance the home's character. The finished lower level provides additional living space, laundry, and storage. Detached garage and EV charging capability. Conveniently located near Baker School, public transportation, Longwood Medical Area, and Chestnut Hill amenities.

Location

Property Details

Core Details

Property TypeSingle Family Residence
Year Built1940
Parcel Number42384
AvailableJul 1, 2026
MLS #73542711

Space & Sizing

Living Area2,998 sqft
Above Grade2,998 sqft
Below Grade600 sqft
Total Rooms9
Bedrooms3
Bathrooms2.5
Lot Size5,000 sqft

Room Dimensions

Bathroom1First
Bathroom2Second
Bathroom3Second
Bedroom2Second
Bedroom3Second
Dining RoomFirst
Family RoomBasement
KitchenFirst
Living RoomFirst
Master BathroomYes
Master BedroomSecond

Features & Systems

Parking1-car Garage
Garage1 space
Open Parking1
Fireplaces1
HeatingForced Air, Natural Gas

Features & Amenities

1 Fireplace
Appliances
Dishwasher Disposal Dryer Range Refrigerator Washer
Community Features
Conservation Area Golf Highway Access Medical Facility Park Private School Public School Public Transportation Shopping Tennis Court(s) Walk/Jog Trails
Exterior Features
Deck
Interior Features
Bonus Room Mud Room Play Room Sun Room
Laundry Features
In Basement In Unit
Lead Paint
Unknown
Pet Restrictions Allow
Cats Small Dogs (Under 25 lbs)
Patio And Porch Features
Deck
Pets Allowed
Yes w/ Restrictions
Rent Includes
Parking Sewer Water

Additional Information

Disclosures: Shared Driveway. Exterior electrical connection for electric car. Owner has never occupied the property. Tenant and Tenant's agent to perform their own due diligence regarding all property information.

Directions: Grove St. or VFW Parkway to Russett

Listed on Jun 27, 2026 Contract signed Jun 27, 2026 Updated Sep 13, 2026 8:05 AM Norfolk County

Interested in this home?

Contact a CRA Agent or Schedule a showing today.

Colonial Realty Associates
(617) 977-6025
MLS #73542711

Rent Calculator

How much do you (or your cosigner) earn each year before taxes?

High Range
35% of Gross Income
$0
View Apartments
Mid Range
25% of Gross Income
$0
View Apartments
Low Range
15% of Gross Income
$0
View Apartments

Nearby Homes

Other rentals within about 3 miles of this property.

Similar Homes

Other rentals with a comparable price and bedroom count.

0 homes selected

Compare Homes

Book a Visit

Schedule a showing for this property

Send Message

Ask about this property