For Rent


See All 12 Photos

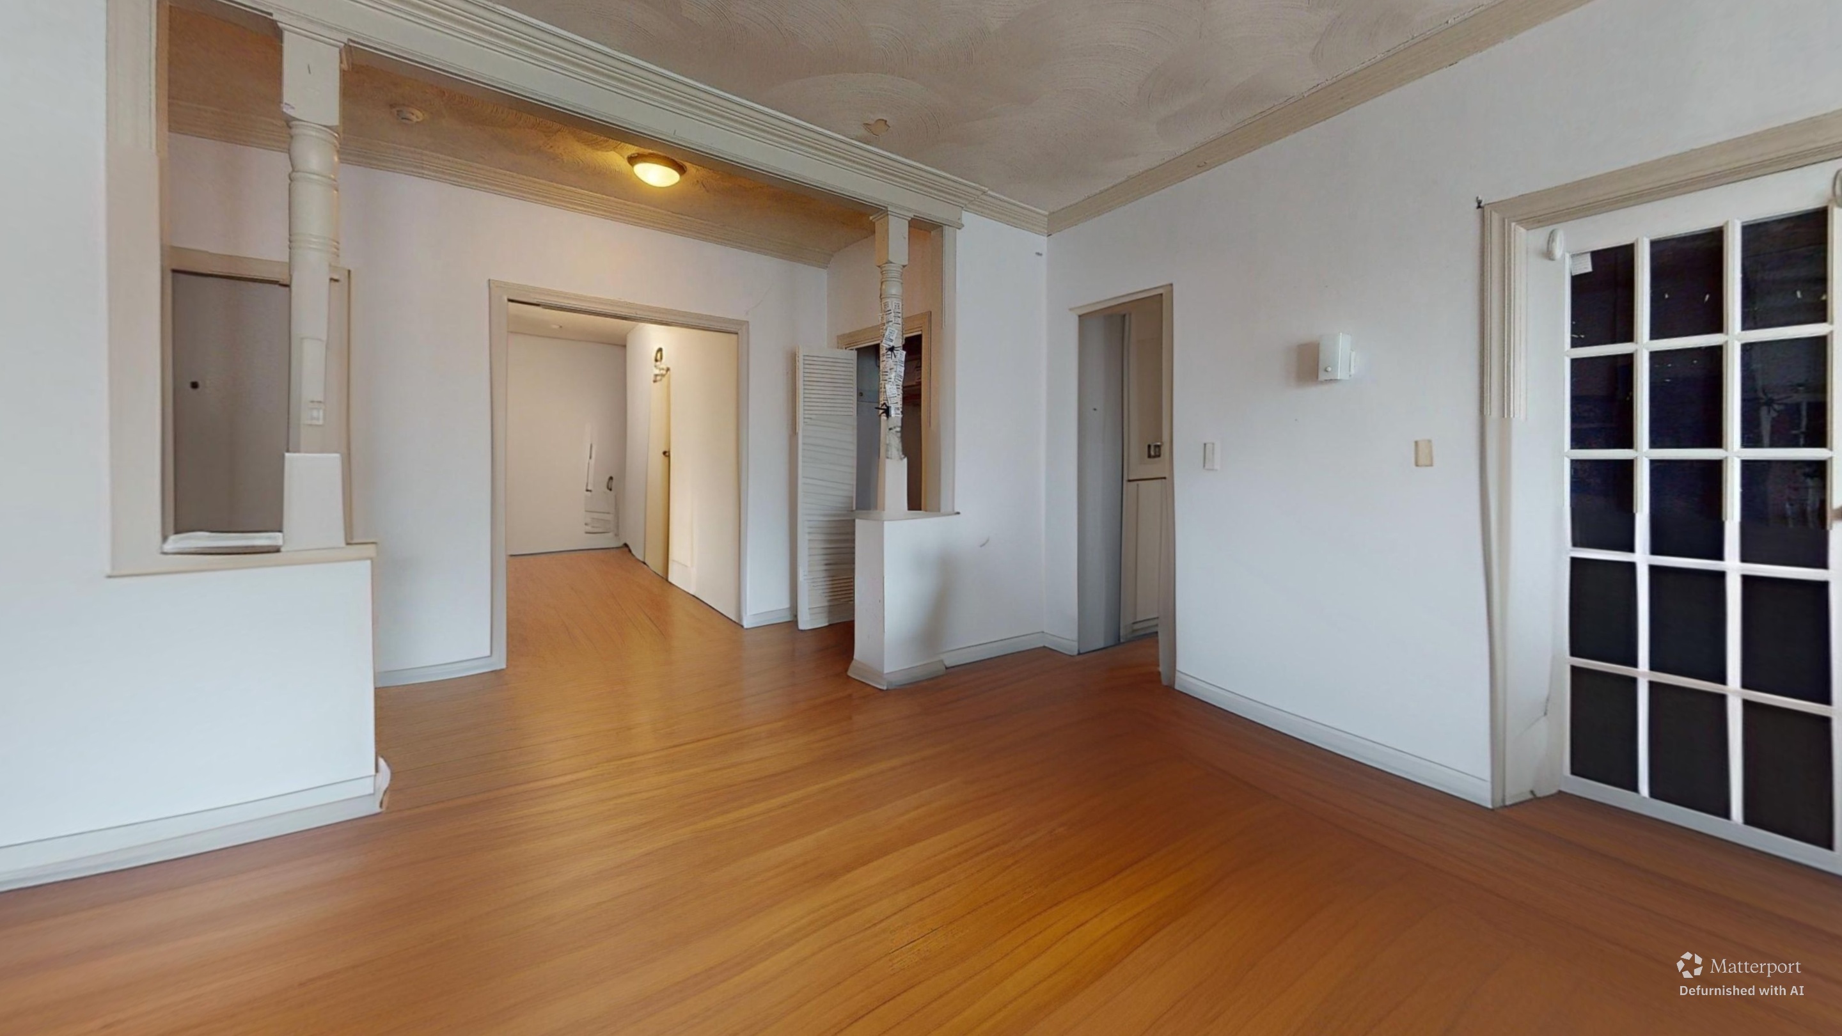
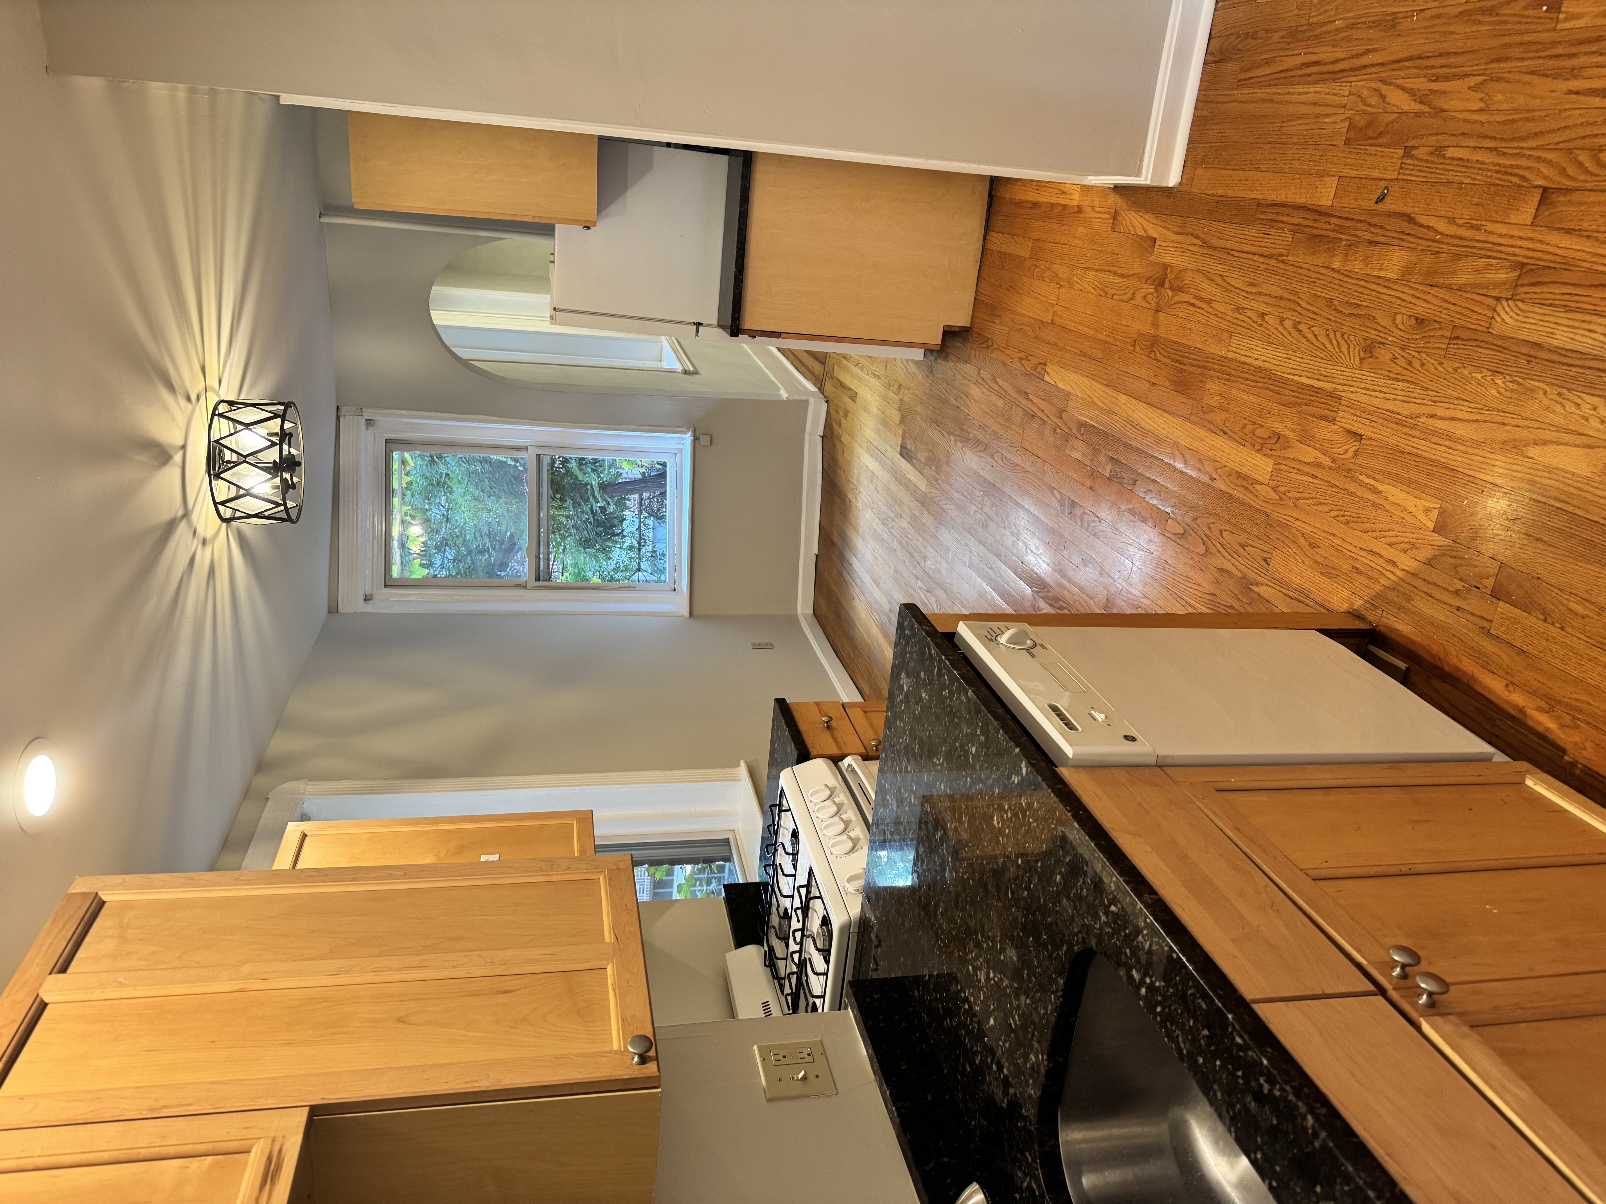
Condo-Quality First Floor Apartment Featuring 3 Bedrooms, 2 Full Baths and Loaded with Modern Finishes and Smart Technology Conveniences Throughout. Newly-Renovated Open Kitchen with Granite Counters Also Offers Induction Electric Stove, Motion Sensor Hub Extractor Vent, Upper-Grade Cabinets, Plus Brand New, High End Stainless Steel Appliances Including Double Door Refrigerator, Dishwasher, and Microwave. Electric Multi-Zoned Heating and Cooling System via Inverters are Remote Controlled and Heat Pump Tank is Energy Efficient. Lead Paint Certified!! High Capacity App-Operated In-Unit Laundry is Available. Freshly-Painted with Gleaming Hardwood Floors and Recessed Lighting. Modern Tiled Bathrooms Have Glass Shower Doors and Clever Dining Counter is Positioned Off of a Sunny Paneled Living Room Area. Located on One-Way Street Not Far From the Mildred Avenue K-8 School, Local Library, Walker Playground, Local Bus Stops, and From a Variety of Shops, Stores, and Restaurants Along the Blue Hill Avenue Strip. Decent Credit and Strong References Required.
Directions: Blue Hill Avenue- Fessenden Street (Between Evelyn Street and Wilmore Street)
Contact a CRA Agent or Schedule a showing today.
How much do you (or your cosigner) earn each year before taxes?
Other rentals within about 3 miles of this property.
Other rentals with a comparable price and bedroom count.
Listing courtesy of Jonathan Marsh of At Home Real Estate Group, Inc
The property listing data and information, or the Images, set forth herein were provided to MLS Property Information Network, Inc. from third party sources, including sellers, lessors, landlords, and public records, and were compiled by MLS Property Information Network, Inc. The property listing data and information, and the Images, are for the personal, non-commercial use of consumers having a good faith interest in purchasing, leasing or renting listed properties of the type displayed to them and may not be used for any purpose other than to identify prospective properties which such consumers may have a good faith interest in purchasing, leasing or renting. MLS Property Information Network, Inc. and its subscribers disclaim any and all representations and warranties as to the accuracy of the property listing data and information, or as to the accuracy of any of the Images, set forth herein.
Schedule a showing for this property
Ask about this property