For Rent


See All 13 Photos

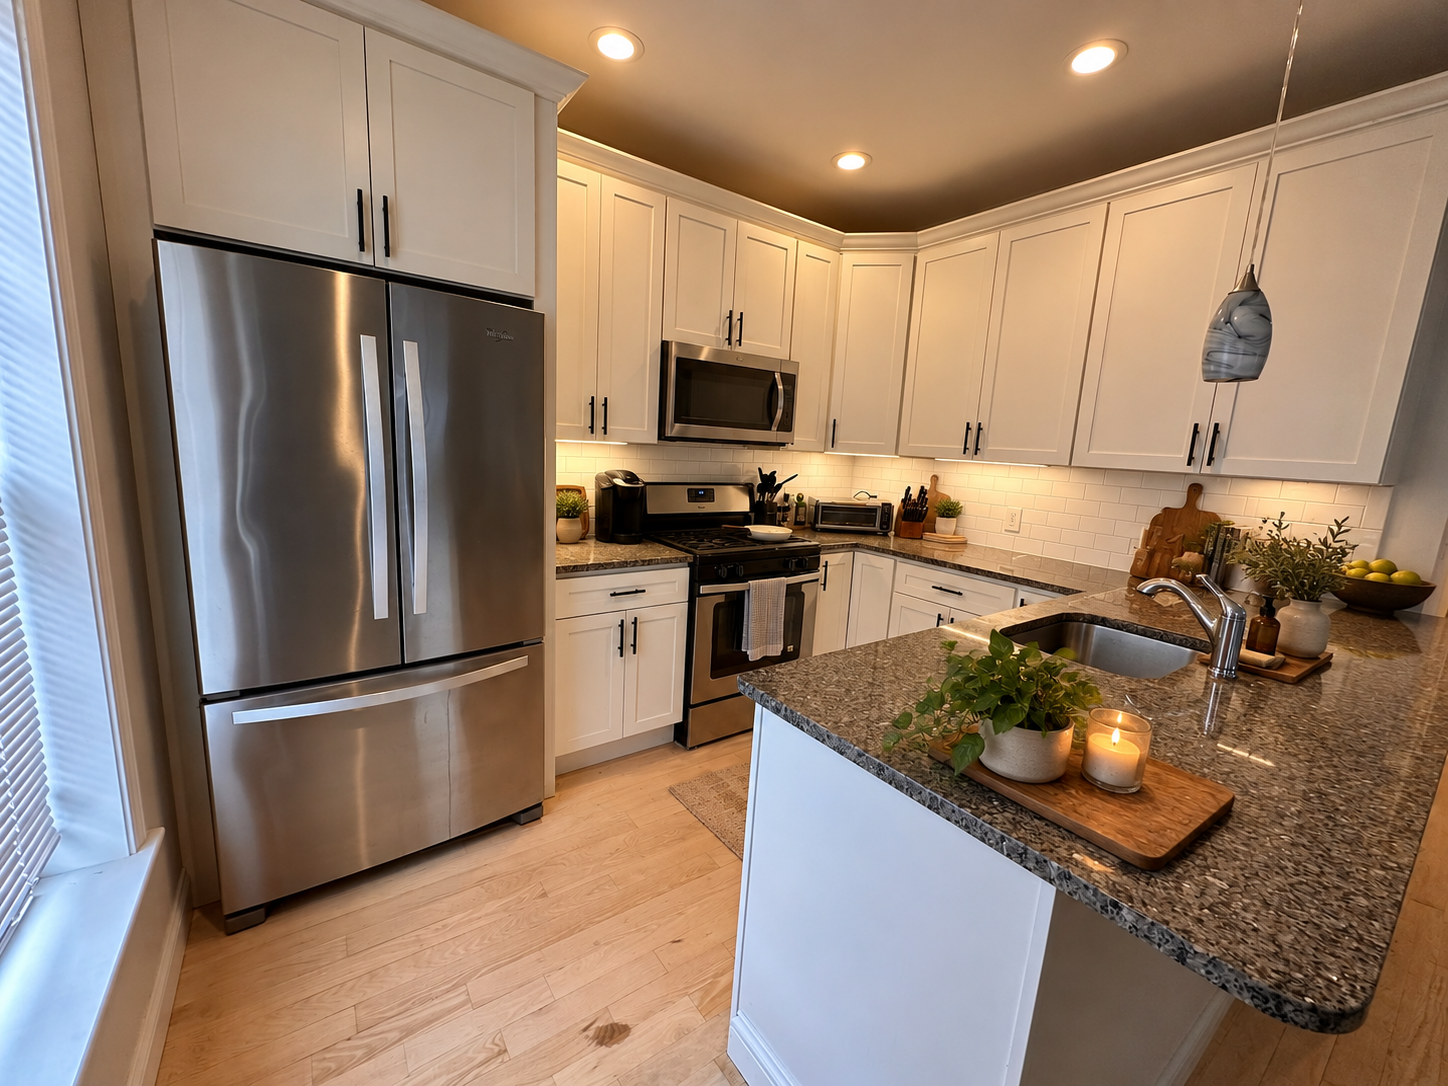
Discover the refined comfort of 51 Raldne, a residential property established in 1962. Spanning 1,113 square feet, this ready-to-move-in home offers a well-maintained environment designed for immediate enjoyment. Its thoughtful layout and inviting atmosphere provide an excellent backdrop for your next chapter in a home that balances mid-century charm with modern functionality. The bedrooms in this residence are defined by the warmth and character of hardwood flooring, offering a sophisticated foundation for your personal retreat. These private spaces provide a serene environment, ensuring a restful experience throughout the home. The property includes a single full bathroom and an additional half bathroom, both positioned to serve the household with efficiency and ease. These spaces are designed to support the daily routines of residents while maintaining the clean, functional aesthetic present throughout the home. Beyond the interior, the 5,227-square-foot lot provides a manageable outdoor space to enjoy. The property features a convenient built-in, single-car garage, adding a layer of practicality and protection for your vehicle. Residents also benefit from community amenities located nearby, including a park and a playground, which offer accessible options for recreation and leisure. Contact us today to schedule your private tour and experience the comfort this property has to offer.
Disclosures: 1 Exterior Space (Free) 1 Garage Space ($200/mo)
Directions: Use GPS to 51 Raldne Rd, Hyde Park, MA 02136.
Contact a CRA Agent or Schedule a showing today.
How much do you (or your cosigner) earn each year before taxes?
Other rentals within about 3 miles of this property.
Other rentals with a comparable price and bedroom count.
Listing courtesy of Cavenack Bernadin of Coldwell Banker Realty - Milton
The property listing data and information, or the Images, set forth herein were provided to MLS Property Information Network, Inc. from third party sources, including sellers, lessors, landlords, and public records, and were compiled by MLS Property Information Network, Inc. The property listing data and information, and the Images, are for the personal, non-commercial use of consumers having a good faith interest in purchasing, leasing or renting listed properties of the type displayed to them and may not be used for any purpose other than to identify prospective properties which such consumers may have a good faith interest in purchasing, leasing or renting. MLS Property Information Network, Inc. and its subscribers disclaim any and all representations and warranties as to the accuracy of the property listing data and information, or as to the accuracy of any of the Images, set forth herein.
Schedule a showing for this property
Ask about this property