For Rent


See All 30 Photos

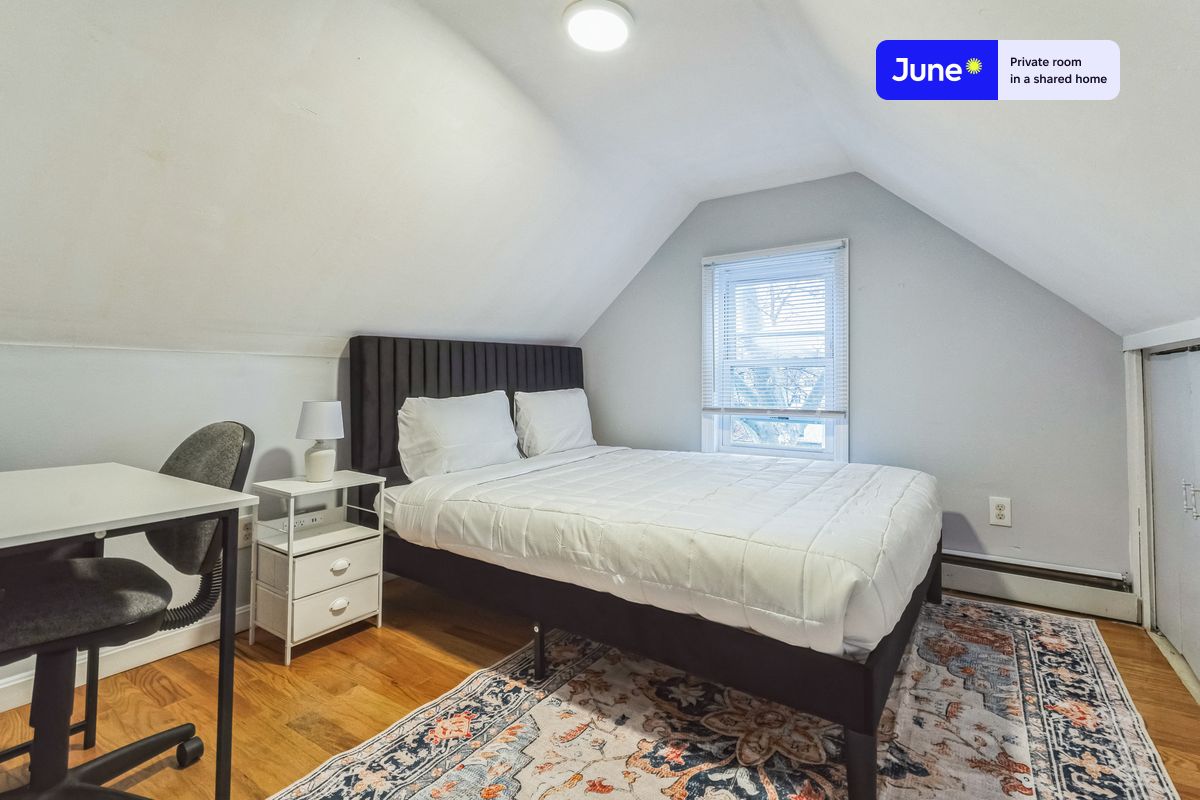
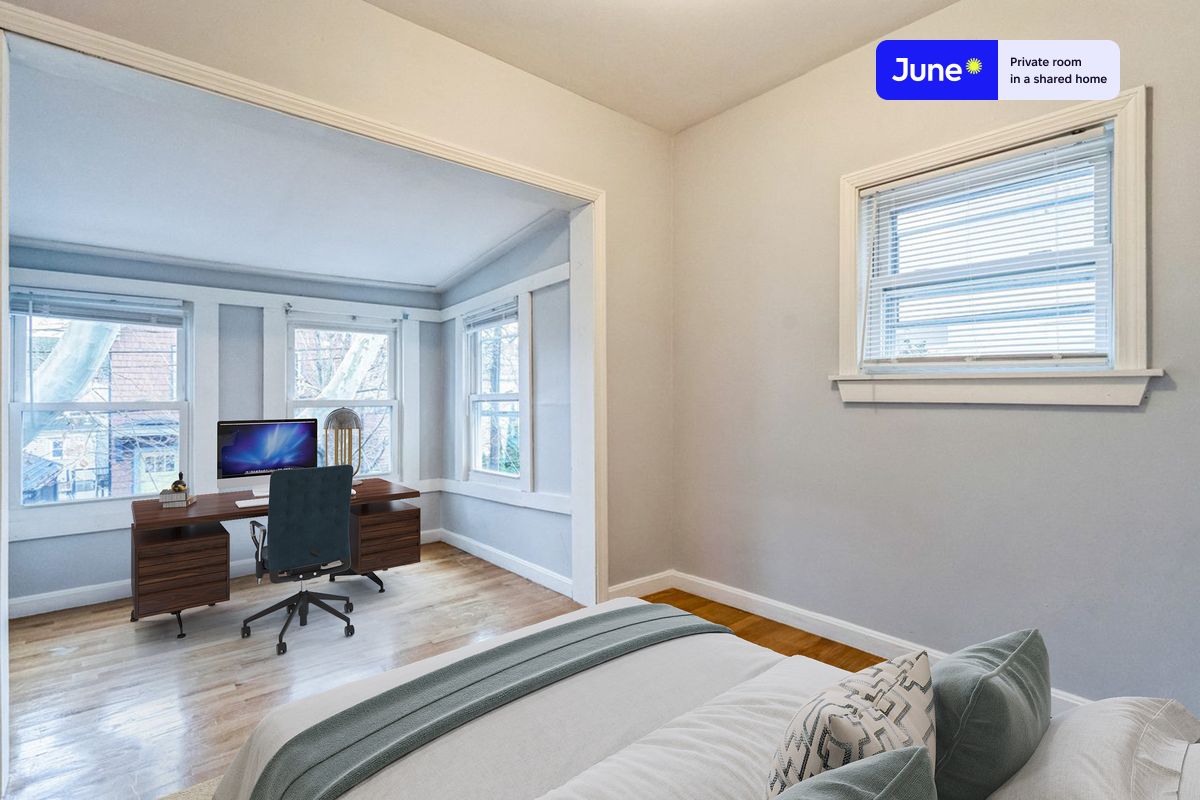
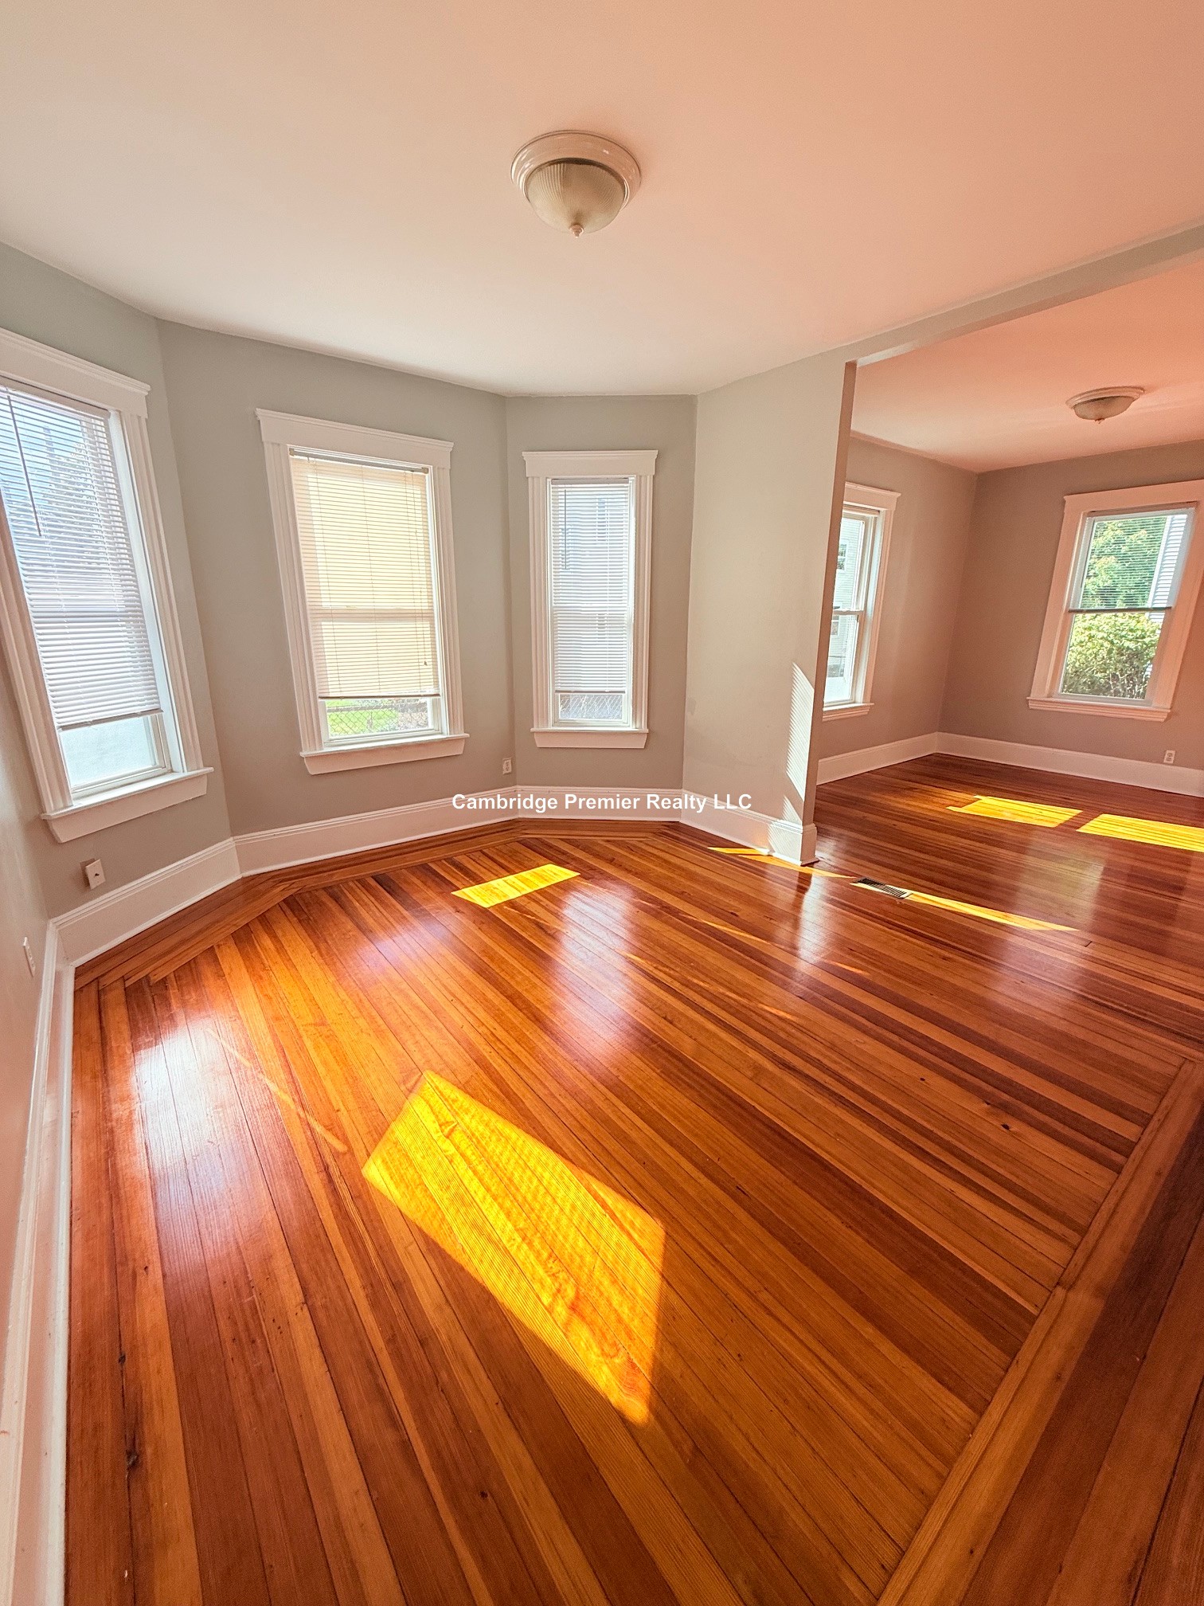
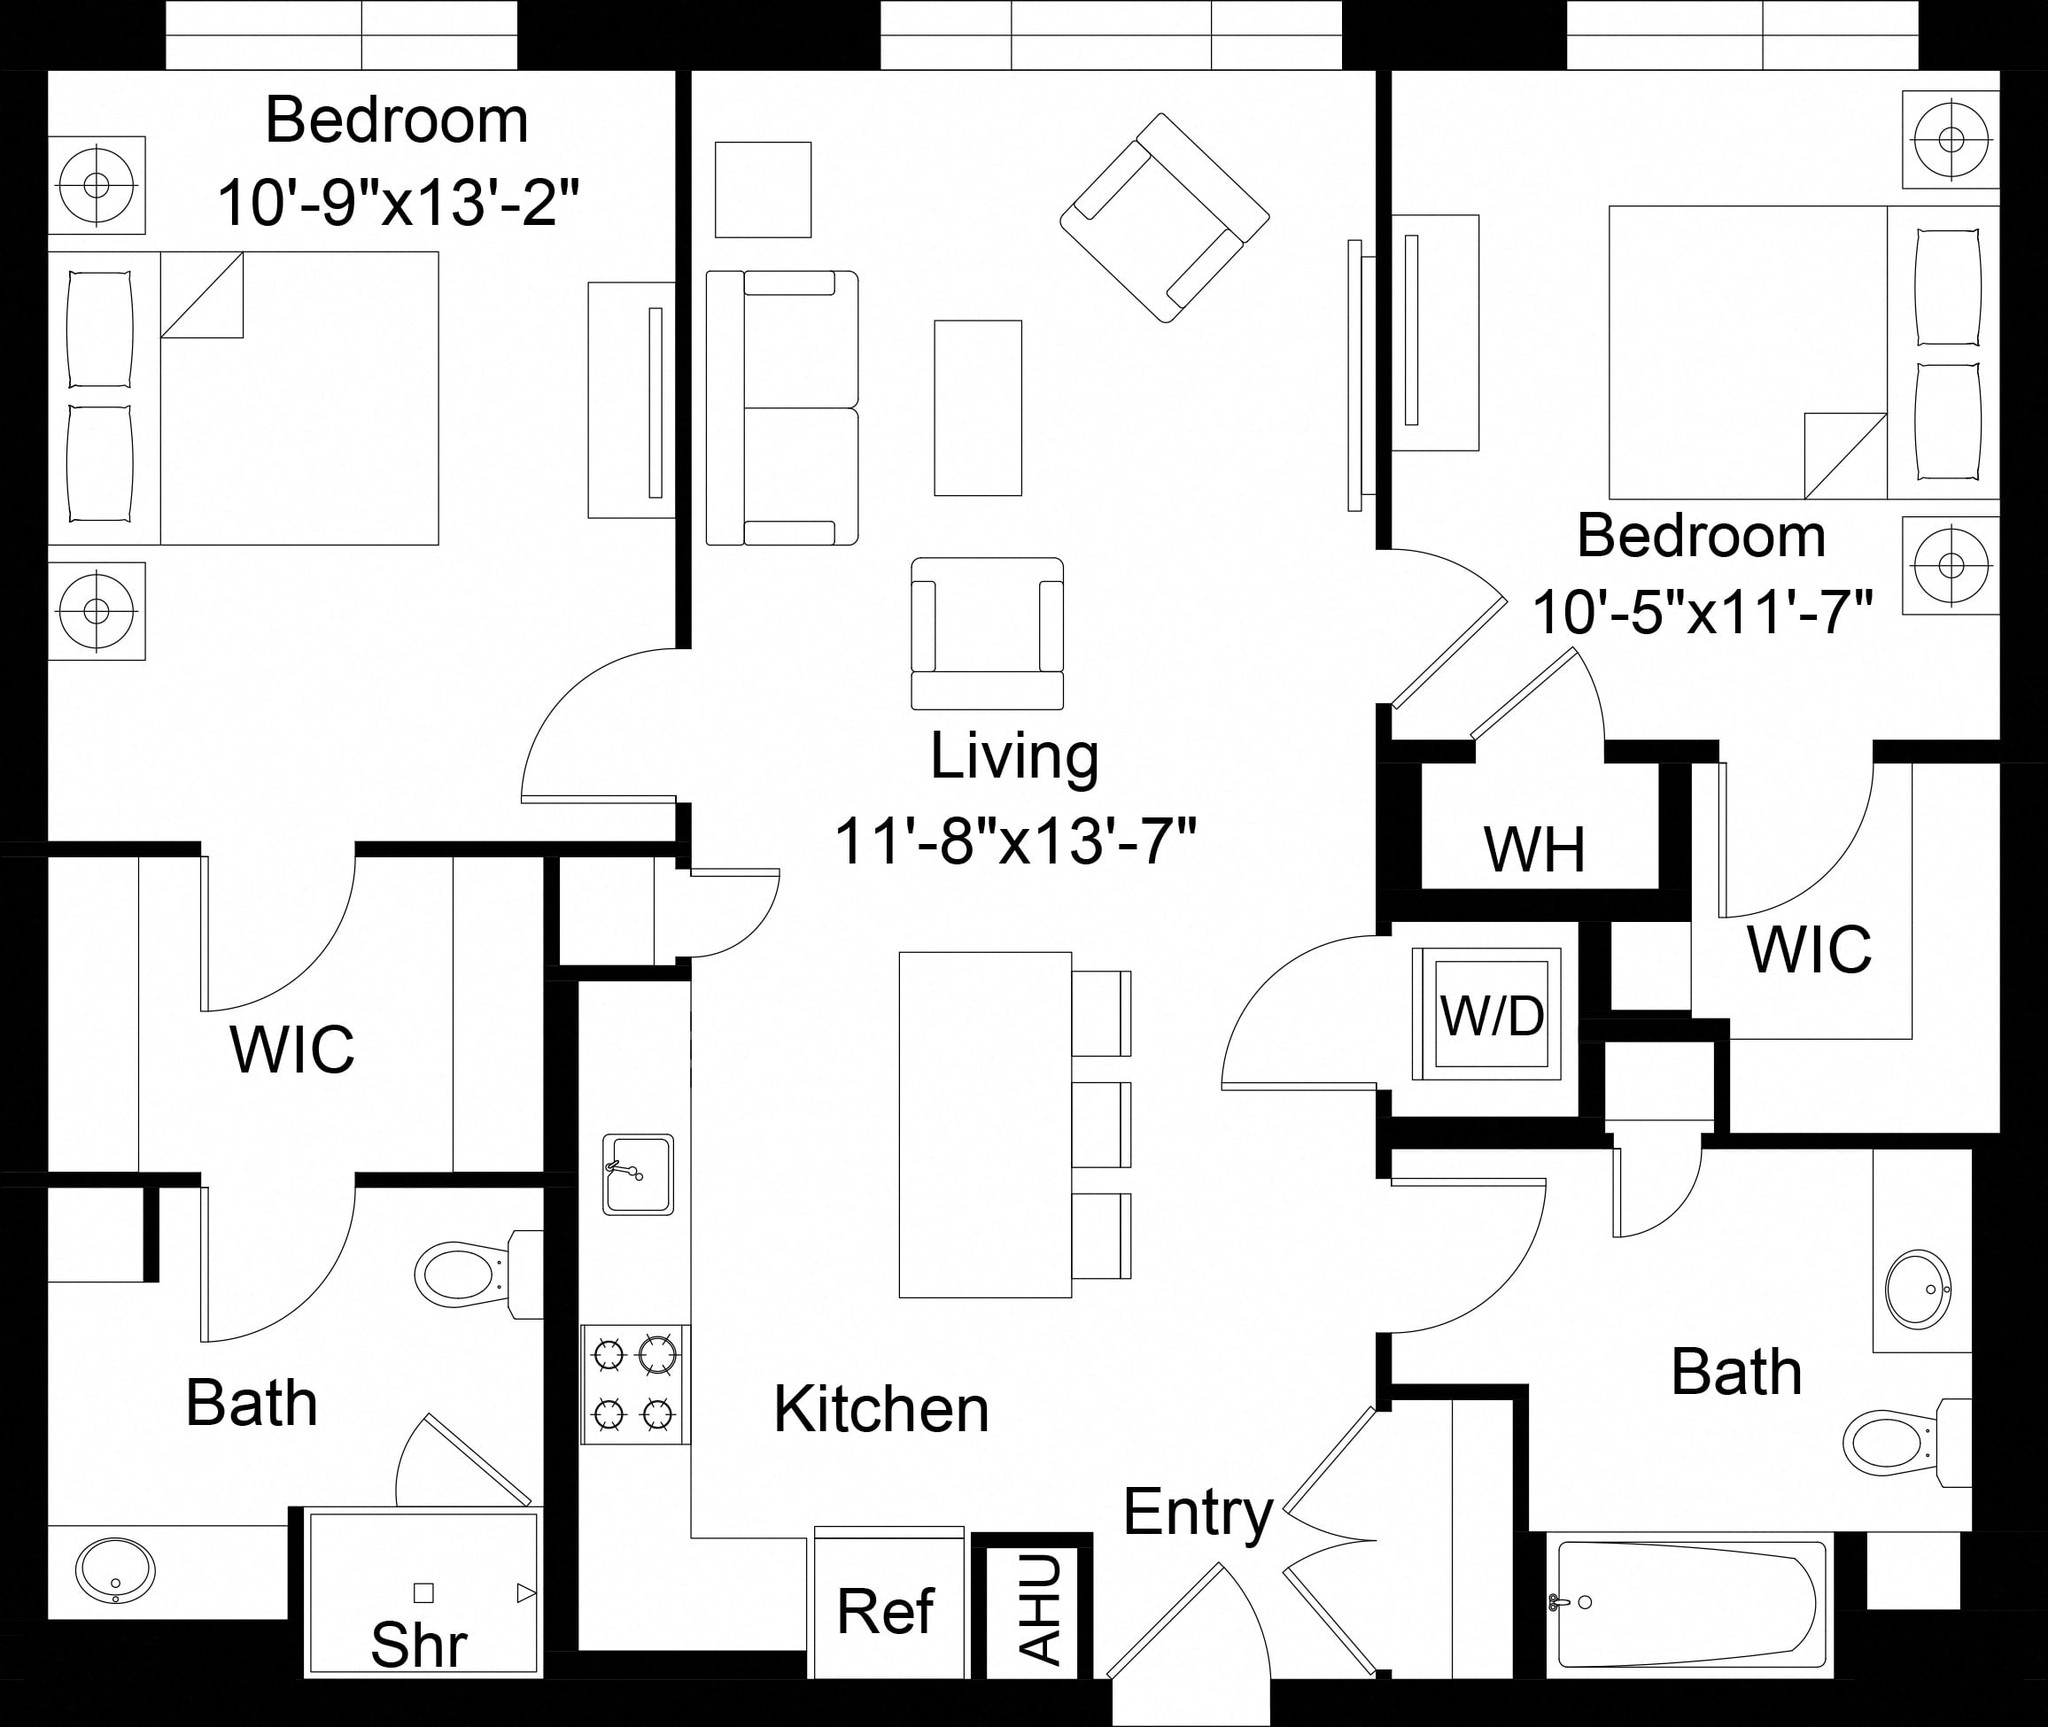
Sun-filled townhome, completely renovated in 2005 with lovely details, includes high ceilings, handsome wood paneling, gas fireplace with a pretty mantel, updated light fixtures, granite kitchen counters, and central A/C. Maple kitchen has gas stove, newer microwave and quiet dishwasher, newer wine/beer cooler, and a view of the private deck, patio, and garden area. Oak hardwood floors on main level and carpeting on stairs, which lead to two bedrooms on the 2nd floor. Primary bedroom overlooks the back garden and has en-suite bath and two large closets. Conveniently located in-unit washer/dryer and linen closet in upstairs hallway. Bright, good-sized second bedroom has space for a queen bed. Second full bath located on main living level has a window. Plenty of private basement storage. Two off-street parking spaces are included in the rent. Ideal location close to Inman Sq., GLX Green Line at Union Sq. (0.7 miles), Kirkland Village, Walgreens, and Whole Foods on Beacon St. Convenient to buses 83, 86, and 91, redline T at Harvard and Central, and universities.
Disclosures: Tenant to pay all utilities, including water/sewer, which is separately metered.
Directions: Beacon to Waldo, right on Wyatt St., right on Wyatt Circle (park on Wyatt St.)
Contact a CRA Agent or Schedule a showing today.
How much do you (or your cosigner) earn each year before taxes?
Other rentals within about 3 miles of this property.
Other rentals with a comparable price and bedroom count.
Listing courtesy of Nancy Kramer of Coldwell Banker Realty - Cambridge
The property listing data and information, or the Images, set forth herein were provided to MLS Property Information Network, Inc. from third party sources, including sellers, lessors, landlords, and public records, and were compiled by MLS Property Information Network, Inc. The property listing data and information, and the Images, are for the personal, non-commercial use of consumers having a good faith interest in purchasing, leasing or renting listed properties of the type displayed to them and may not be used for any purpose other than to identify prospective properties which such consumers may have a good faith interest in purchasing, leasing or renting. MLS Property Information Network, Inc. and its subscribers disclaim any and all representations and warranties as to the accuracy of the property listing data and information, or as to the accuracy of any of the Images, set forth herein.
Schedule a showing for this property
Ask about this property