For Rent


See All 13 Photos

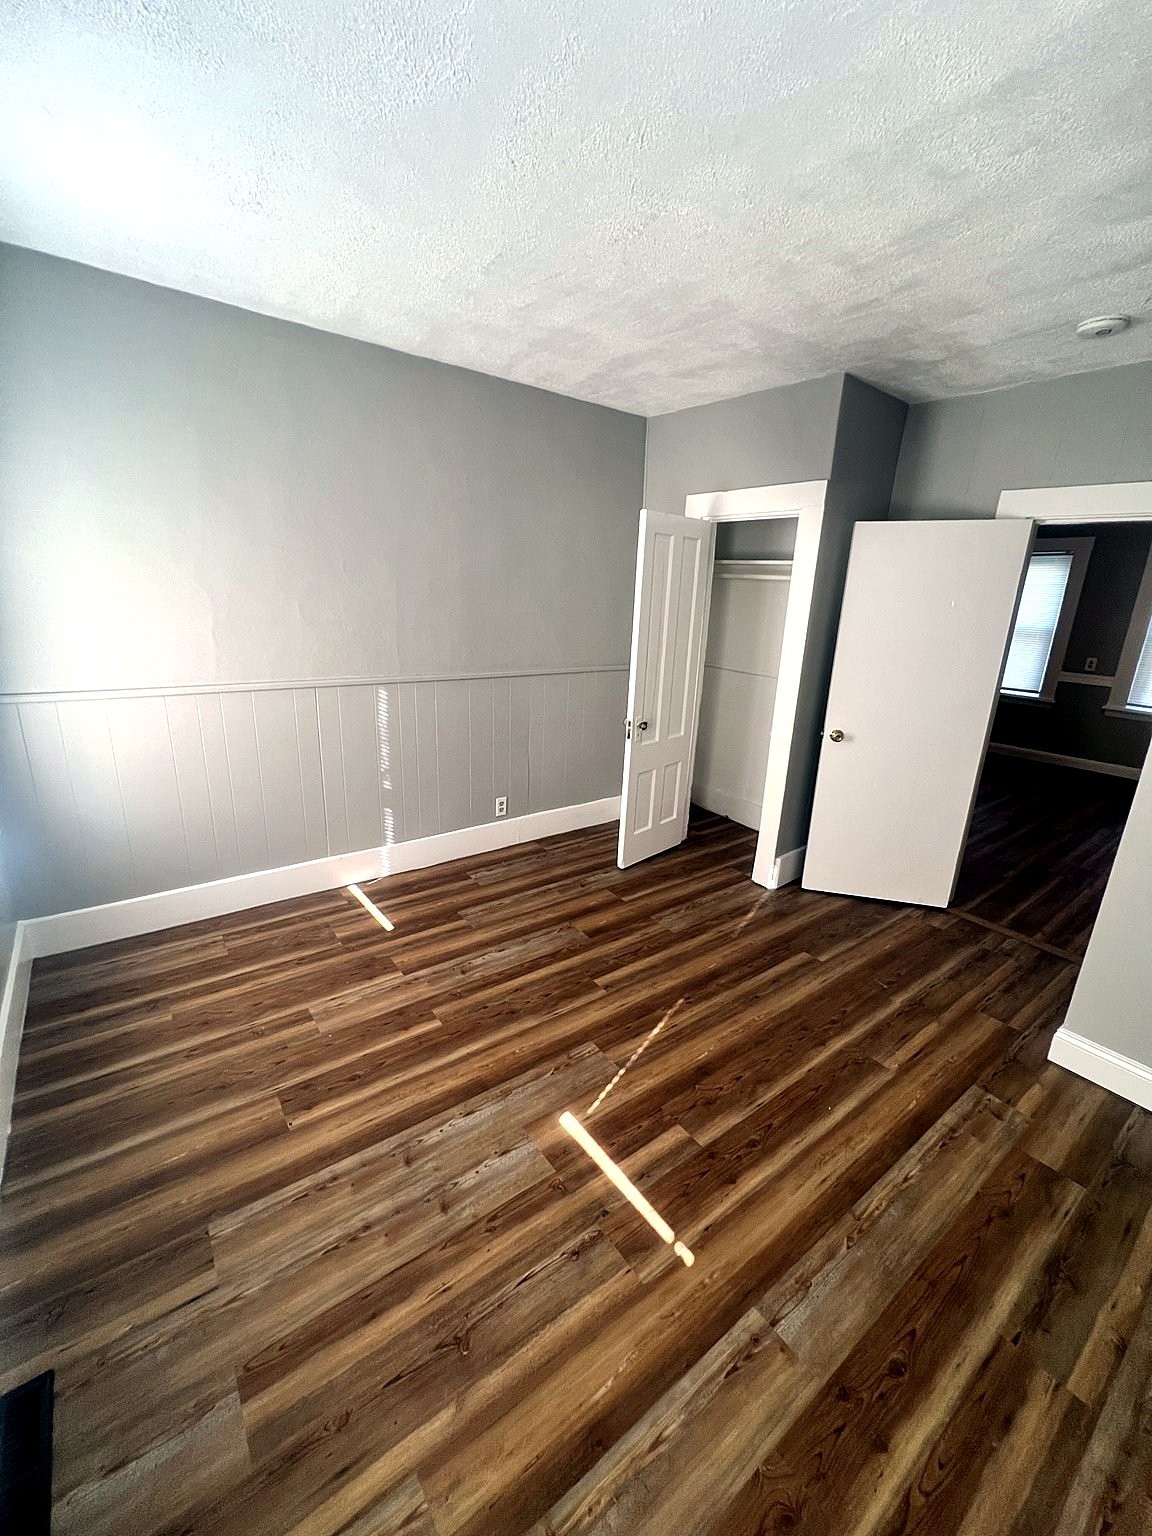
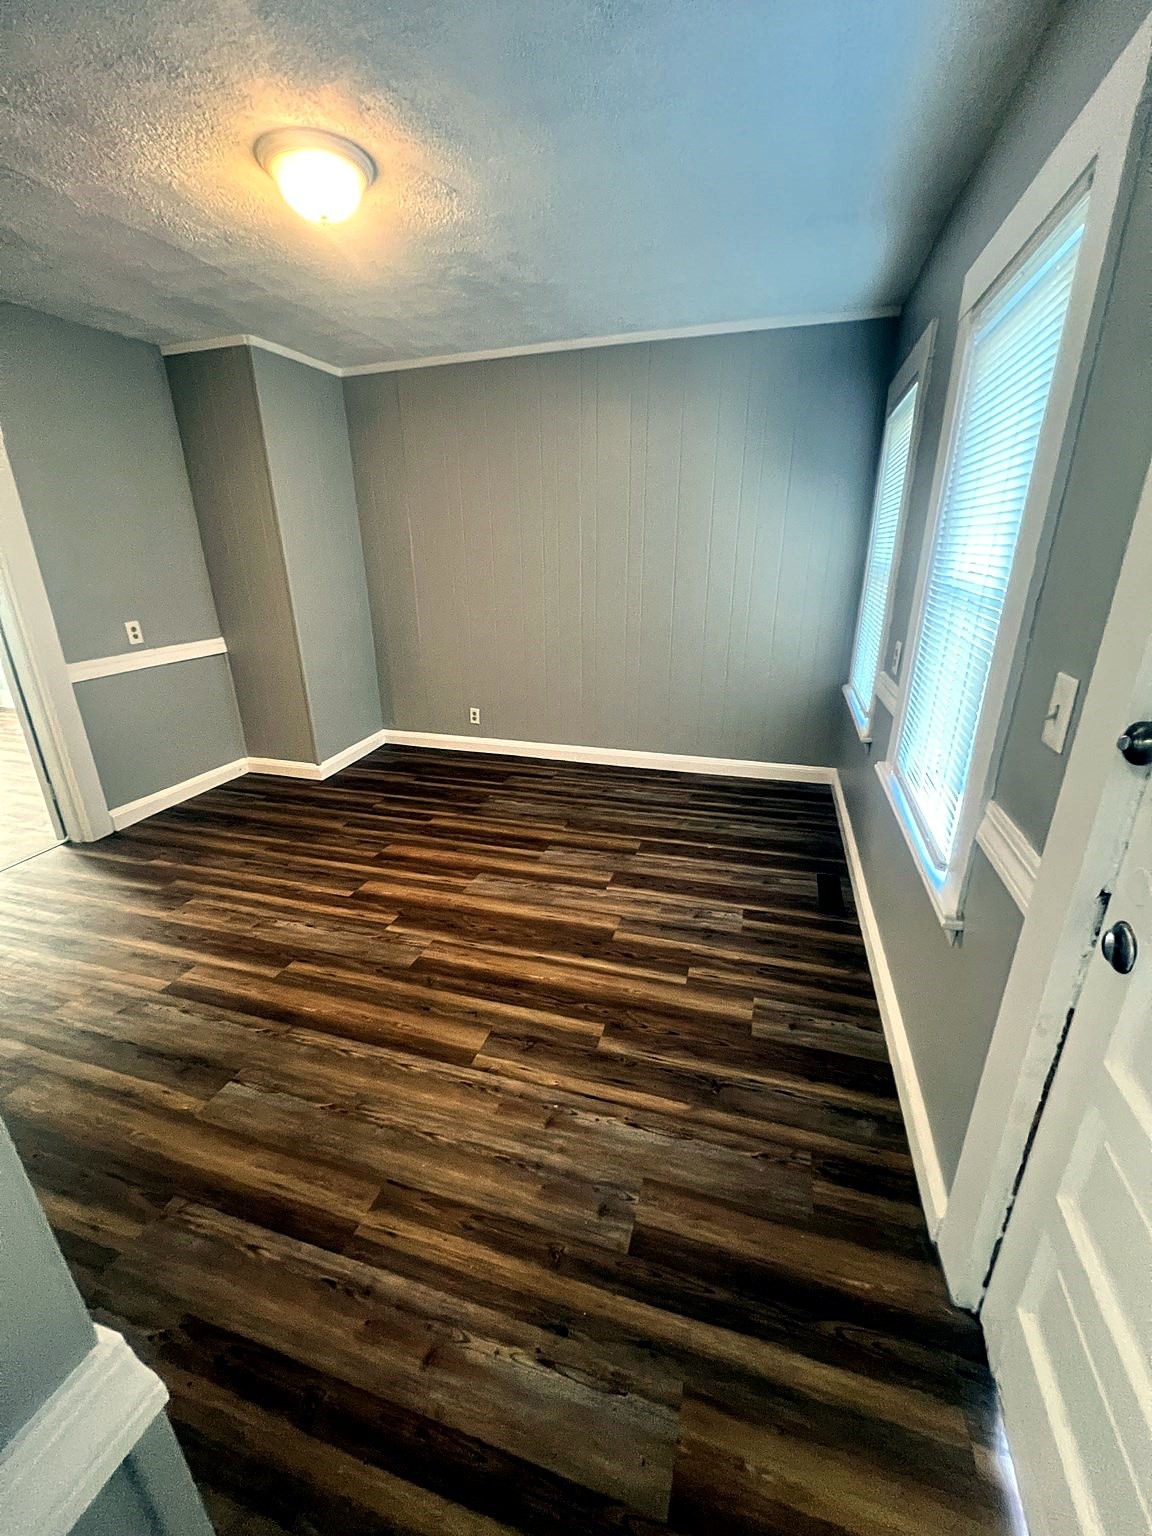
**Available January 1st** 1 BR apartment convenient to major routes and highways near the heart of Framingham. The galley kitchen has granite countertops, a subway tile backsplash and SS appliances. The bath has a gorgeous wooden vanity and vessel sink. A bright living room and HUGE bedroom with a large closet offer awesome additional space. Wide plank luxury vinyl plank flooring carry through the apartment. Wall ACs in the living room and bedroom. No pets with exception of service animals with proper paperwork. Tenant responsible for heat and electricity plus cable/internet, if desired. Landlord takes care of water, sewer, snow removal, landscaping. Trash removal is included. Parking on site is shared with all building occupants. No laundry in the building. A video tour is available on request. $49 credit check per applicant over 18 years old required with every app. Proof of income and references required. Due at signing: 1st and last month plus full month security. Email for fastest response!
Disclosures: Walkthrough video tour is attached to MLS.
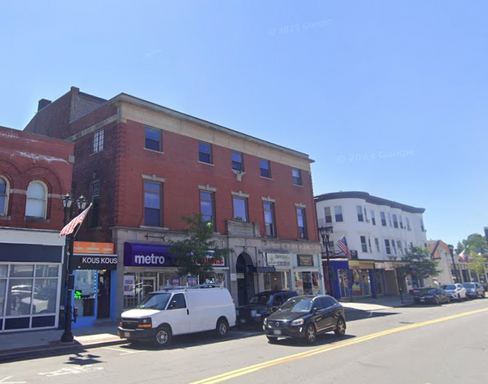
Directions: When you arrive at the building go through the red front door and up one flight of stairs to unit C
Contact a CRA Agent or Schedule a showing today.
How much do you (or your cosigner) earn each year before taxes?
Other rentals within about 3 miles of this property.
Other rentals with a comparable price and bedroom count.
Listing courtesy of Erika Steele of REMAX Executive Realty
The property listing data and information, or the Images, set forth herein were provided to MLS Property Information Network, Inc. from third party sources, including sellers, lessors, landlords, and public records, and were compiled by MLS Property Information Network, Inc. The property listing data and information, and the Images, are for the personal, non-commercial use of consumers having a good faith interest in purchasing, leasing or renting listed properties of the type displayed to them and may not be used for any purpose other than to identify prospective properties which such consumers may have a good faith interest in purchasing, leasing or renting. MLS Property Information Network, Inc. and its subscribers disclaim any and all representations and warranties as to the accuracy of the property listing data and information, or as to the accuracy of any of the Images, set forth herein.
Schedule a showing for this property
Ask about this property