For Rent


See All 21 Photos

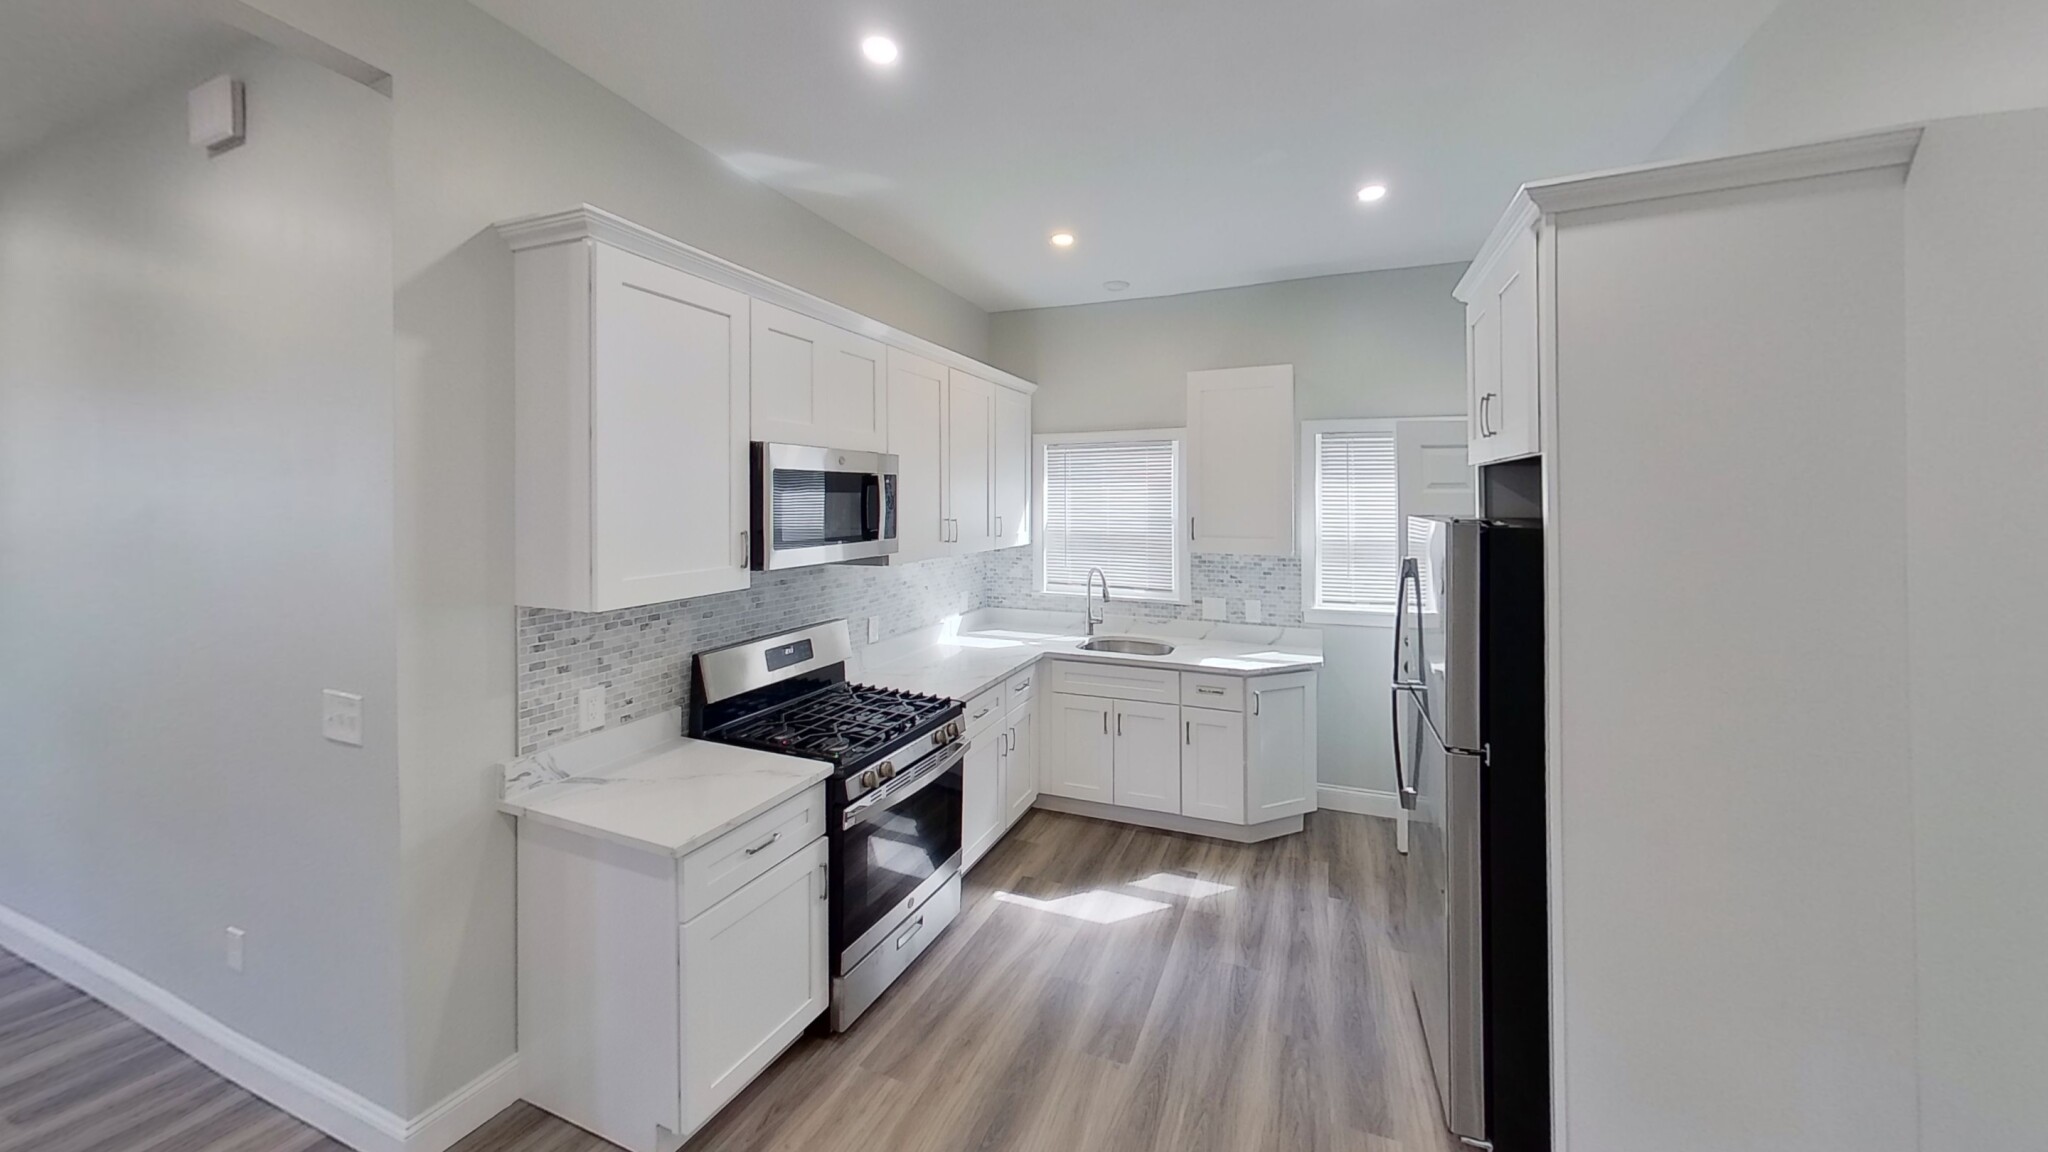
Stunning Penthouse 3-Bed, 1.5-Bath near Ashmont – Fully Renovated with Private Decks! Welcome home to this beautifully renovated, top-floor penthouse unit nestled on a quiet tree-lined side street at 43 Wentworth St. Bathed in natural sunlight from an abundance of windows, this bright and airy 3-bedroom, 1.5-bathroom apartment features gleaming hardwood floors throughout and a massive open-concept living area that flows seamlessly into the modern kitchen. Enjoy your morning coffee or evening sunsets with exclusive access to both a front and back deck.Unit Highlights:Top-Floor Privacy: Penthouse living with maximum natural light and no upstairs neighbors.Modern Upgrades: Newly renovated from top to bottom with beautiful hardwood floors.Open Concept Living: A spacious, flowing layout perfect for entertaining and everyday living.In-Unit Laundry: Washer and dryer included right in the apartment for ultimate convenience.Outdoor Space: Private front and back decks to enjoy the fresh air.Unbeatable Location:Located in a highly sought-after Dorchester neighborhood, this apartment combines residential tranquility with ultimate city convenience. You are just a short walk away from Ashmont Station (Red Line), multiple bus routes, and a vibrant strip of local cafes, classic diners, restaurants, and boutique shops.
Disclosures: Pictures are virtually staged
Directions: From Washington Street, turn onto Torrey Street, Turn onto Wentworth St
Contact a CRA Agent or Schedule a showing today.
How much do you (or your cosigner) earn each year before taxes?
Other rentals within about 3 miles of this property.
Other rentals with a comparable price and bedroom count.
The property listing data and information, or the Images, set forth herein were provided to MLS Property Information Network, Inc. from third party sources, including sellers, lessors, landlords, and public records, and were compiled by MLS Property Information Network, Inc. The property listing data and information, and the Images, are for the personal, non-commercial use of consumers having a good faith interest in purchasing, leasing or renting listed properties of the type displayed to them and may not be used for any purpose other than to identify prospective properties which such consumers may have a good faith interest in purchasing, leasing or renting. MLS Property Information Network, Inc. and its subscribers disclaim any and all representations and warranties as to the accuracy of the property listing data and information, or as to the accuracy of any of the Images, set forth herein.
Schedule a showing for this property
Ask about this property