For Rent


See All 19 Photos

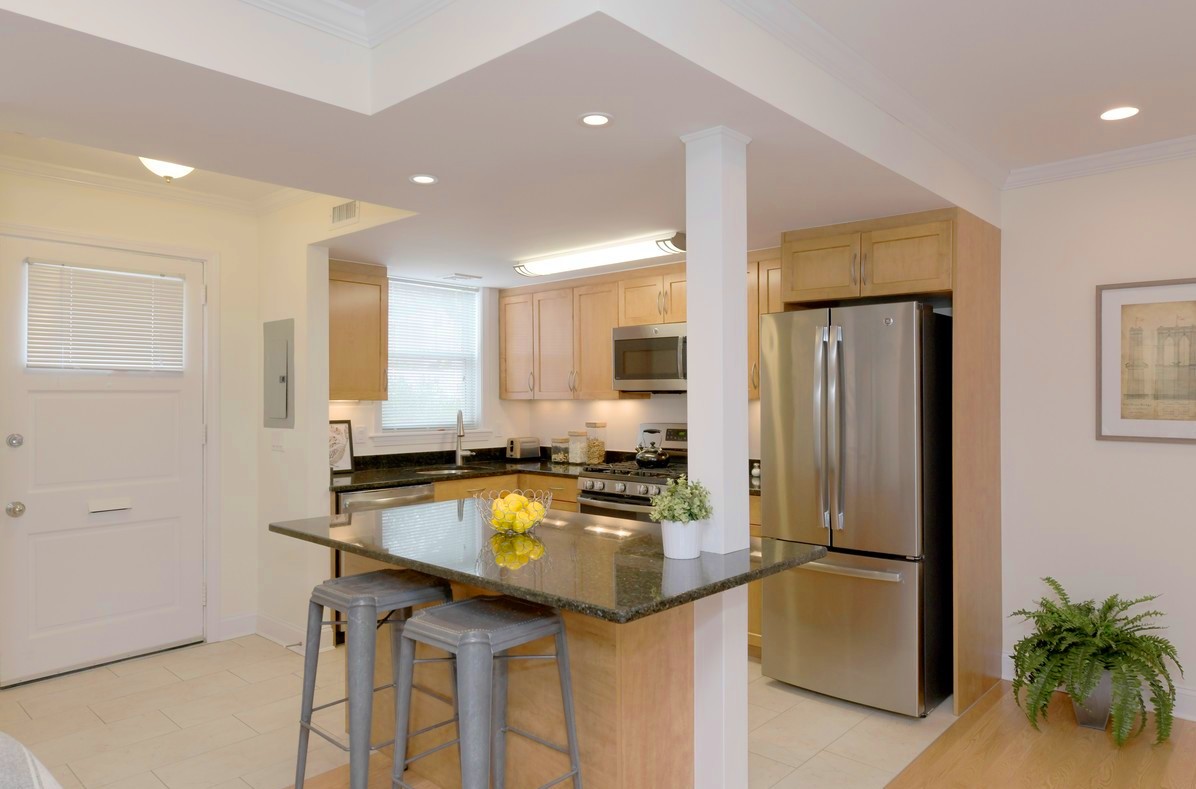
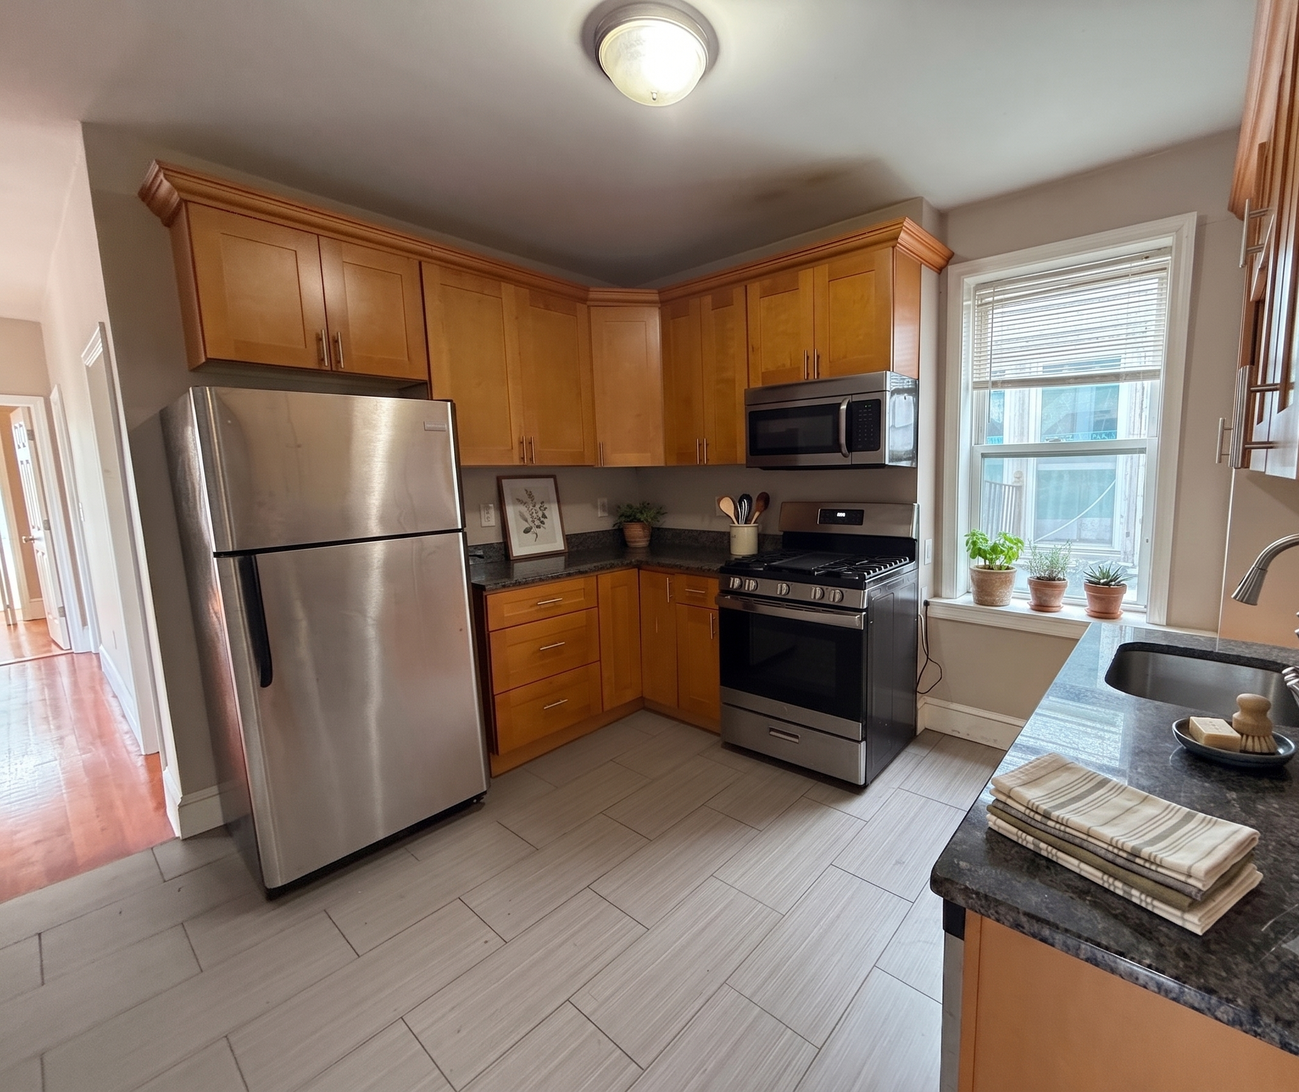
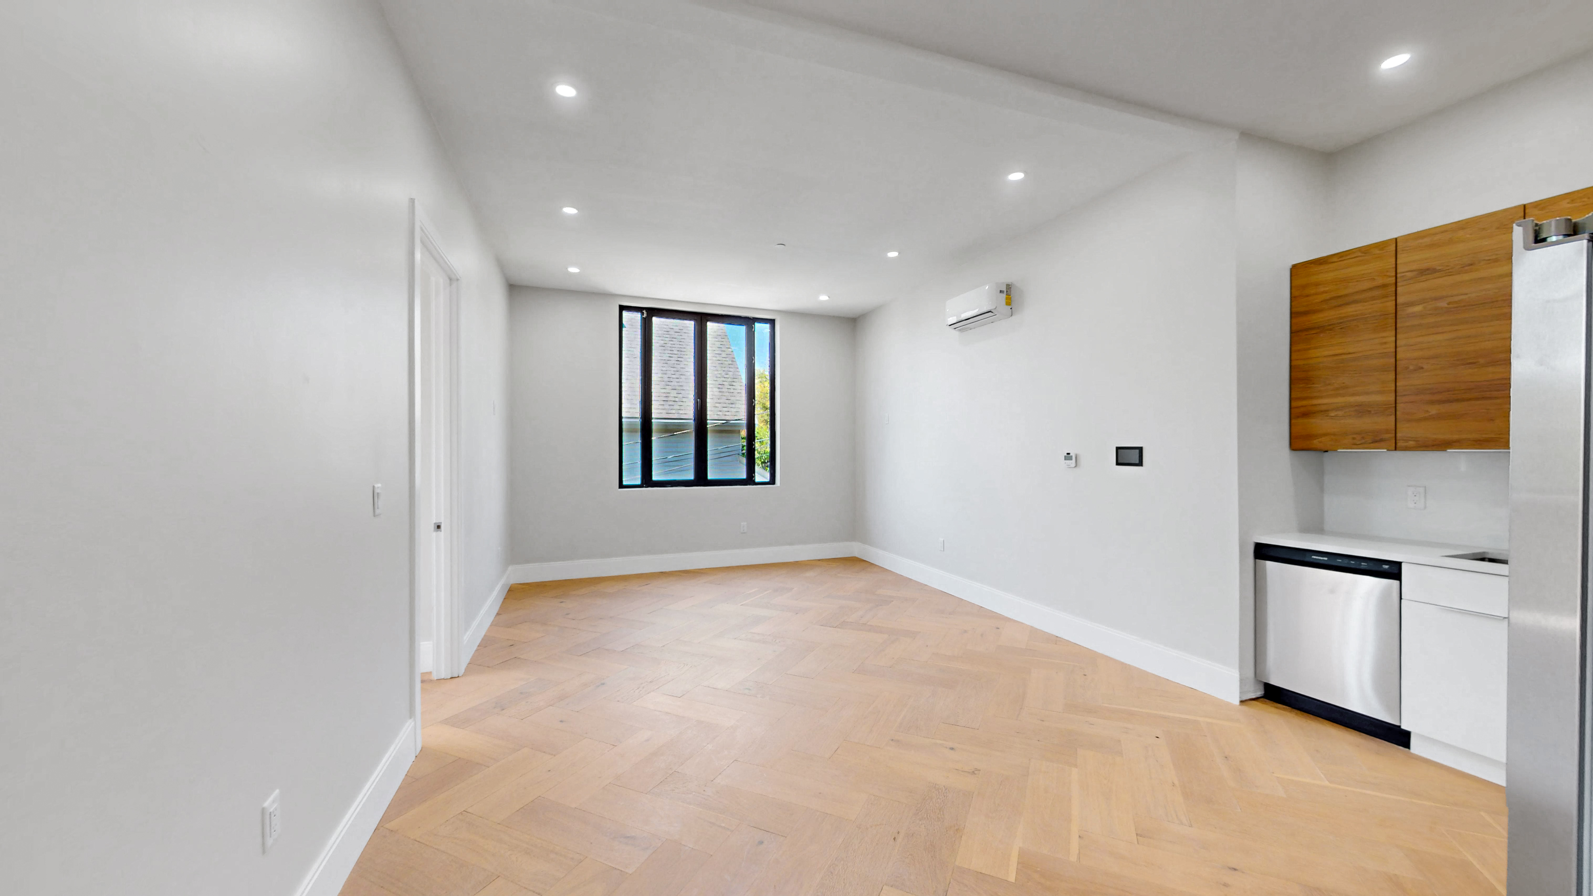
Rare opportunity to rent a beautifully renovated 3-bedroom, 2-bath condo combining high-end craftsmanship, contemporary design, and exceptional outdoor space in a prime West Roxbury location. Extensively renovated and converted in 2018–2019, this 1,371 sq. ft. residence features quality finishes and updated systems throughout, including the kitchen, baths, electrical, plumbing, HVAC, windows, doors, roof, and hardwood flooring. The bright, open living and dining area flows into a stylish kitchen with an island, creating an inviting space for everyday living and entertaining. A standout feature is the approximately 1,900 sq. ft. exclusive-use, fenced backyard with a stone patio creating an uncommon urban retreat for gardening, dining, and relaxing outdoors. Additional amenities include a private walkout basement with high ceilings, semi-finished bonus space, laundry, and storage, plus off-street parking and separately metered utilities. Conveniently located just 0.4 miles from the commuter rail and close to Centre Street shops, restaurants, cafés, parks, bus routes, and Roxbury Latin School, with easy access to downtown Boston, the Longwood Medical Area, and major routes. A rare blend of quality, comfort, and future potential. Rent term through July 31, 2027.
Directions: Lagrange between Burard St. and Thurlow St.
Contact a CRA Agent or Schedule a showing today.
How much do you (or your cosigner) earn each year before taxes?
Other rentals within about 3 miles of this property.
Other rentals with a comparable price and bedroom count.
Listing courtesy of Ronie Gazit of eXp Realty LLC - Corporate Office
The property listing data and information, or the Images, set forth herein were provided to MLS Property Information Network, Inc. from third party sources, including sellers, lessors, landlords, and public records, and were compiled by MLS Property Information Network, Inc. The property listing data and information, and the Images, are for the personal, non-commercial use of consumers having a good faith interest in purchasing, leasing or renting listed properties of the type displayed to them and may not be used for any purpose other than to identify prospective properties which such consumers may have a good faith interest in purchasing, leasing or renting. MLS Property Information Network, Inc. and its subscribers disclaim any and all representations and warranties as to the accuracy of the property listing data and information, or as to the accuracy of any of the Images, set forth herein.
Schedule a showing for this property
Ask about this property