For Rent


See All 17 Photos

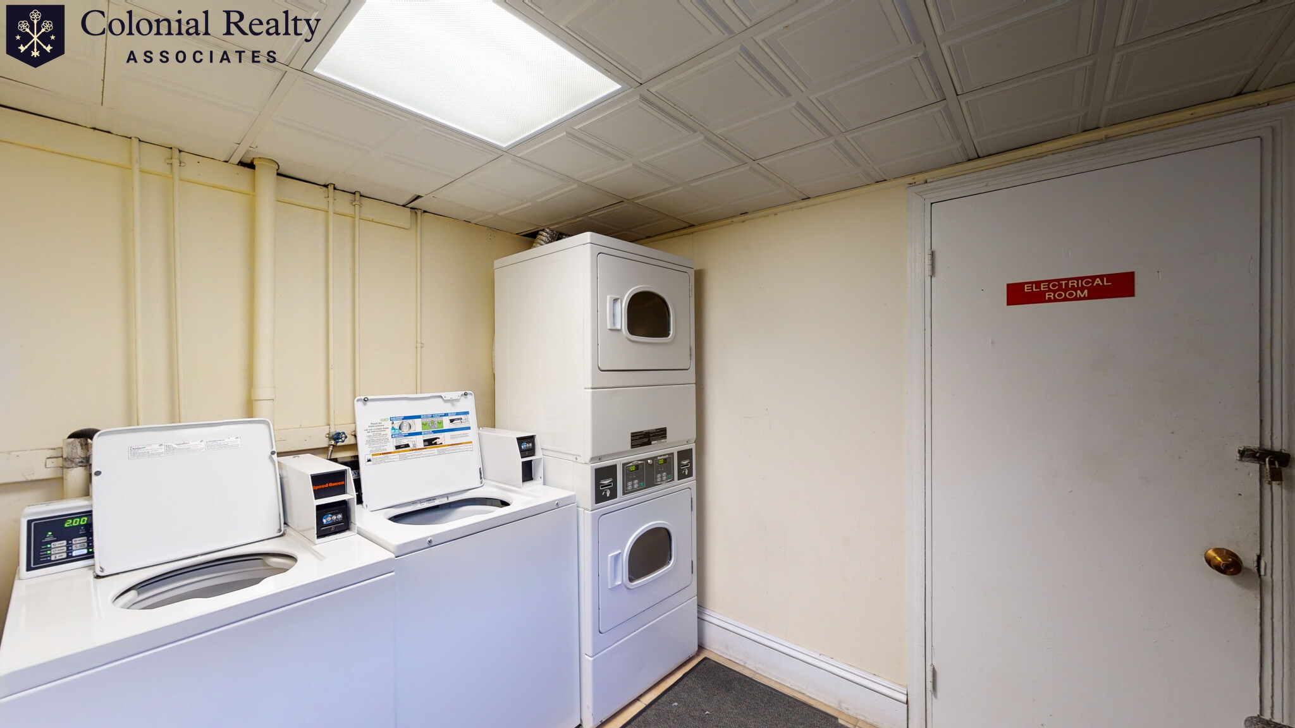
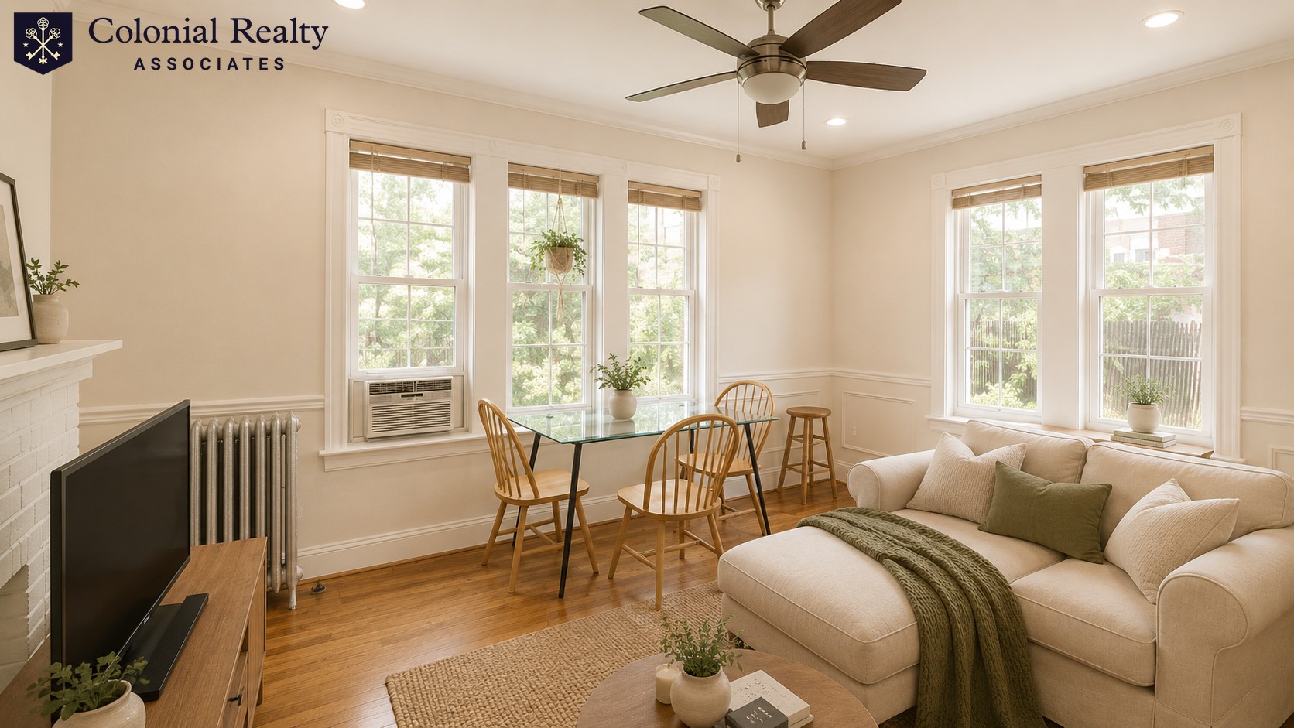
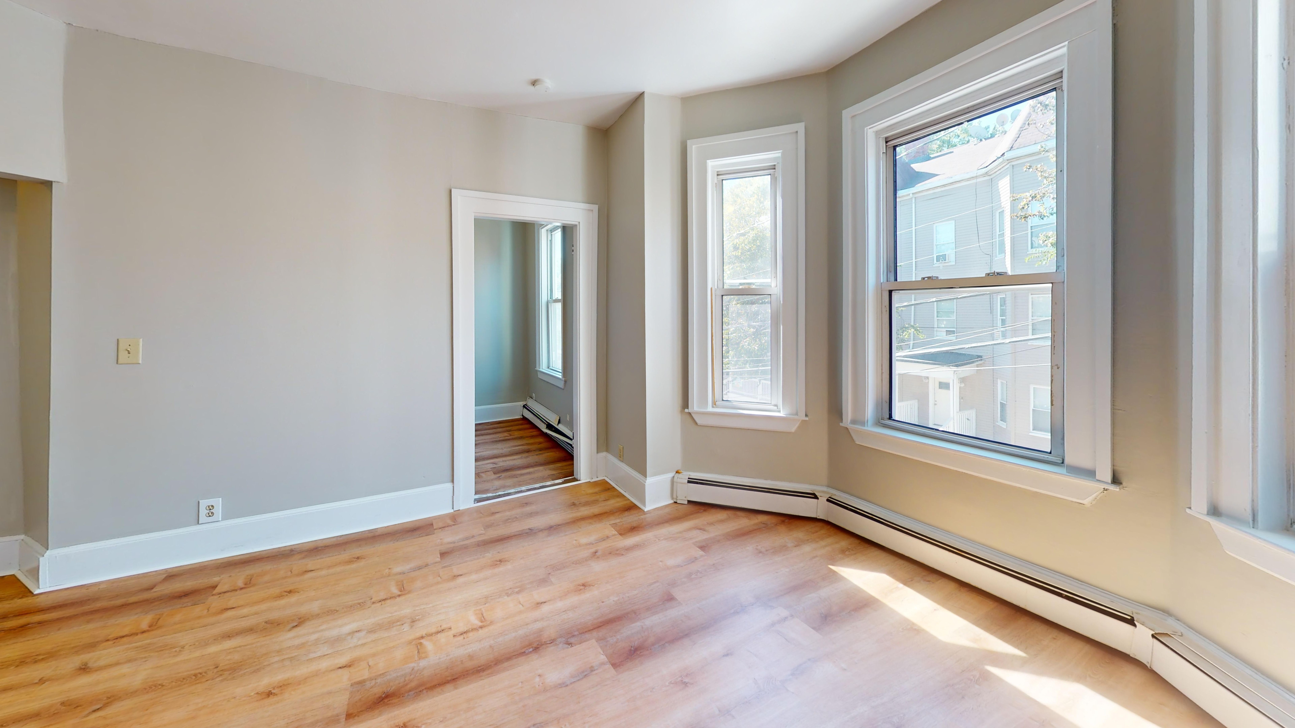
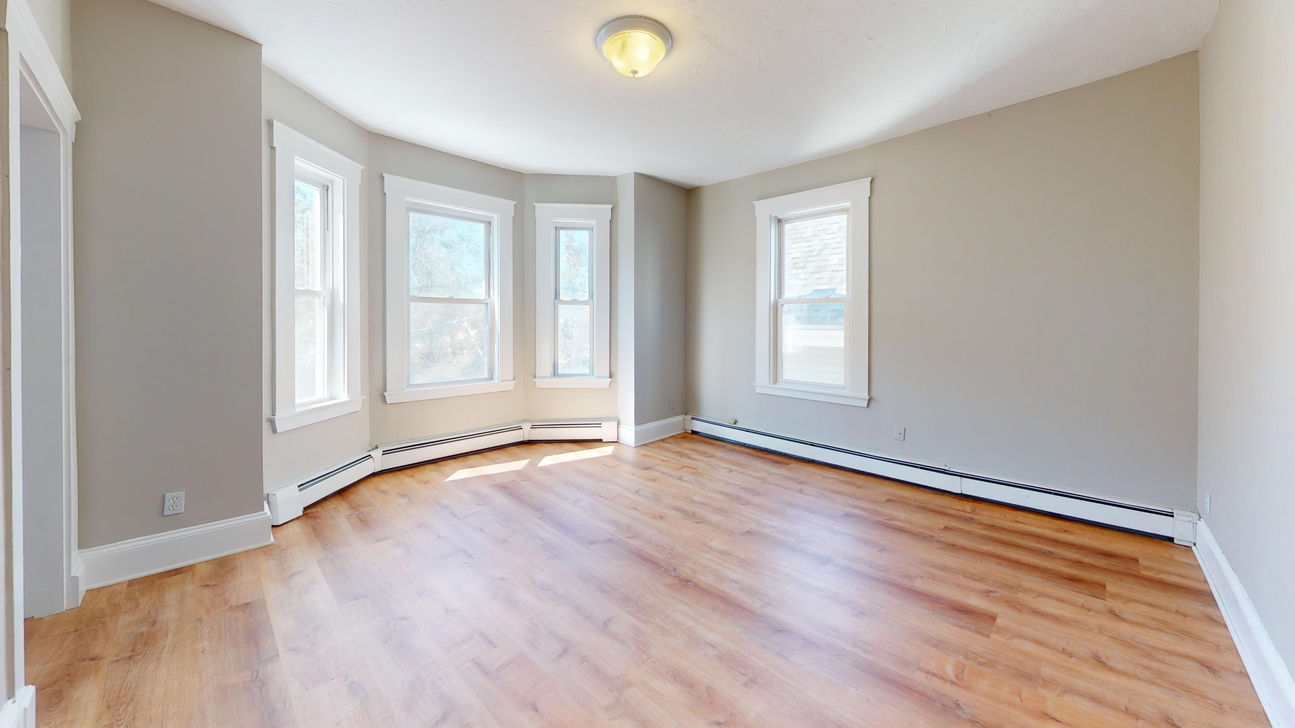
Welcome home to 30 Sheppard Ave! This well-kept duplex gives you room to live, work, and relax. Step inside and you’ll notice the light right away. The bright living room has warm hardwood floors. Next to it, a formal dining room is ready for holiday dinners and game nights. The semi eat-in kitchen has room for a quick breakfast, with a bathroom right next door. Upstairs are two good-size bedrooms with nice closet space. A third, smaller room can be a bedroom, home office, or den. You choose.Need storage? The full basement has plenty, plus washer and dryer hookups so you can do laundry at home. Private off-street parking means no circling the block.The neighborhood is established and has a strong sense of community. Shops and restaurants are close by. The commuter rail and nearby highways make getting into Boston easy. Strong credit and references required. Non-smoking. No pets please. Rentals with this much space and parking go fast. Book your tour today!
Disclosures: Some photos are virtually enhanced for marketing purposes.
Directions: Allen St | Shaw St
Contact a CRA Agent or Schedule a showing today.
How much do you (or your cosigner) earn each year before taxes?
Other rentals within about 3 miles of this property.
Other rentals with a comparable price and bedroom count.
Listing courtesy of ACB Rental Exchange Team of A. C. B. Realty Inc.
The property listing data and information, or the Images, set forth herein were provided to MLS Property Information Network, Inc. from third party sources, including sellers, lessors, landlords, and public records, and were compiled by MLS Property Information Network, Inc. The property listing data and information, and the Images, are for the personal, non-commercial use of consumers having a good faith interest in purchasing, leasing or renting listed properties of the type displayed to them and may not be used for any purpose other than to identify prospective properties which such consumers may have a good faith interest in purchasing, leasing or renting. MLS Property Information Network, Inc. and its subscribers disclaim any and all representations and warranties as to the accuracy of the property listing data and information, or as to the accuracy of any of the Images, set forth herein.
Schedule a showing for this property
Ask about this property