For Rent


See All 26 Photos

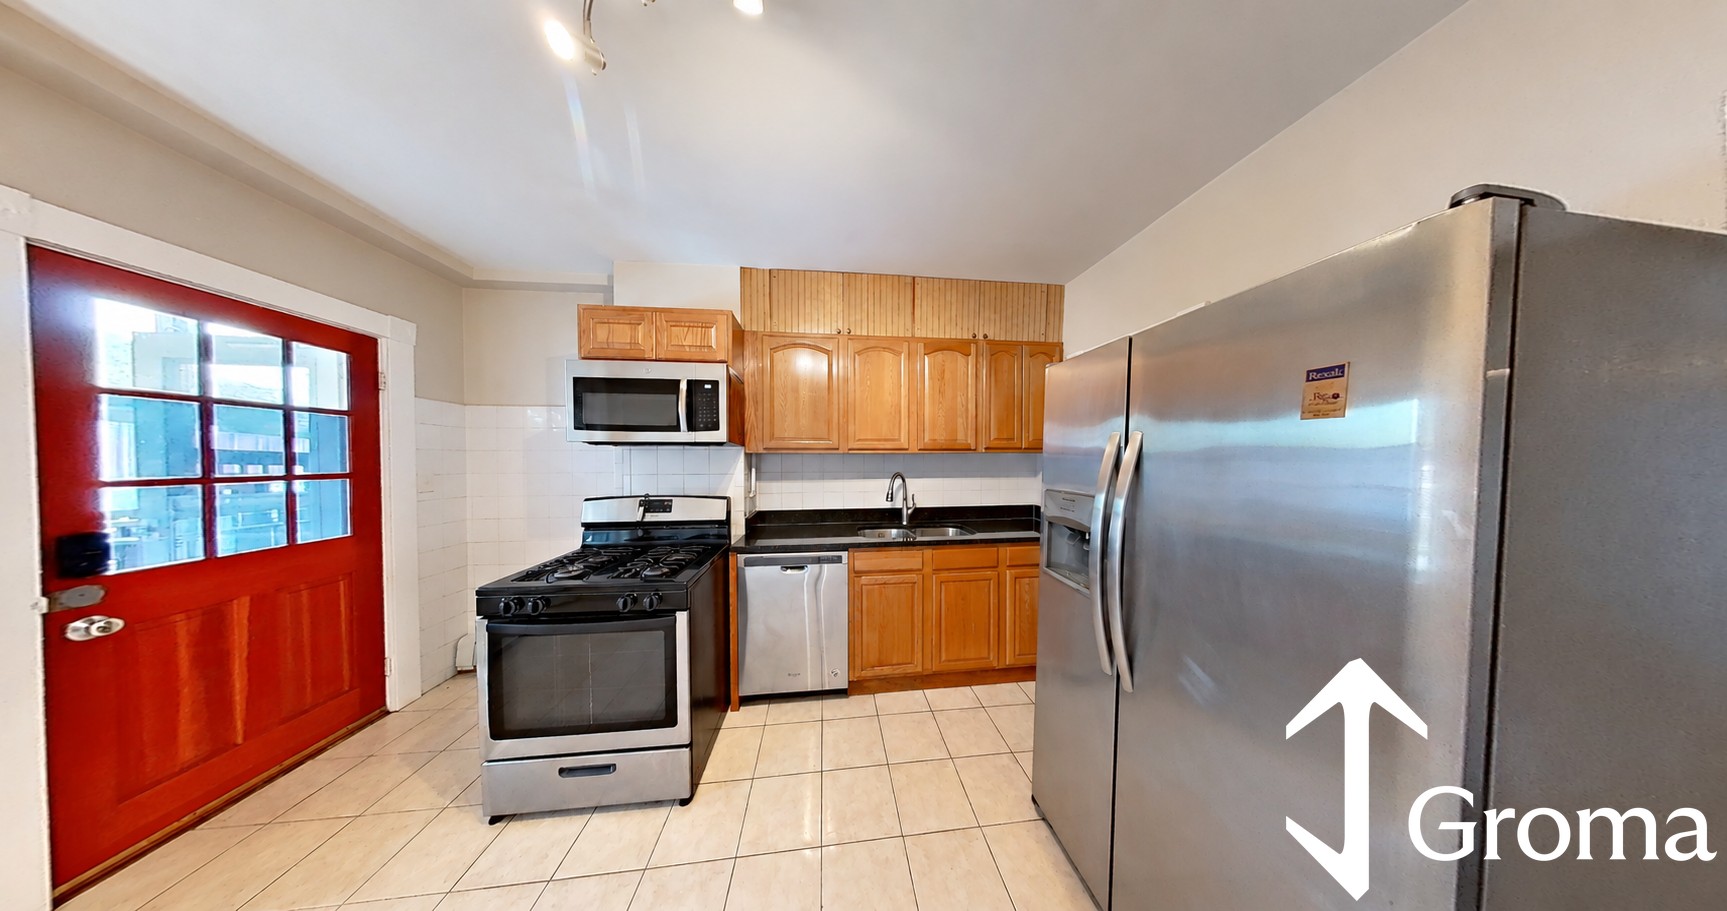
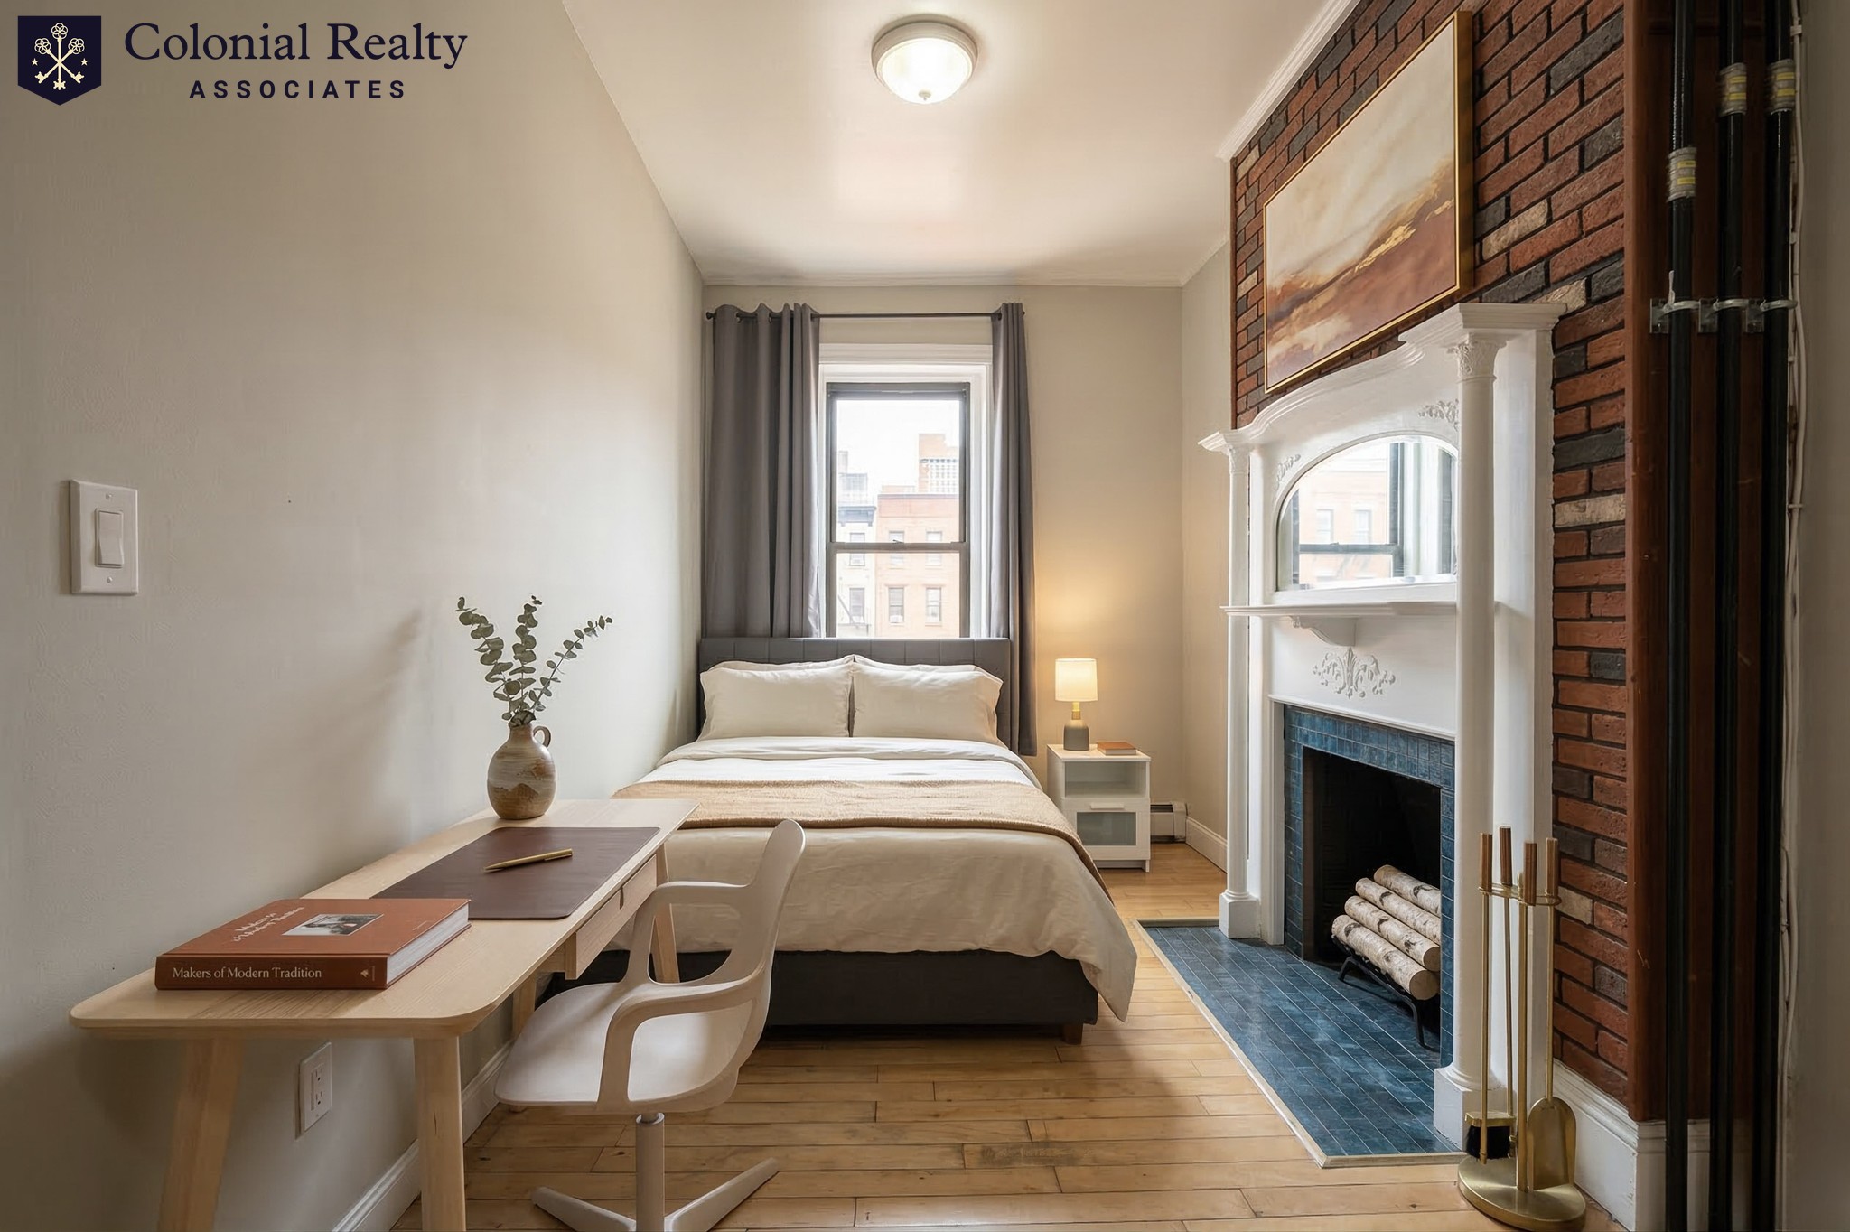
Are you looking to live in a beautifully remodeled Split entry 3/4 bedroom home? Then this it!! Upper floor includes : 3 br, 2 bath, modern kitchen with granite countertops and island, open floor (kitchen, living room with fireplace, dining room), 3 season porch. Lower floor: family room with fireplace, office room (or 4th bedroom), laundry room with washer and dryer provided, 1 bath, lots of storage area, 2 cars parking garage. Total bathrooms: 3 Great School System in Precinct 1 .Nicely painted situated on over 14,000 sq feet of land, fenced private back yard. Newly built ECEC Dedham preschool and kindergarten school within 5mins walking distance with private path.? Fully integrated smart home including recessed lights, kitchen, garage, thermostat, surveillance cameras, video doorbells, and security system. Home compatible with all Smart Speakers. All utilities are tenants responsibility not included in rent. All hardwood floors and tile throughout house. Call today ! Ready for you! Available in Jan 2027
Directions: Use GPS
Contact a CRA Agent or Schedule a showing today.
How much do you (or your cosigner) earn each year before taxes?
Other rentals within about 3 miles of this property.
Other rentals with a comparable price and bedroom count.
Listing courtesy of John Zadroga of eXp Realty LLC
The property listing data and information, or the Images, set forth herein were provided to MLS Property Information Network, Inc. from third party sources, including sellers, lessors, landlords, and public records, and were compiled by MLS Property Information Network, Inc. The property listing data and information, and the Images, are for the personal, non-commercial use of consumers having a good faith interest in purchasing, leasing or renting listed properties of the type displayed to them and may not be used for any purpose other than to identify prospective properties which such consumers may have a good faith interest in purchasing, leasing or renting. MLS Property Information Network, Inc. and its subscribers disclaim any and all representations and warranties as to the accuracy of the property listing data and information, or as to the accuracy of any of the Images, set forth herein.
Schedule a showing for this property
Ask about this property