For Rent


See All 15 Photos

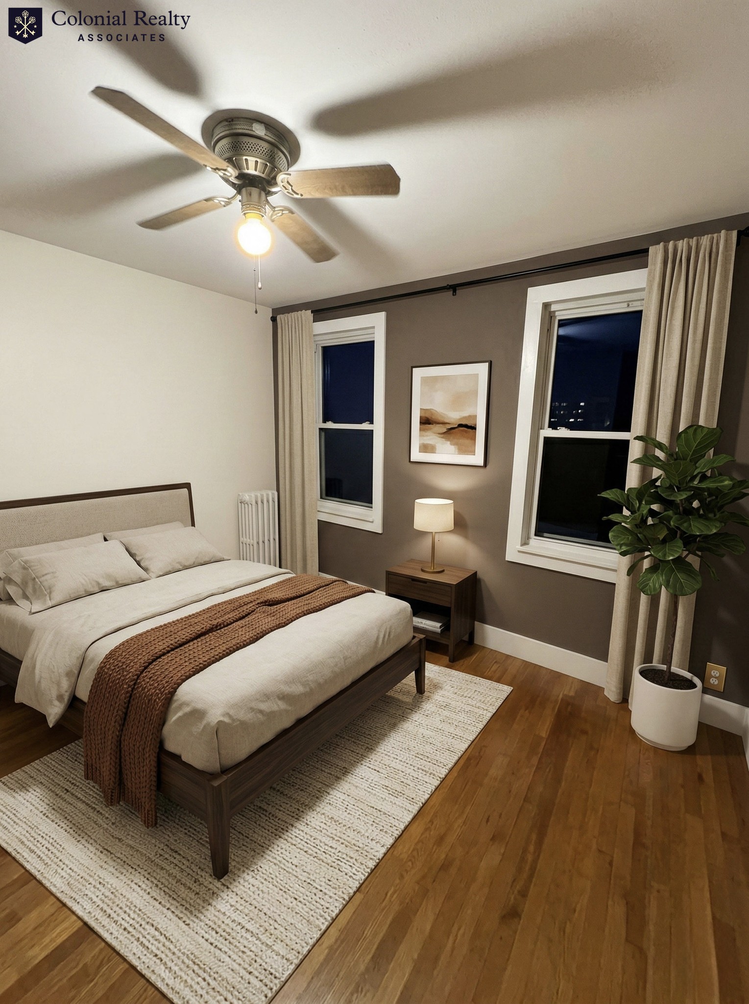
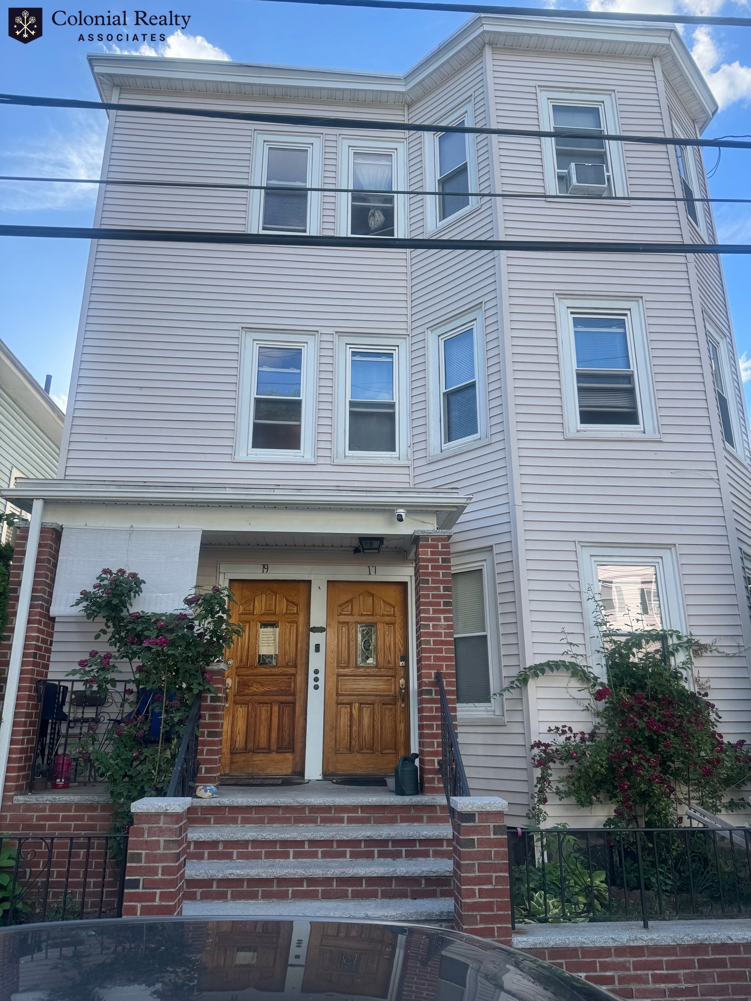
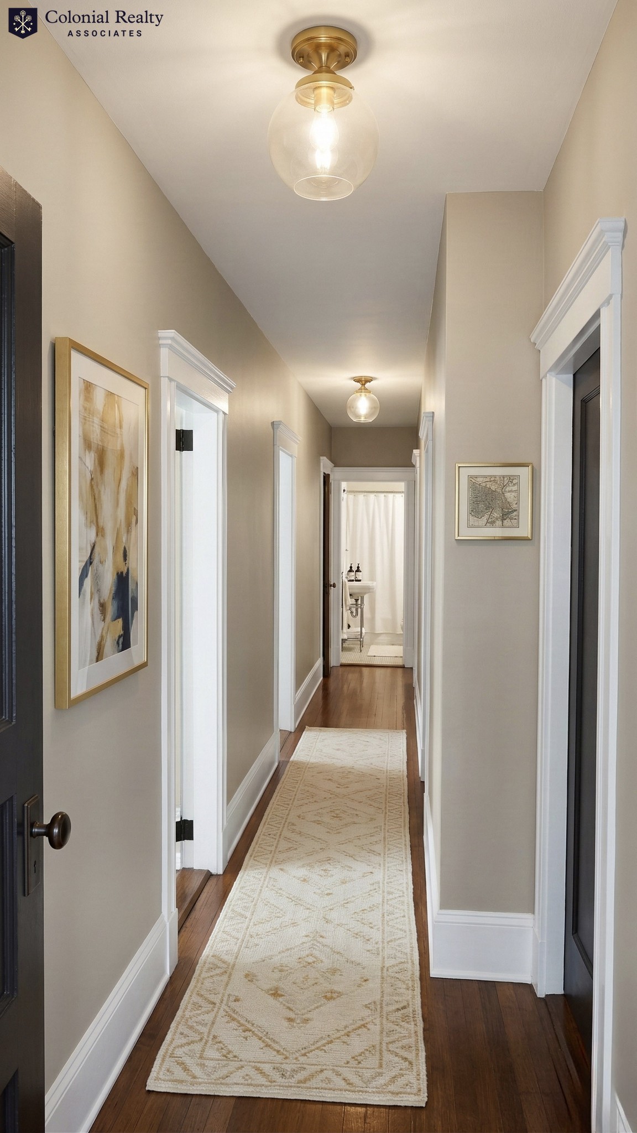
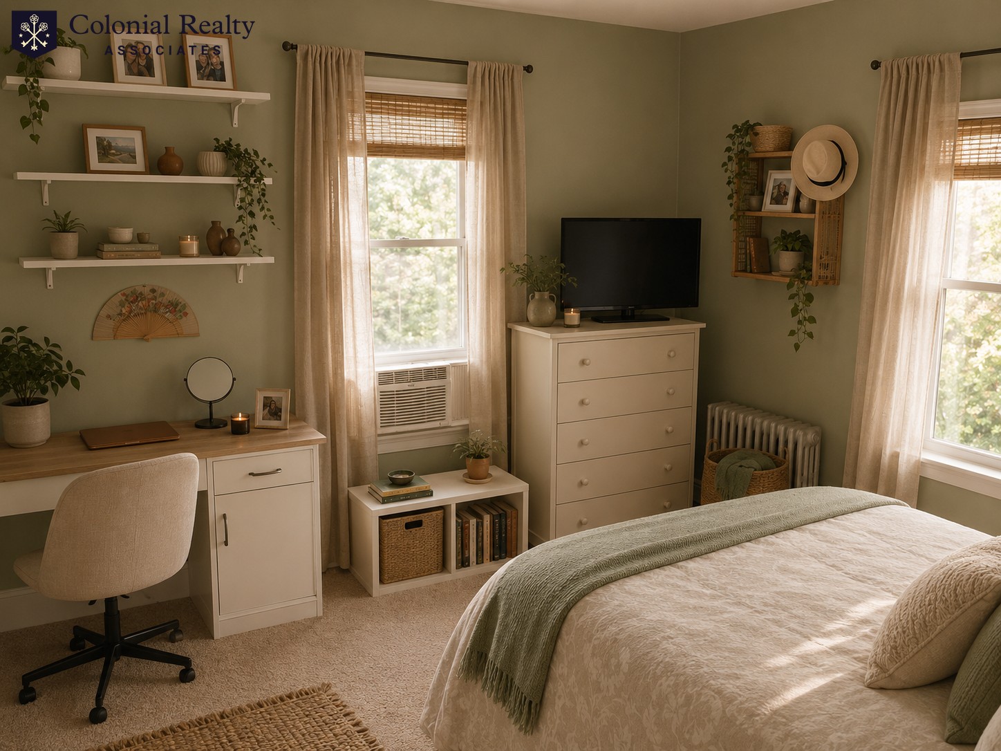
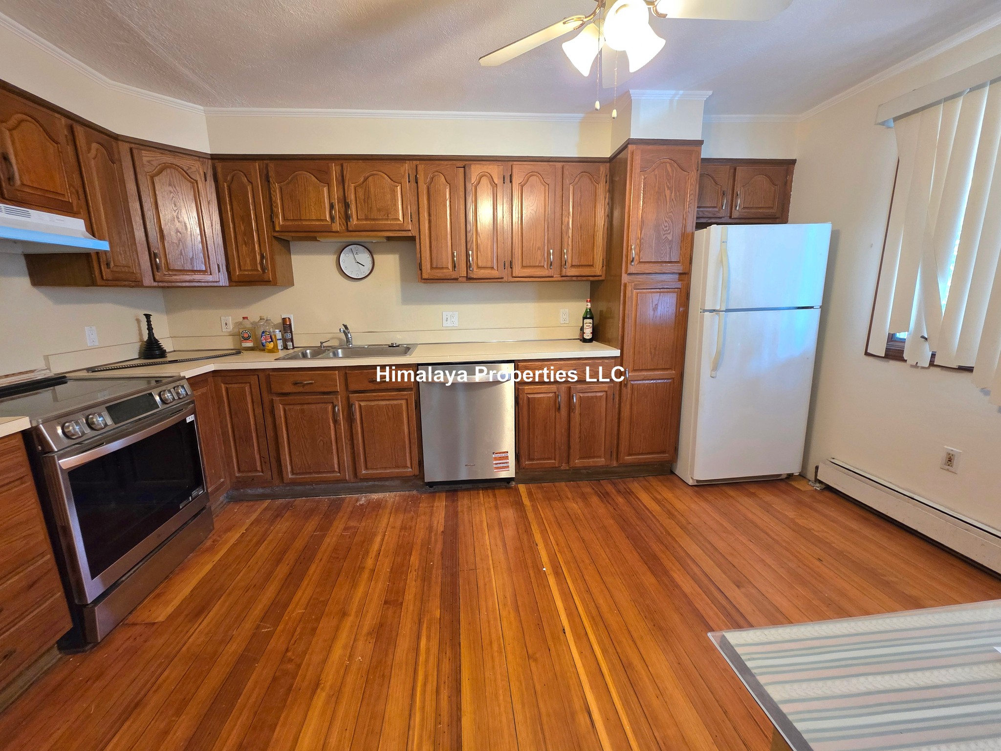
Available for immediate move-in or November 1st. Fantastic unit making up the 2nd and 3rd levels of a 2-Family Home in Brighton Center. Located very close to countless storefronts, dining and entertainment options, Boston Medical / Saint Elizabeth's Hospital, Green B Line, numerous bus lines (#65, #57, #501), MassPike and other major roadways. A residential street, tucked steps away from loads of action. The apartment has an excellent layout that is very spacious. At the front entrance you are greeted by a large entryway that serves as a perfect mudroom. Take the stairs up into the apartment and you will find a large office area with french doors, an oversized front-facing living room, and a huge eat-in-kitchen that offers breakfast bar seating as well as space for a dining table. There is also a private deck and the full bathroom on this level. Off the living room is a staircase that takes you up to the 3rd floor, where you will find the bedrooms. The bedrooms are essentially identical in size, allowing for a queen bed, desk area, and dressers. Both bedrooms have nice size closets and skylights.The unit has wall-to-wall carpeting throughout. There is loads of character and charm. Common laundry room is located right outside the front door of the house. Street parking with resident permit.
Directions: Union Street to Shepard Street. Use GPS as needed.
Contact a CRA Agent or Schedule a showing today.
How much do you (or your cosigner) earn each year before taxes?
Other rentals within about 3 miles of this property.
Other rentals with a comparable price and bedroom count.
Listing courtesy of Matthew Petty of FRAME Residential
The property listing data and information, or the Images, set forth herein were provided to MLS Property Information Network, Inc. from third party sources, including sellers, lessors, landlords, and public records, and were compiled by MLS Property Information Network, Inc. The property listing data and information, and the Images, are for the personal, non-commercial use of consumers having a good faith interest in purchasing, leasing or renting listed properties of the type displayed to them and may not be used for any purpose other than to identify prospective properties which such consumers may have a good faith interest in purchasing, leasing or renting. MLS Property Information Network, Inc. and its subscribers disclaim any and all representations and warranties as to the accuracy of the property listing data and information, or as to the accuracy of any of the Images, set forth herein.
Schedule a showing for this property
Ask about this property