For Rent


See All 19 Photos

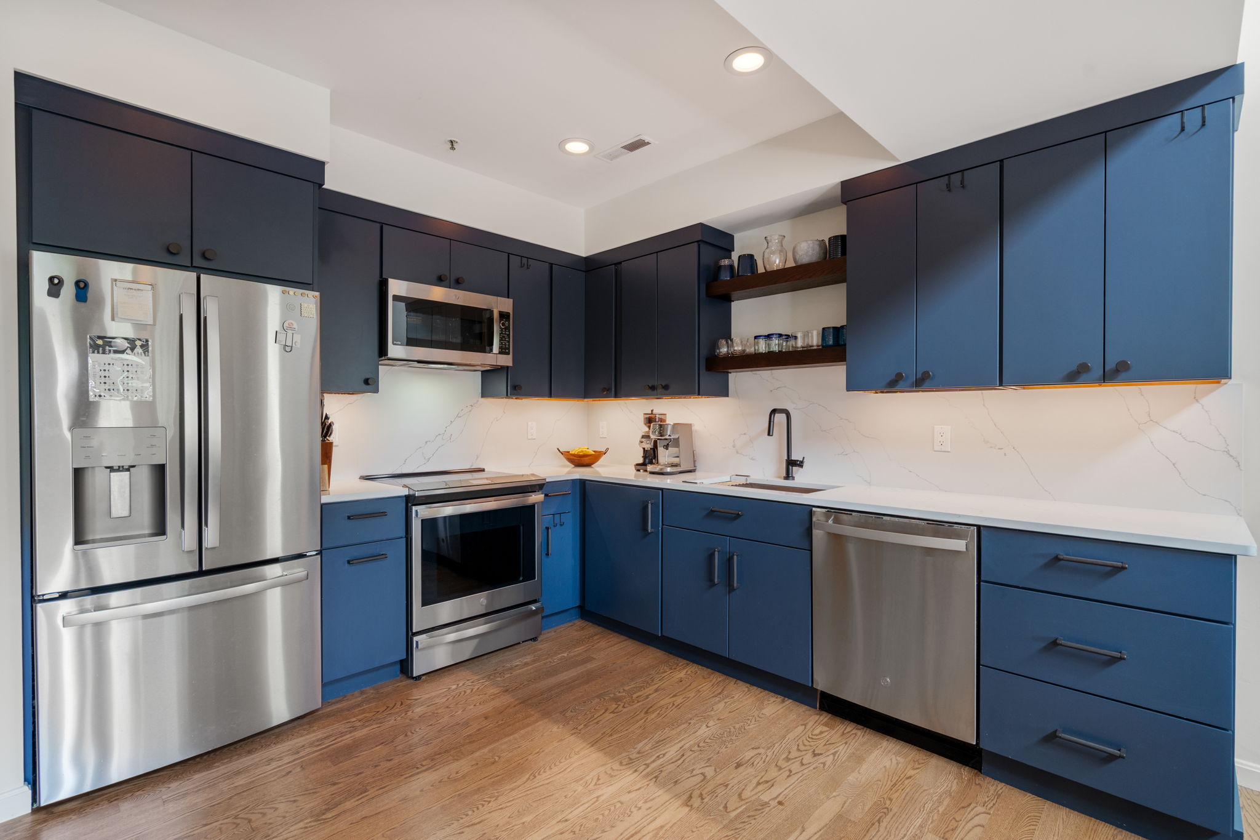
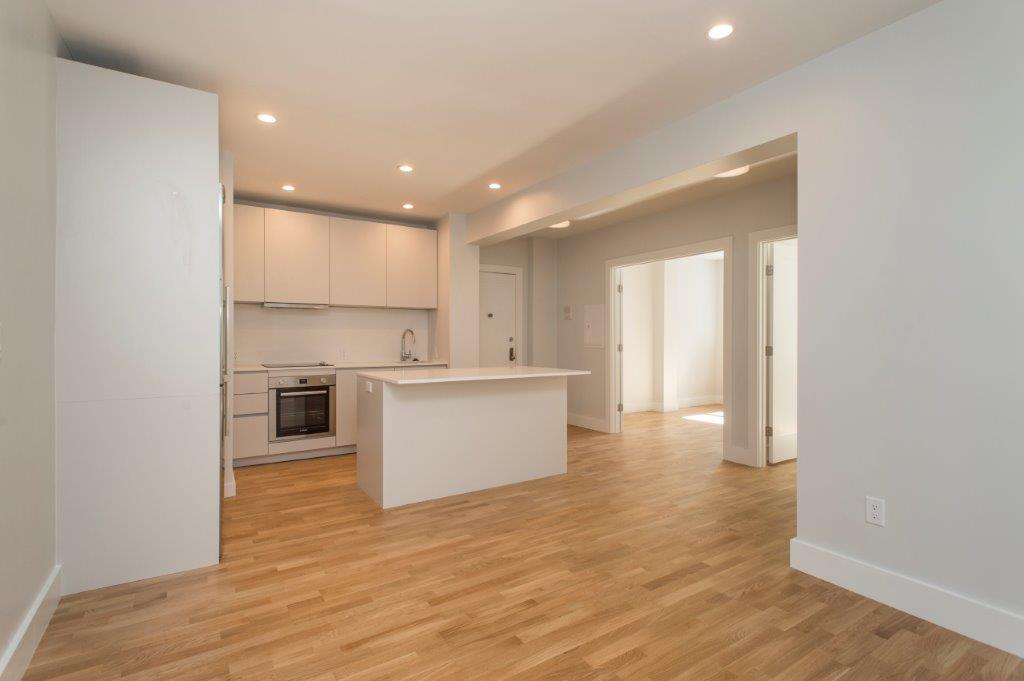
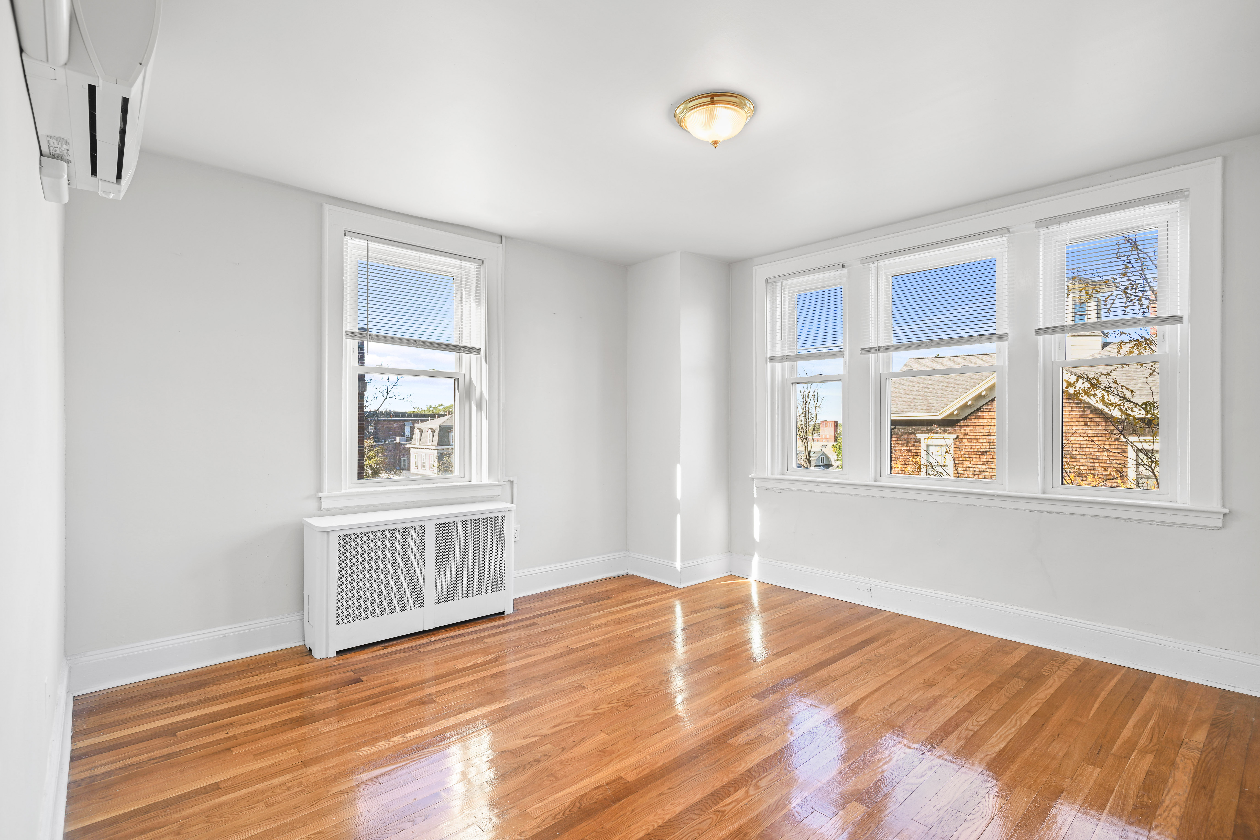
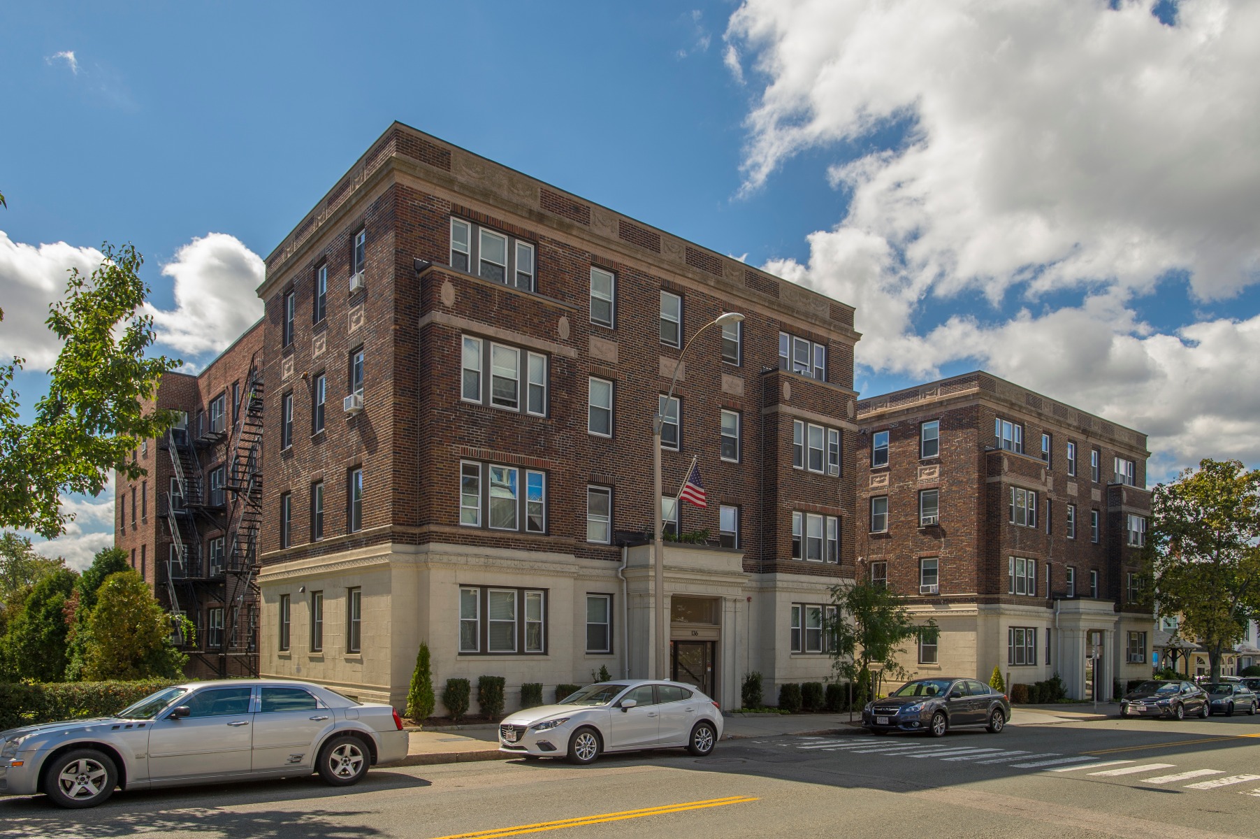
Sun-drenched 2BR/2BA townhouse with bonus office space—1,334 sqft in the heart of Spring Hill! The showpiece of this unique home is the open living and dining area, where dramatic 18-foot ceilings and oversized windows frame sweeping views of the Boston skyline. The newly renovated kitchen features GE Profile appliances, an induction range, and quartz countertops. The upper level holds the primary suite with an en-suite bath, walk-in closet, and two additional closets, plus a sunny loft that works beautifully as a home office, den, or gym space. On the main level, a second bedroom offers its own walk-in closet with a full bath just steps away. Additional amenities include a private deck, in-unit laundry, central heat and AC, Nest thermostat, walnut hardwood floors, updated lighting throughout, and TWO deeded parking spots (one covered). Heat & hot water are included in the rent. The Gilman Square T station, Sarma, Highland Kitchen, and Davis and Union Squares are all nearby.
Directions: Use GPS
Contact a CRA Agent or Schedule a showing today.
How much do you (or your cosigner) earn each year before taxes?
Other rentals within about 3 miles of this property.
Other rentals with a comparable price and bedroom count.
The property listing data and information, or the Images, set forth herein were provided to MLS Property Information Network, Inc. from third party sources, including sellers, lessors, landlords, and public records, and were compiled by MLS Property Information Network, Inc. The property listing data and information, and the Images, are for the personal, non-commercial use of consumers having a good faith interest in purchasing, leasing or renting listed properties of the type displayed to them and may not be used for any purpose other than to identify prospective properties which such consumers may have a good faith interest in purchasing, leasing or renting. MLS Property Information Network, Inc. and its subscribers disclaim any and all representations and warranties as to the accuracy of the property listing data and information, or as to the accuracy of any of the Images, set forth herein.
Schedule a showing for this property
Ask about this property