For Rent


See All 10 Photos

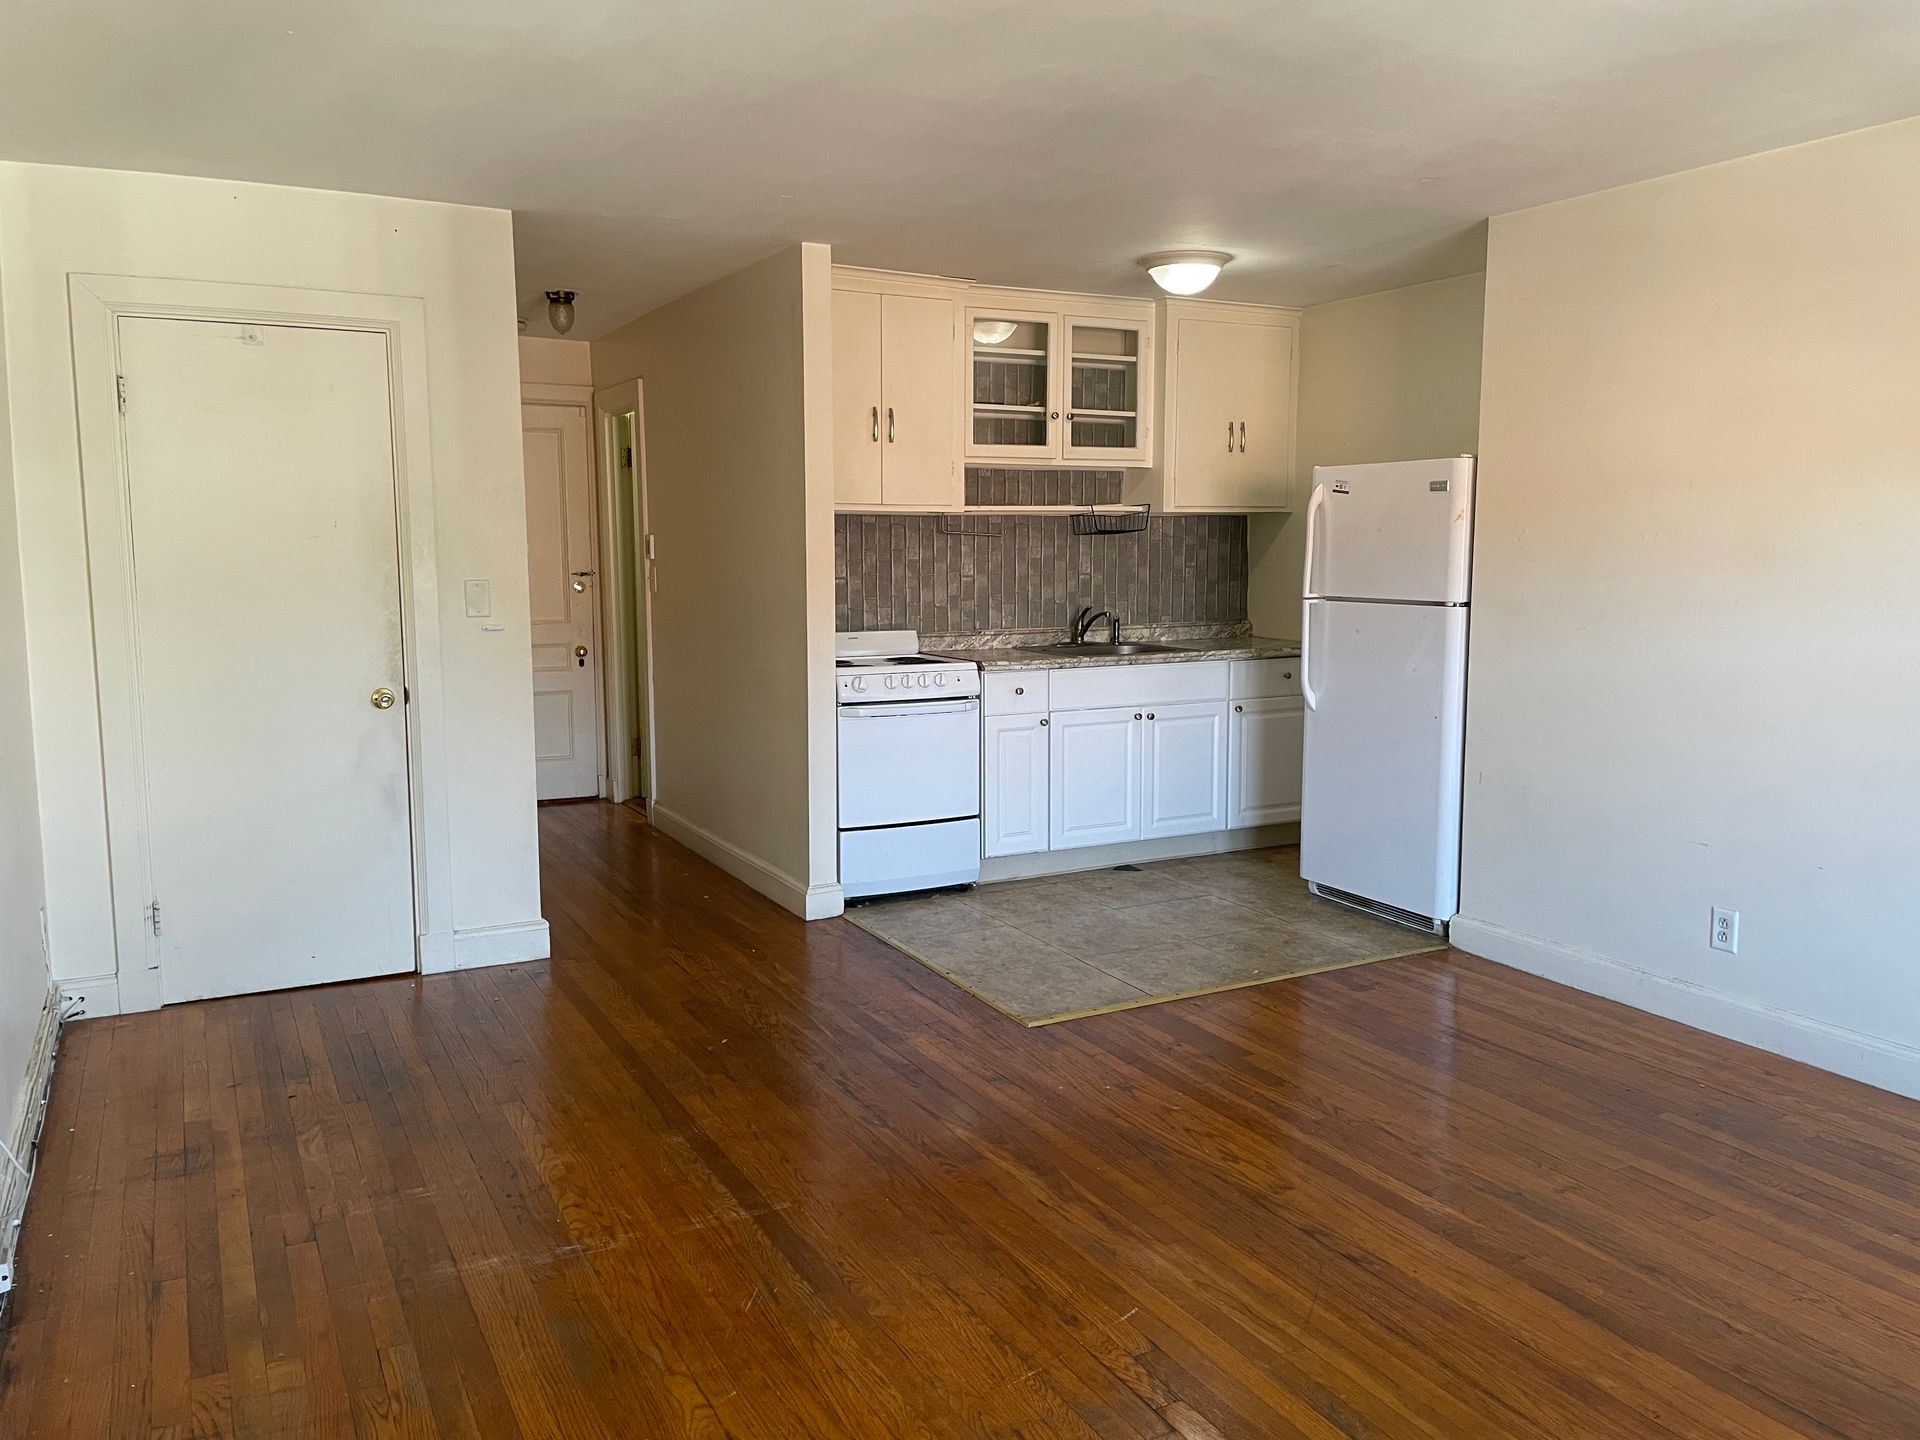
QUINCY 1BR | HEAT AND HOT WATER INCLUDED | $1,775 | DEAD-END STREET! Looking for a quiet place to come home to? This one-bedroojavascript:__doPostBack('Mstr$cph$A1','')m apartment is tucked away on a peaceful dead-end street, so you get very little traffic and a calm place to unwind. It is the garden level of a well-kept home, which gives it a cozy, private feel you won’t find in a big apartment complex. One of the best parts is the savings. Heat and hot water are included in the rent, so you don’t have to worry about high heating bills this winter. You only pay electric. You’ll also have off-street parking, so there’s no circling the block for a spot. Coin-op laundry is right on site, which saves you trips to the laundromat. When the weather is nice, you can enjoy the outdoor patio area for morning coffee or a relaxing evening. Need more room for your things? Extra storage space is available for rent. The location makes daily life easy. You can walk to Quincy Adams T station, which is great for commuting into Boston without the hassle of driving and parking. If you do drive, the expressway is just 2 minutes away. BJ’s and other shopping are close by, so errands are quick and simple. You get the quiet of a side street with everything you need just minutes from your door. Rent is $1,775 per month, and the apartment is available December 1. This is a non-smoking property. An indoor cat will be considered. Good credit and references are required. Showings are by appointment with 24 to 48 hours’ notice. Please note that photos are from a past tenancy. Apartments with heat and hot water included go fast in Quincy, so schedule your showing.
Disclosures: LA has interest.
Directions: Centre St .to Branch St.
Contact a CRA Agent or Schedule a showing today.
How much do you (or your cosigner) earn each year before taxes?
Other rentals within about 3 miles of this property.
Other rentals with a comparable price and bedroom count.
Listing courtesy of Gregory Anderson of A. C. B. Realty Inc.
The property listing data and information, or the Images, set forth herein were provided to MLS Property Information Network, Inc. from third party sources, including sellers, lessors, landlords, and public records, and were compiled by MLS Property Information Network, Inc. The property listing data and information, and the Images, are for the personal, non-commercial use of consumers having a good faith interest in purchasing, leasing or renting listed properties of the type displayed to them and may not be used for any purpose other than to identify prospective properties which such consumers may have a good faith interest in purchasing, leasing or renting. MLS Property Information Network, Inc. and its subscribers disclaim any and all representations and warranties as to the accuracy of the property listing data and information, or as to the accuracy of any of the Images, set forth herein.
Schedule a showing for this property
Ask about this property