For Rent


See All 18 Photos

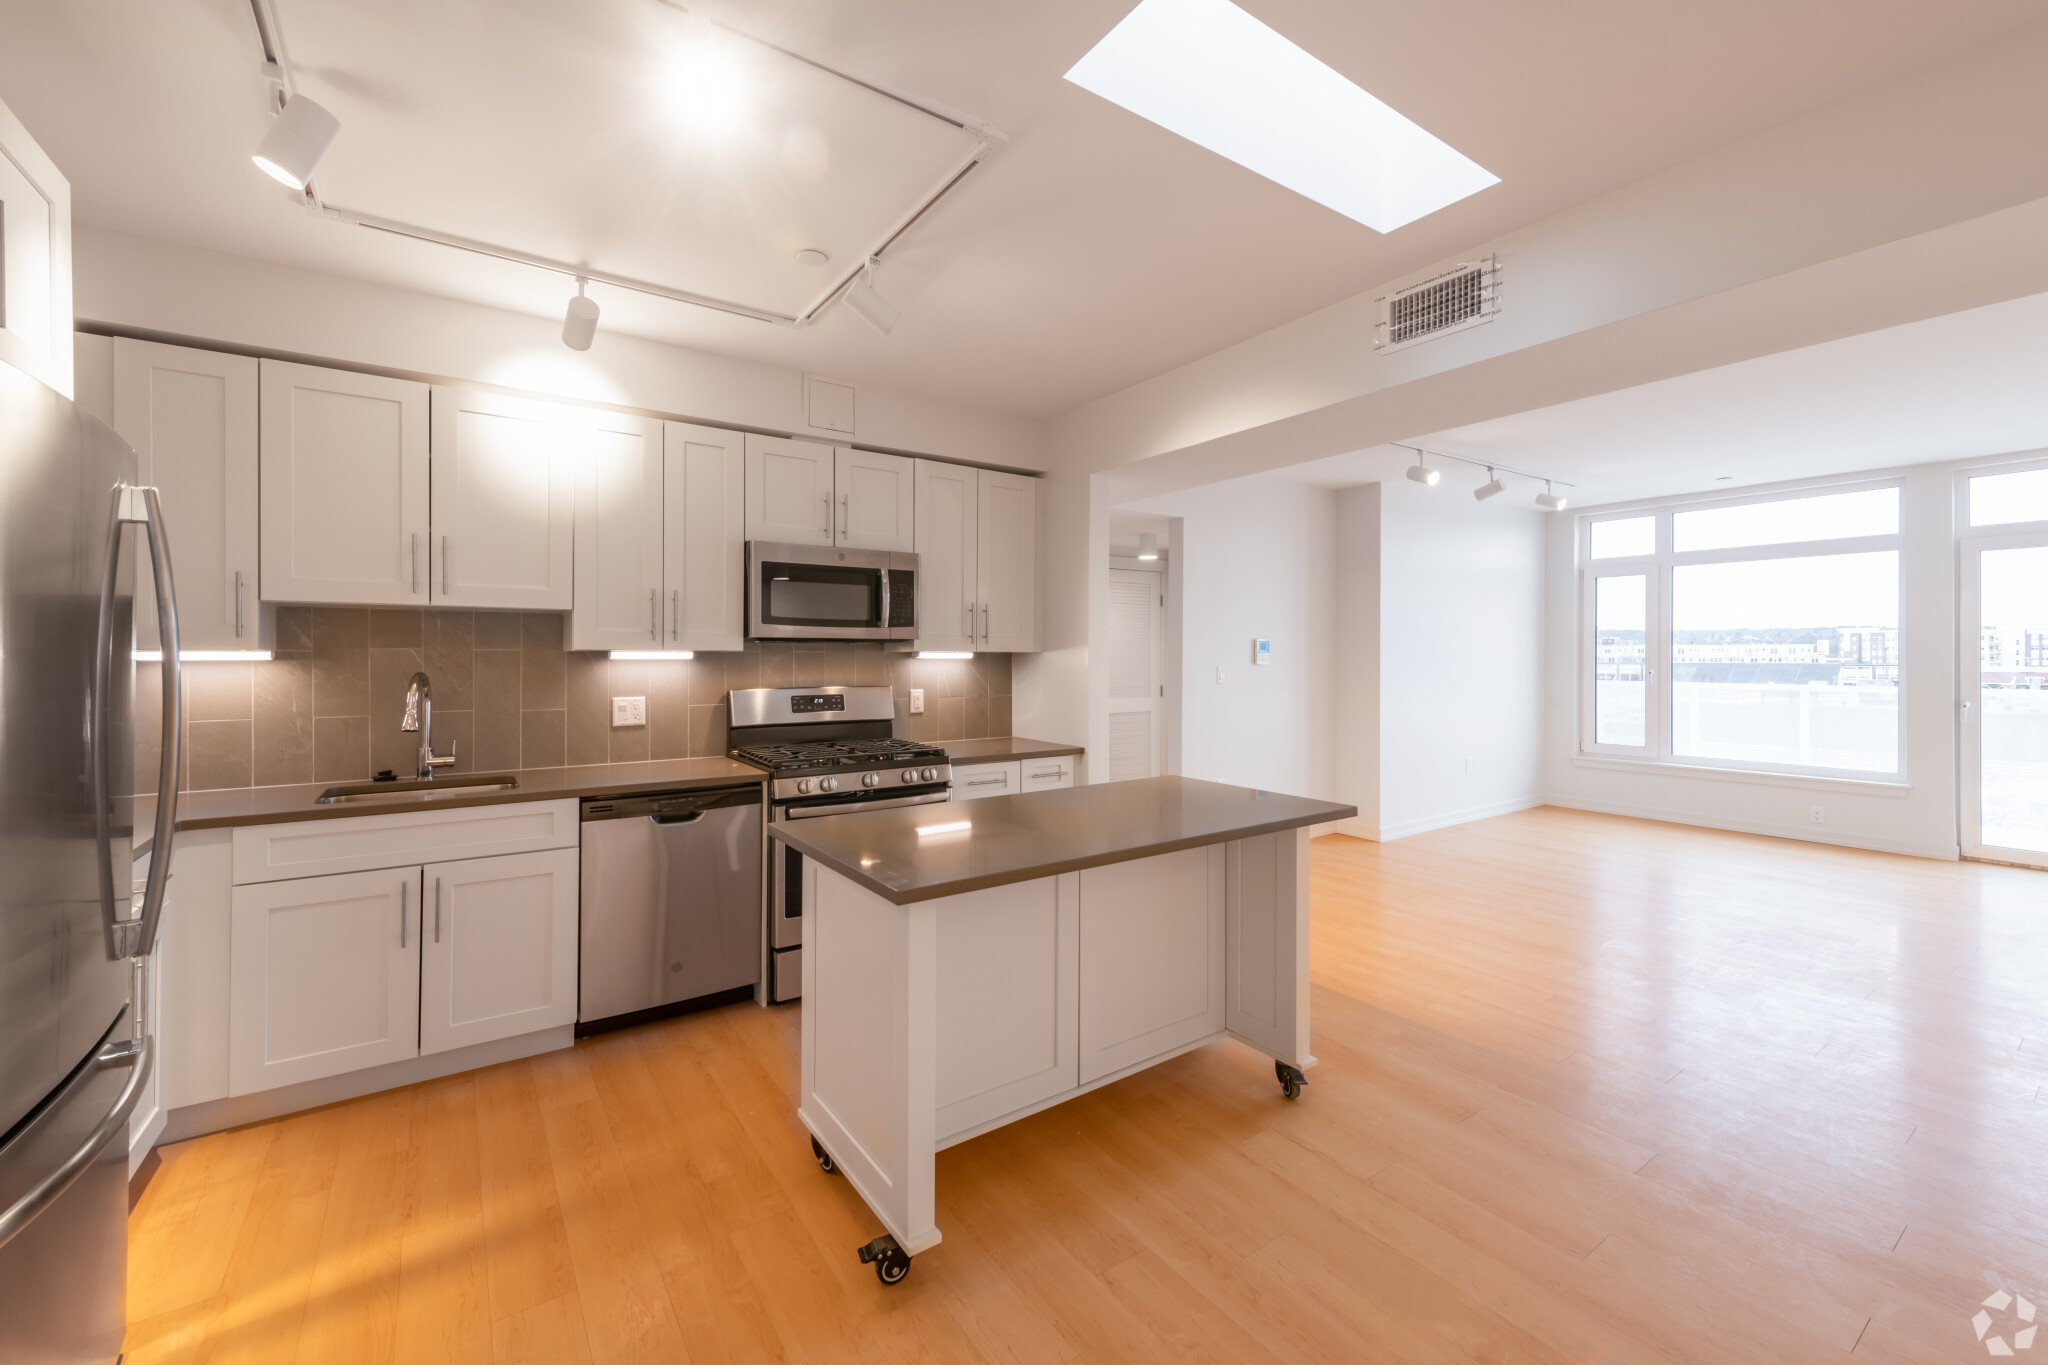
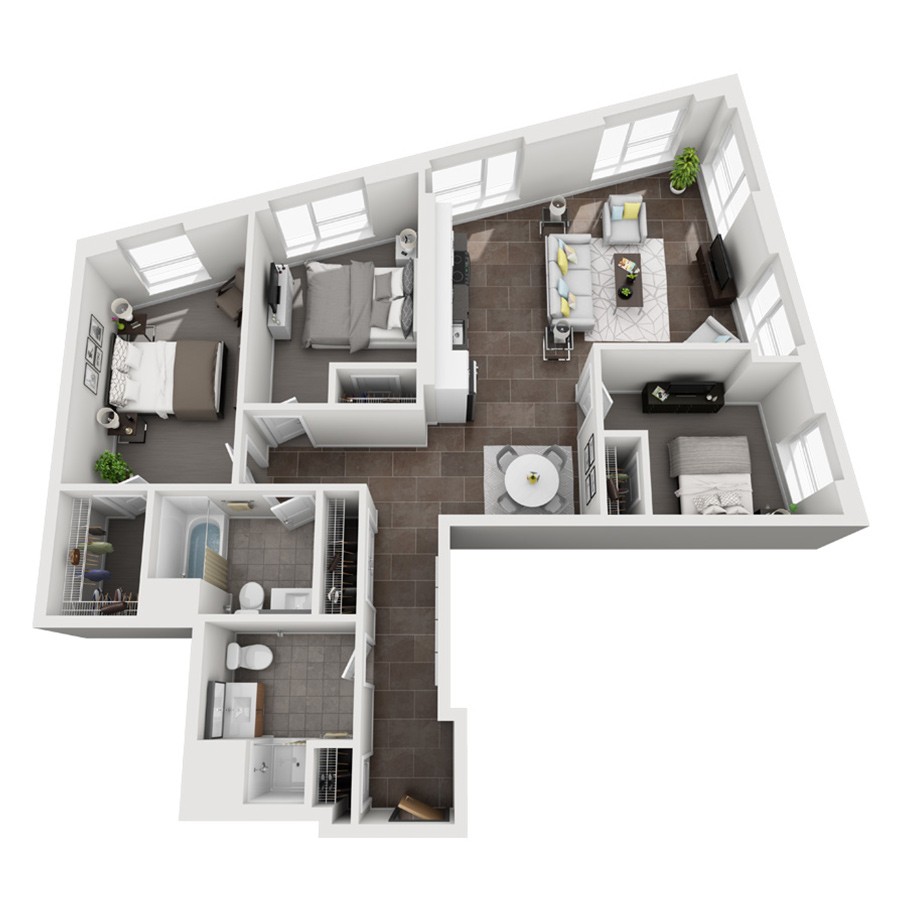
Spread out and enjoy the luxury of space in this stunning residence! With 5 bedrooms and 3 full bathrooms, plus a bonus finished basement, there's room for everyone. Sunlight streams through every level of this home, highlighting the gleaming hardwood floors that flow throughout. Freshly painted walls provide a pristine backdrop for your personal style. Step into the brand-new renovated kitchen, complete with quartz countertops, dishwasher, and built-in microwave. The bathrooms have also been tastefully updated, adding a touch of modern elegance to this classic home. Convenience is key, with three off-street parking spaces and a prime location in Milton just a short distance from schools and minutes to Downtown Boston. Inside you'll find spacious bedrooms, including a large master suite with a private bath and generous closet space. Welcome home to comfort, style, and convenience! Good Credit, Rental History, References Required. Non-Smoking.
Directions: Blue Hills Parkway
Contact a CRA Agent or Schedule a showing today.
How much do you (or your cosigner) earn each year before taxes?
Other rentals within about 3 miles of this property.
Other rentals with a comparable price and bedroom count.
Listing courtesy of Tatiana Diaz of William Raveis R.E. & Home Services
The property listing data and information, or the Images, set forth herein were provided to MLS Property Information Network, Inc. from third party sources, including sellers, lessors, landlords, and public records, and were compiled by MLS Property Information Network, Inc. The property listing data and information, and the Images, are for the personal, non-commercial use of consumers having a good faith interest in purchasing, leasing or renting listed properties of the type displayed to them and may not be used for any purpose other than to identify prospective properties which such consumers may have a good faith interest in purchasing, leasing or renting. MLS Property Information Network, Inc. and its subscribers disclaim any and all representations and warranties as to the accuracy of the property listing data and information, or as to the accuracy of any of the Images, set forth herein.
Schedule a showing for this property
Ask about this property