For Rent


See All 10 Photos

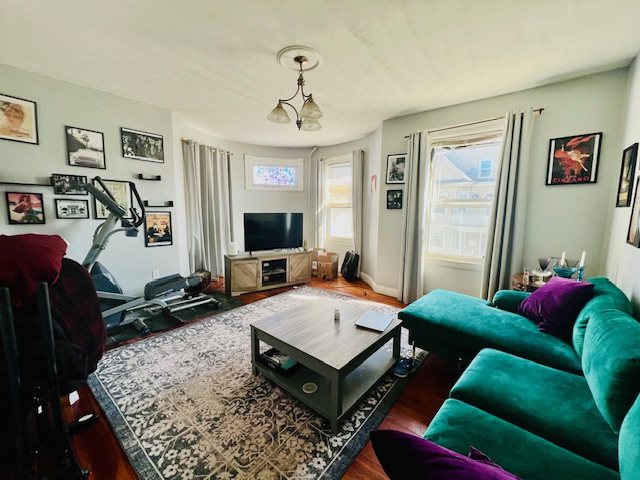
480 Quincy St, Unit 2, Boston, MA, offers a sophisticated residential living experience. This attractive property spans 1,435 square feet of well-maintained living space, situated on the second floor. Its thoughtful layout and professional design provide an elevated atmosphere, making it a distinguished choice for those seeking a refined lifestyle in the heart of the city. The kitchen serves as the social heart of the home, featuring a functional peninsula that creates a seamless transition between culinary tasks and daily interaction. This design choice optimizes the floor plan, allowing for both efficient meal preparation and an inviting space to host guests. The private quarters are designed for comfort and ease. The primary bedroom is highlighted by rich hardwood flooring, providing a warm and grounded foundation. This suite also includes a generous walk-in closet for streamlined organization and the convenience of a private in suite bathroom. Beyond the primary suite, the residence features additional bathroom space equipped with a contemporary walk-in shower, emphasizing a clean and accessible aesthetic. With 3 bedrooms and 2 full bathrooms in total. We invite you to schedule a private viewing today to experience the exceptional quality and layout of this Boston residence firsthand.
Disclosures: Property tested positive for lead paint
Directions: Please use GPS for directions
Contact a CRA Agent or Schedule a showing today.
How much do you (or your cosigner) earn each year before taxes?
Other rentals within about 3 miles of this property.
Other rentals with a comparable price and bedroom count.
Listing courtesy of Charles Edwards of Thumbprint Realty, LLC
The property listing data and information, or the Images, set forth herein were provided to MLS Property Information Network, Inc. from third party sources, including sellers, lessors, landlords, and public records, and were compiled by MLS Property Information Network, Inc. The property listing data and information, and the Images, are for the personal, non-commercial use of consumers having a good faith interest in purchasing, leasing or renting listed properties of the type displayed to them and may not be used for any purpose other than to identify prospective properties which such consumers may have a good faith interest in purchasing, leasing or renting. MLS Property Information Network, Inc. and its subscribers disclaim any and all representations and warranties as to the accuracy of the property listing data and information, or as to the accuracy of any of the Images, set forth herein.
Schedule a showing for this property
Ask about this property