For Rent


See All 13 Photos

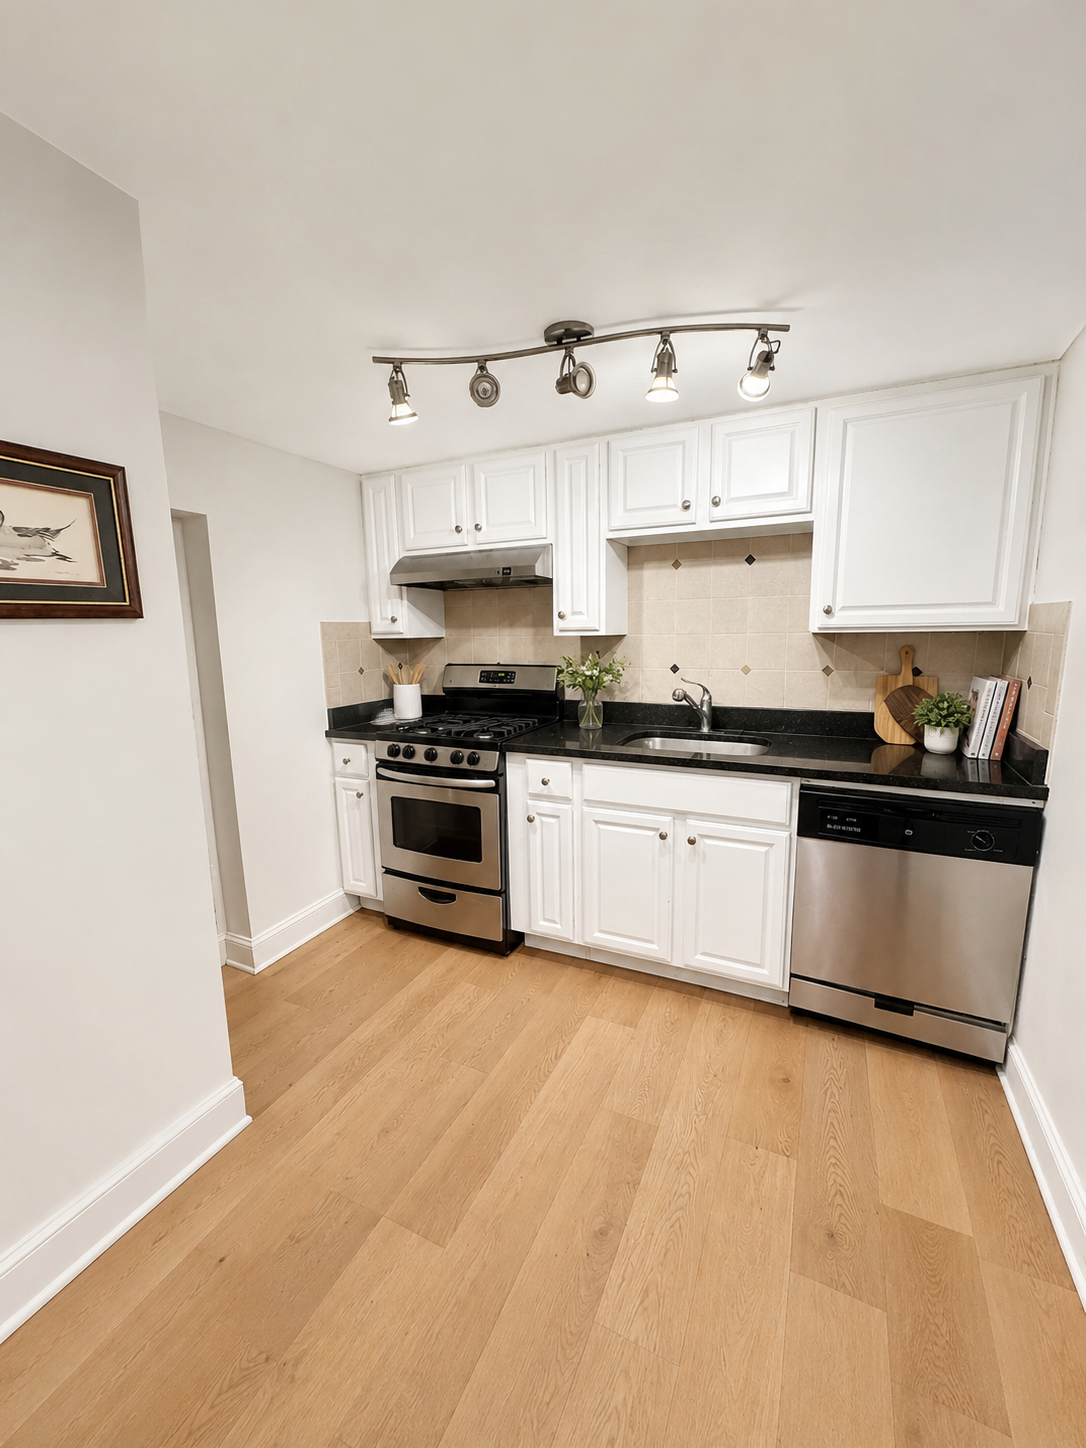
Welcome to 49 Glenwood Road, a beautifully renovated duplex residence located in one of Somerville's most sought-after neighborhoods. This spacious 4-bedroom, 2-bath home offers a thoughtful blend of modern updates and classic charm, featuring high-quality finishes, abundant natural light, and comfortable living spaces throughout. The modern kitchen provides ample cabinetry and workspace, seamlessly connecting to a separate dining area that's perfect for everyday living and entertaining. A spacious living room opens to a large covered balcony, creating an inviting extension of the home's living space. The well-designed layout includes generously sized bedrooms, updated bathrooms, and the convenience of off-street parking. Nestled on a quiet residential street, this home offers the perfect balance of neighborhood charm and urban accessibility. Ideally situated near Magoun Square, residents enjoy easy access to local restaurants, cafés, shops, parks, and the Green Line Extension, making commuting to Cambridge, Boston, and surrounding areas effortless. Harvard Square, Davis Square, and Assembly Row are all within easy reach by bike, transit, or car. Available now. Don't miss the opportunity to make this exceptional Somerville home yours—schedule your tour today!
Disclosures: The listing information is provided in good faith, but its accuracy is not guaranteed. We're not responsible for errors or omissions. Prospective tenants/agent should verify details independently. The real estate office is not liable for any inaccuracies.
Directions: Use google maps for the location
Contact a CRA Agent or Schedule a showing today.
How much do you (or your cosigner) earn each year before taxes?
Other rentals within about 3 miles of this property.
Other rentals with a comparable price and bedroom count.
The property listing data and information, or the Images, set forth herein were provided to MLS Property Information Network, Inc. from third party sources, including sellers, lessors, landlords, and public records, and were compiled by MLS Property Information Network, Inc. The property listing data and information, and the Images, are for the personal, non-commercial use of consumers having a good faith interest in purchasing, leasing or renting listed properties of the type displayed to them and may not be used for any purpose other than to identify prospective properties which such consumers may have a good faith interest in purchasing, leasing or renting. MLS Property Information Network, Inc. and its subscribers disclaim any and all representations and warranties as to the accuracy of the property listing data and information, or as to the accuracy of any of the Images, set forth herein.
Schedule a showing for this property
Ask about this property