Home Rentals 398 Lake Ave # 3, Worcester MA 01604
$1,999 / month
$4/sqft · Worcester, MA
1Beds
1Baths
450Sqft
0 sqftLot Size
398 Lake Ave # 3, Worcester MA 01604
Active Listed 13 days ago
Condominium Built in 1912 0 Sqft Lot 1 Parking Space

What's Special

CondominiumBuilt in 19121 Parking SpaceYes w/ Restrictions

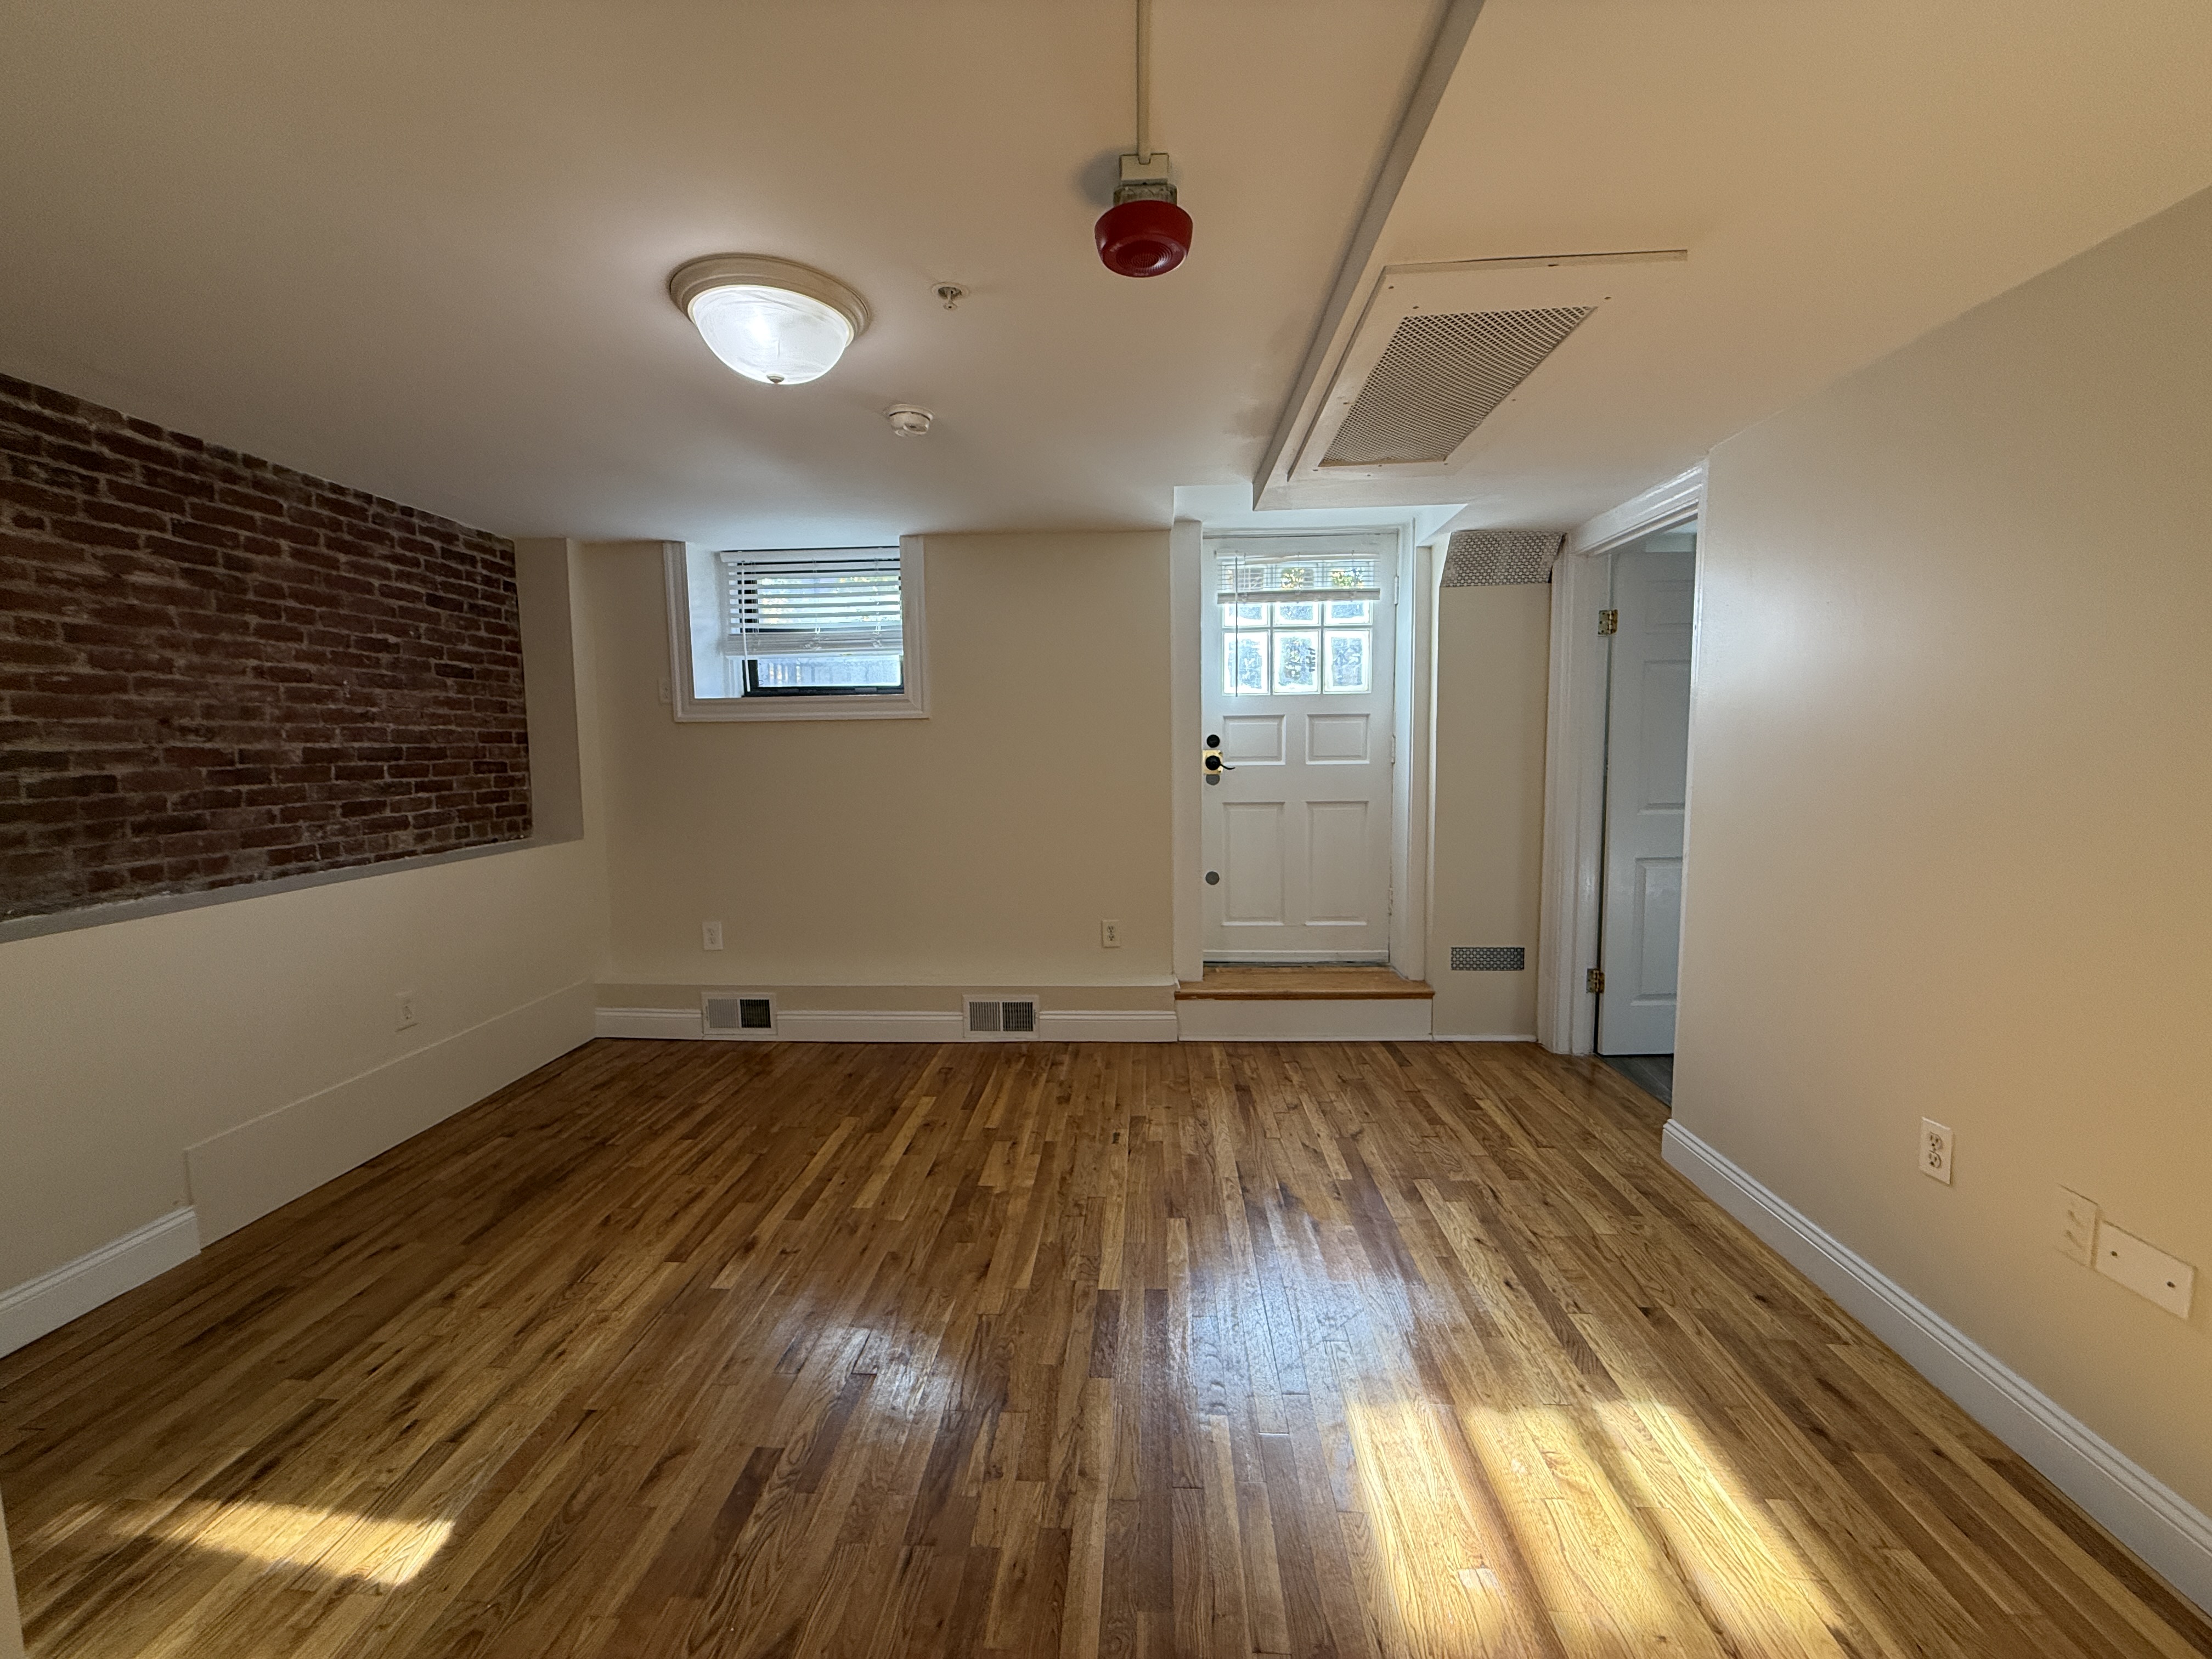
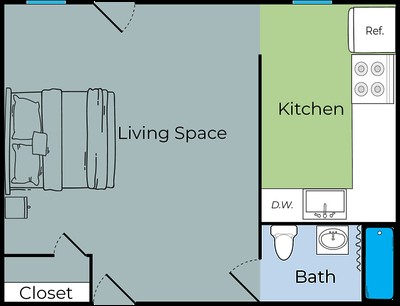
Welcome to this Brand New Luxury studio, 1 bedroom, Upscale Residence Overlooking Lake Quinsigamond. Elevate your living experience with this distinguished, move in ready, fully furnished condo, Italian style lovely home. This modern layout with high end finishes, contemporary design throughout with classic character stylish flooring and architectural design creates an environment of openness and comfort providing considerable space. Luxurious amenities, such as Better Homes and Garden Design 1 inviting bedroom, Watch the sunrise on the roof top deck that is a common area for all the tenants. Rent includes all utilities- Central air- heat-electricity-internet-cable-washer dryer in the unit-off street parking, professional landscaping, lawncare, snow plowing, roof top deck with scenic views of the morning sunrise overlooking Lake Quinsigamond. Close to Umass Medical, Rte. 9, Rte. 20, 290, 190, Union Train Station, White City Shopping Plaza, Mass pike, lake Quinsigamond Beaches that include a full recreational lake for boating, swimming, fishing and fun. Lake Park for bathing, picnics, track and hiking trails at Perkins Farm.

Location

Property Details

Core Details

Property TypeCondominium
Year Built1912
Parcel NumberM:41 B:004 L:50+51,1798323
AvailableDec 1, 2026
MLS #73597443
Courtesy OfPark Place Realty Enterprises

Space & Sizing

Living Area450 sqft
Above Grade450 sqft
Total Rooms3
Bedrooms1
Main Level Beds1
Bathrooms1
Lot Size0 sqft

Room Dimensions

Bedroom2Main
KitchenBathroom - Full, Closet/Cabinets - Custom Built, Flooring - Hardwood, Pantry, Deck - Exterior, Exterior Access, Open Floorplan, Recessed Lighting, Lighting - Pendant
Living RoomFlooring - Hardwood, Balcony / Deck, Cable Hookup, Exterior Access, Open Floorplan, Recessed Lighting, Crown Molding
Master BathroomYes

Features & Systems

Parking1 Parking Space
Open Parking1
HeatingNatural Gas
ViewCity

Features & Amenities

Appliances
Dishwasher Disposal Dryer Microwave Range Refrigerator Washer
Community Features
Bike Path Conservation Area Highway Access House of Worship Laundromat Marina Medical Facility Park Private School Public School Public Transportation Shopping T-Station Walk/Jog Trails
Exterior Features
City View(s) Deck Deck - Access Rights Deck - Roof Decorative Lighting Patio Professional Landscaping Rain Gutters Screens Stone Wall
Interior Features
3/4 Bath Bathroom - Half Closet Internet Available - DSL Single Living Level Sun Room
Laundry Features
In Unit
Lead Paint
Unknown
Pet Restrictions Allow
Cats Pets Negotiable Small Dogs (Under 25 lbs)
Patio And Porch Features
Deck Deck - Access Rights Deck - Roof Deck - Roof + Access Rights Patio
Pets Allowed
Yes w/ Restrictions
Rent Includes
Air Conditioning Beach Rights Electricity Extra Storage Furnishings (See Remarks) Gardener Heat Hot Water Internet Laundry Facilities Parking Sewer Snow Removal Water
Waterfront Features
0 to 1/10 Mile To Beach
Window Features
Screens

Additional Information

Directions: On Lake Ave across from the lake.

Listed on Nov 1, 2026 Updated Nov 14, 2026 7:21 PM Worcester County

Interested in this home?

Contact a CRA Agent or Schedule a showing today.

Colonial Realty Associates
(617) 977-6025
MLS #73597443
Courtesy of Park Place Realty Enterprises

Rent Calculator

How much do you (or your cosigner) earn each year before taxes?

High Range
35% of Gross Income
$0
View Apartments
Mid Range
25% of Gross Income
$0
View Apartments
Low Range
15% of Gross Income
$0
View Apartments

Nearby Homes

Other rentals within about 3 miles of this property.

Similar Homes

Other rentals with a comparable price and bedroom count.

Listing courtesy of Karynsue Marchione-Reilly of Park Place Realty Enterprises

The property listing data and information, or the Images, set forth herein were provided to MLS Property Information Network, Inc. from third party sources, including sellers, lessors, landlords, and public records, and were compiled by MLS Property Information Network, Inc. The property listing data and information, and the Images, are for the personal, non-commercial use of consumers having a good faith interest in purchasing, leasing or renting listed properties of the type displayed to them and may not be used for any purpose other than to identify prospective properties which such consumers may have a good faith interest in purchasing, leasing or renting. MLS Property Information Network, Inc. and its subscribers disclaim any and all representations and warranties as to the accuracy of the property listing data and information, or as to the accuracy of any of the Images, set forth herein.

0 homes selected

Compare Homes

Book a Visit

Schedule a showing for this property

Send Message

Ask about this property