For Rent


See All 29 Photos

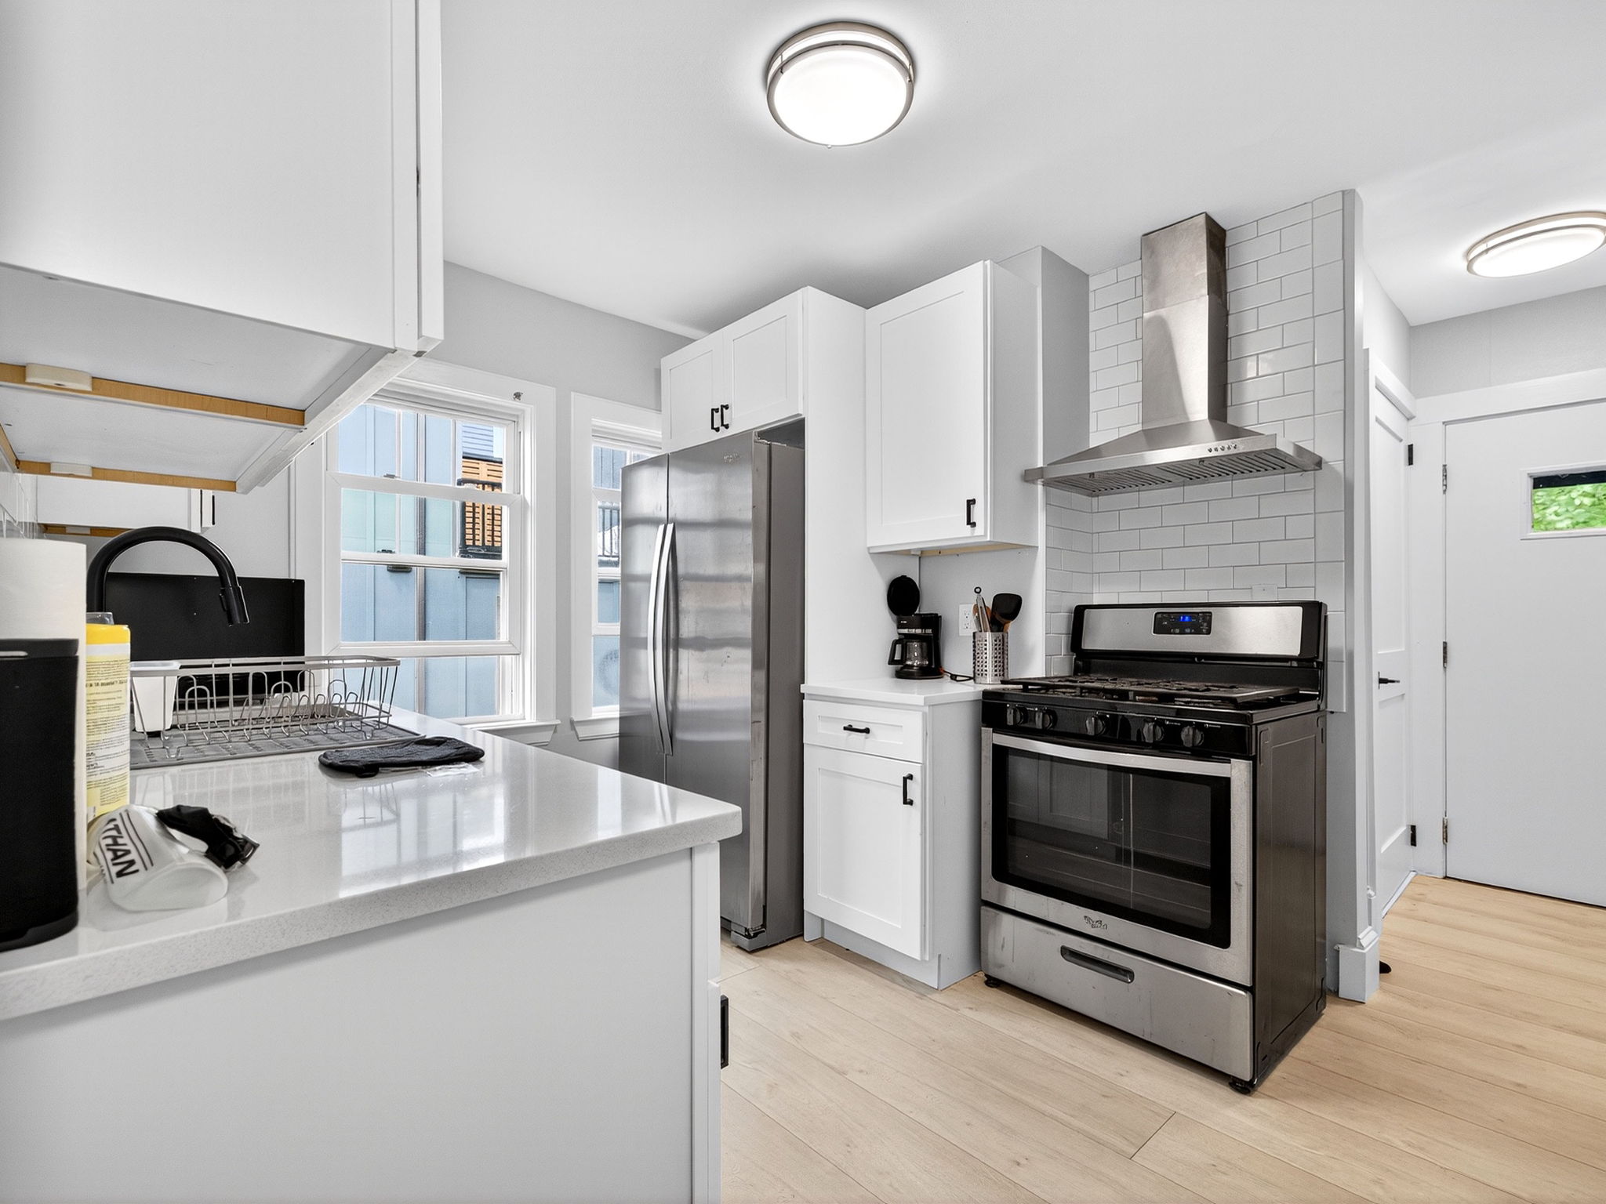
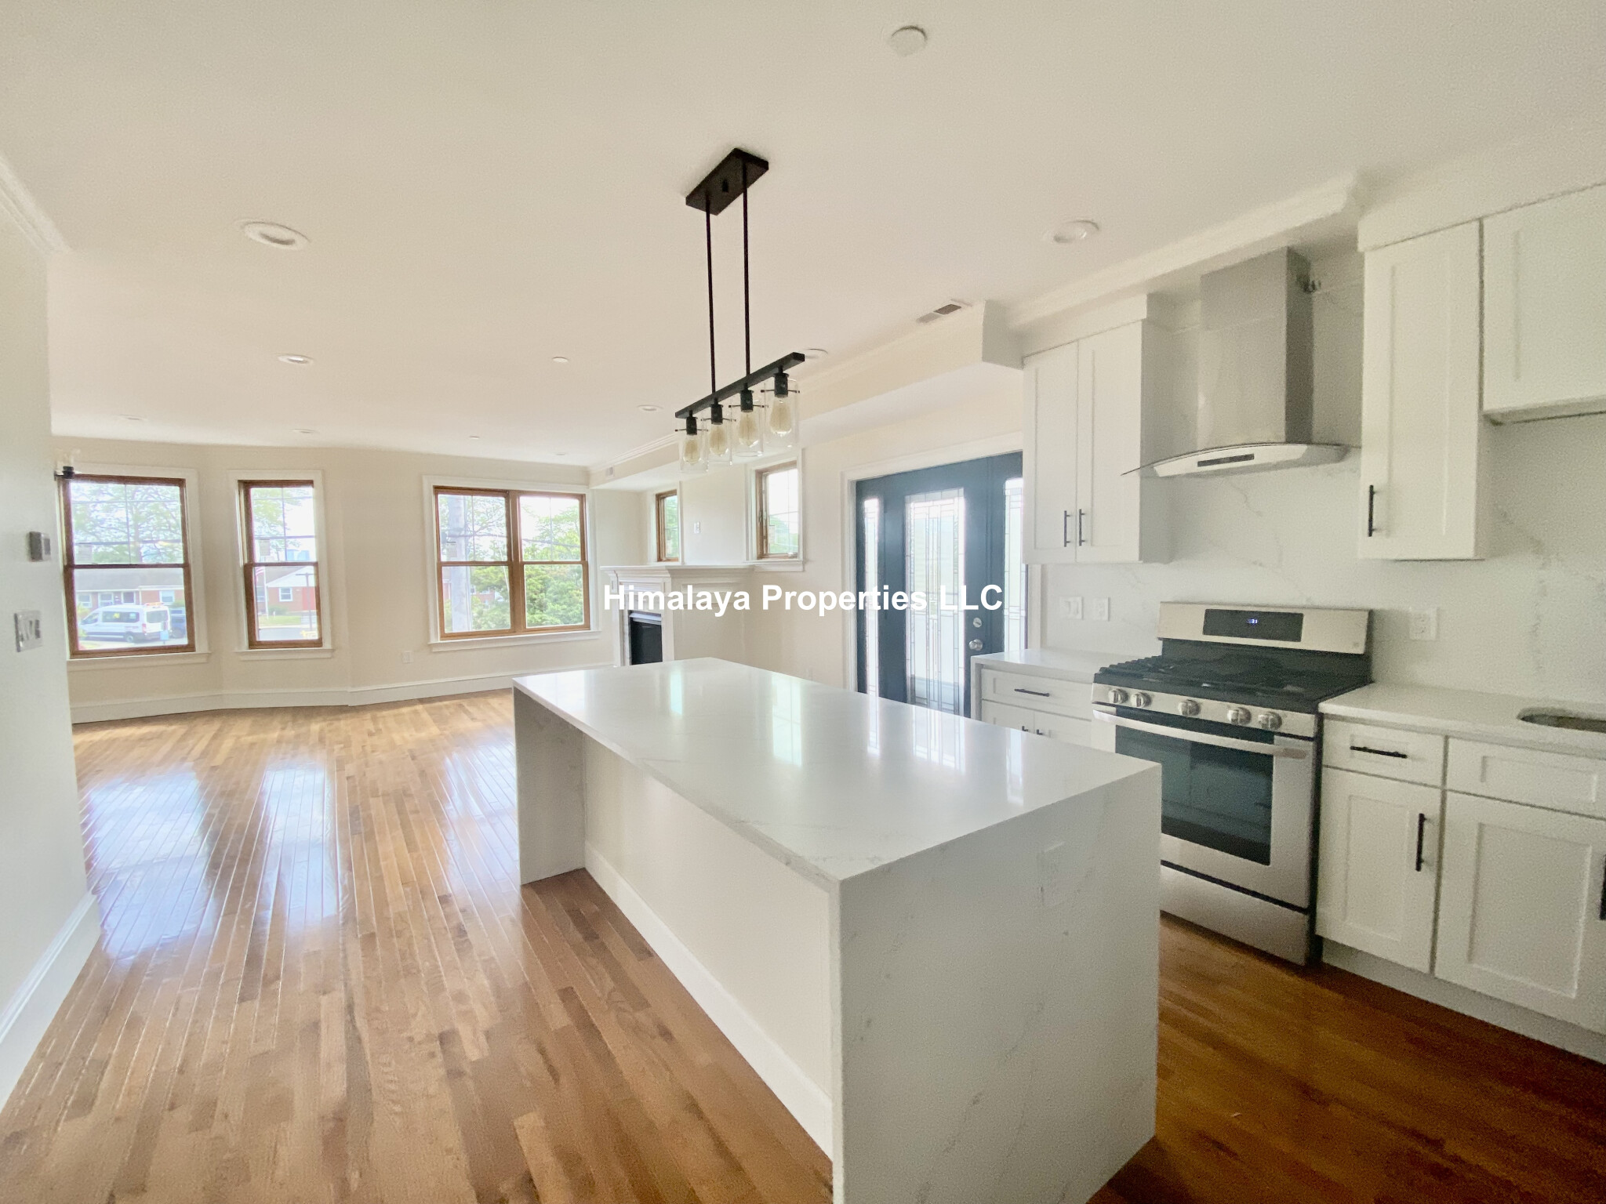
Newly built 2026 third-floor residence in Brighton's Oak Square, this three and a half bedroom, two-bath home pairs vaulted ceilings and exposed wood beams with an outdoor deck. Approximately 1,436 square feet of living space unfolds beneath oversized windows that fill the home with natural light. The open living and dining area flows to the outdoors and centers on a chef's kitchen anchored by an oversized quartz island with seating, crisp white cabinetry, a tile backsplash, and a full suite of stainless steel appliances. Engineered wood floors run throughout. The primary bedroom is a calm, generous retreat, joined by two additional bedrooms and a flexible fourth bedroom suited to remote work or overnight guests that does not have a closet. Two full bathrooms are finished with contemporary vanities and refined tilework. Central electric heating and an in-unit washer and dryer complete the home. Tip Top Street sits in the heart of Oak Square, one of Brighton's most established residential neighborhoods, with cafés, restaurants, shops, and parks close at hand. MBTA bus service runs through the square, and Brighton Center, Newton Corner, Watertown, and the Mass Pike are all minutes away. Available December 1, 2026, with delivery conditional on the owner obtaining a certificate of occupancy. Twelve-month lease. Move-in costs are first month's rent and a $5,400 security deposit. Rent includes refuse removal and snow removal; the tenant pays electricity, water, and sewer. Cats and dogs are welcome. Renters insurance is required. On-street permit parking. There is no broker fee. The advertised rent is the total monthly price, and the total lease price is the monthly rent times the 12-month term. Applicants provide a recent credit report from any source, with a free option available, and there is no application fee. Deposits sent by wire carry an $18 transfer fee, and rent payment convenience fees may apply depending on the payment method selected. Leases do not renew automatically. Square footage is approximate. Some photos may be enhanced with AI, and actual finishes may vary. Equal Housing Opportunity.
Disclosures: Fourth bedroom has no closet.
Directions: Please use GPS
Contact a CRA Agent or Schedule a showing today.
How much do you (or your cosigner) earn each year before taxes?
Other rentals within about 3 miles of this property.
Other rentals with a comparable price and bedroom count.
Listing courtesy of Wilfredo Miguez of Keller Williams Realty Boston-Metro | Back Bay
The property listing data and information, or the Images, set forth herein were provided to MLS Property Information Network, Inc. from third party sources, including sellers, lessors, landlords, and public records, and were compiled by MLS Property Information Network, Inc. The property listing data and information, and the Images, are for the personal, non-commercial use of consumers having a good faith interest in purchasing, leasing or renting listed properties of the type displayed to them and may not be used for any purpose other than to identify prospective properties which such consumers may have a good faith interest in purchasing, leasing or renting. MLS Property Information Network, Inc. and its subscribers disclaim any and all representations and warranties as to the accuracy of the property listing data and information, or as to the accuracy of any of the Images, set forth herein.
Schedule a showing for this property
Ask about this property