For Rent


See All 28 Photos

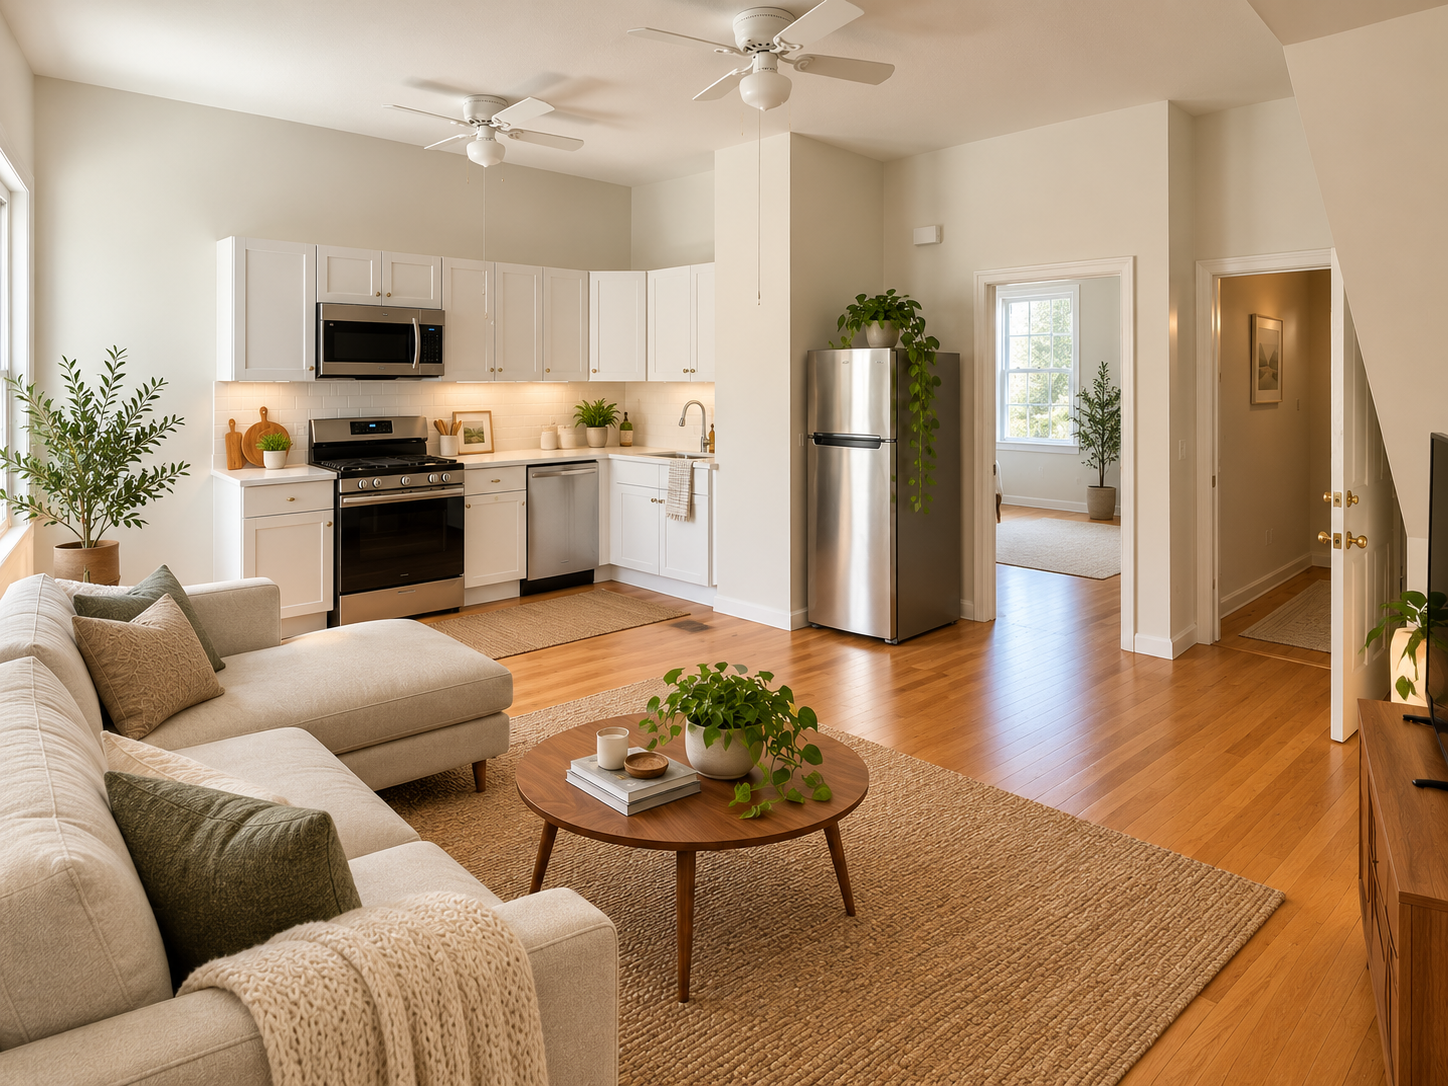
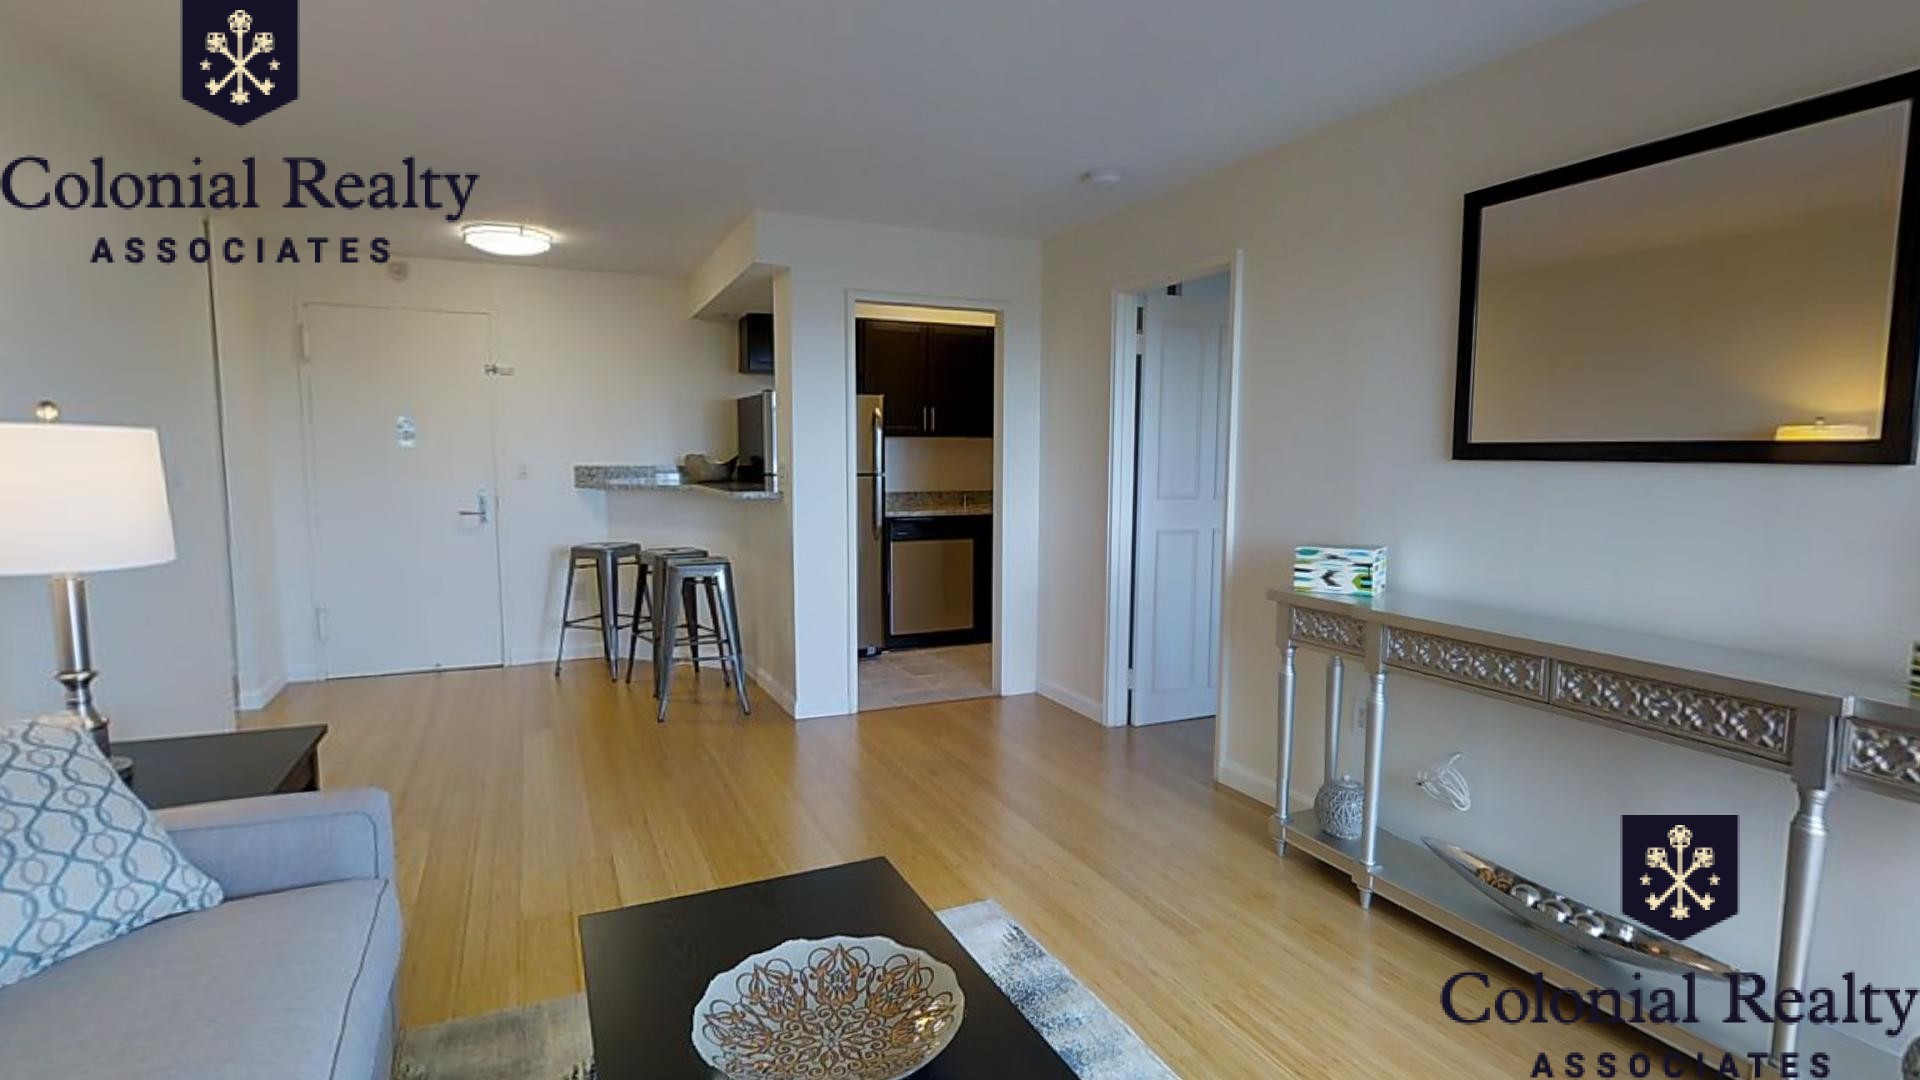
AVAILABLE FOR A 6-MONTH, 9-MONTH, OR 16-MONTH TERM! Experience the best of Cambridge living in this sun-drenched 3rd floor penthouse corner residence, ideally situated near vibrant Kendall Square! Thoughtfully designed with an inviting, open layout, this home boasts abundant natural light, oversized skylights, gleaming hardwood floors, and two private balconies offering the perfect outdoor retreat. The well-appointed kitchen features granite countertops and stainless steel appliances, flowing seamlessly into a dedicated dining area and spacious living room anchored by a cozy gas fireplace. Additional conveniences include central A/C, in-unit laundry, and off-street parking. Enjoy exceptional proximity to Kendall Square’s renowned dining, cafés, shopping, entertainment, and major employment hubs, with easy access to the Red and Green Lines, CambridgeSide shopping mall, and major highways. **Credit, background, employment, income, and reference verification are required. Renter's insurance required. No smoking. Pets are considered, subject to condo association rules.** Offered at $3,800/mo. for a 6-mo or 9-mo lease, or at $3,900/mo. for a 16-mo lease.
Disclosures: Available for a 6, 9, or 16 month lease term. *Credit, background, employment, & income verification, along with references required. Renters' insurance required. No smoking allowed, pets considered (as allowed per condo association.)*
Directions: Please use GPS. Hurley St. between Third St. and Sciarappa St.
Contact a CRA Agent or Schedule a showing today.
How much do you (or your cosigner) earn each year before taxes?
Other rentals within about 3 miles of this property.
Other rentals with a comparable price and bedroom count.
Listing courtesy of The Denman Group of eXp Realty LLC
The property listing data and information, or the Images, set forth herein were provided to MLS Property Information Network, Inc. from third party sources, including sellers, lessors, landlords, and public records, and were compiled by MLS Property Information Network, Inc. The property listing data and information, and the Images, are for the personal, non-commercial use of consumers having a good faith interest in purchasing, leasing or renting listed properties of the type displayed to them and may not be used for any purpose other than to identify prospective properties which such consumers may have a good faith interest in purchasing, leasing or renting. MLS Property Information Network, Inc. and its subscribers disclaim any and all representations and warranties as to the accuracy of the property listing data and information, or as to the accuracy of any of the Images, set forth herein.
Schedule a showing for this property
Ask about this property