For Rent


See All 30 Photos

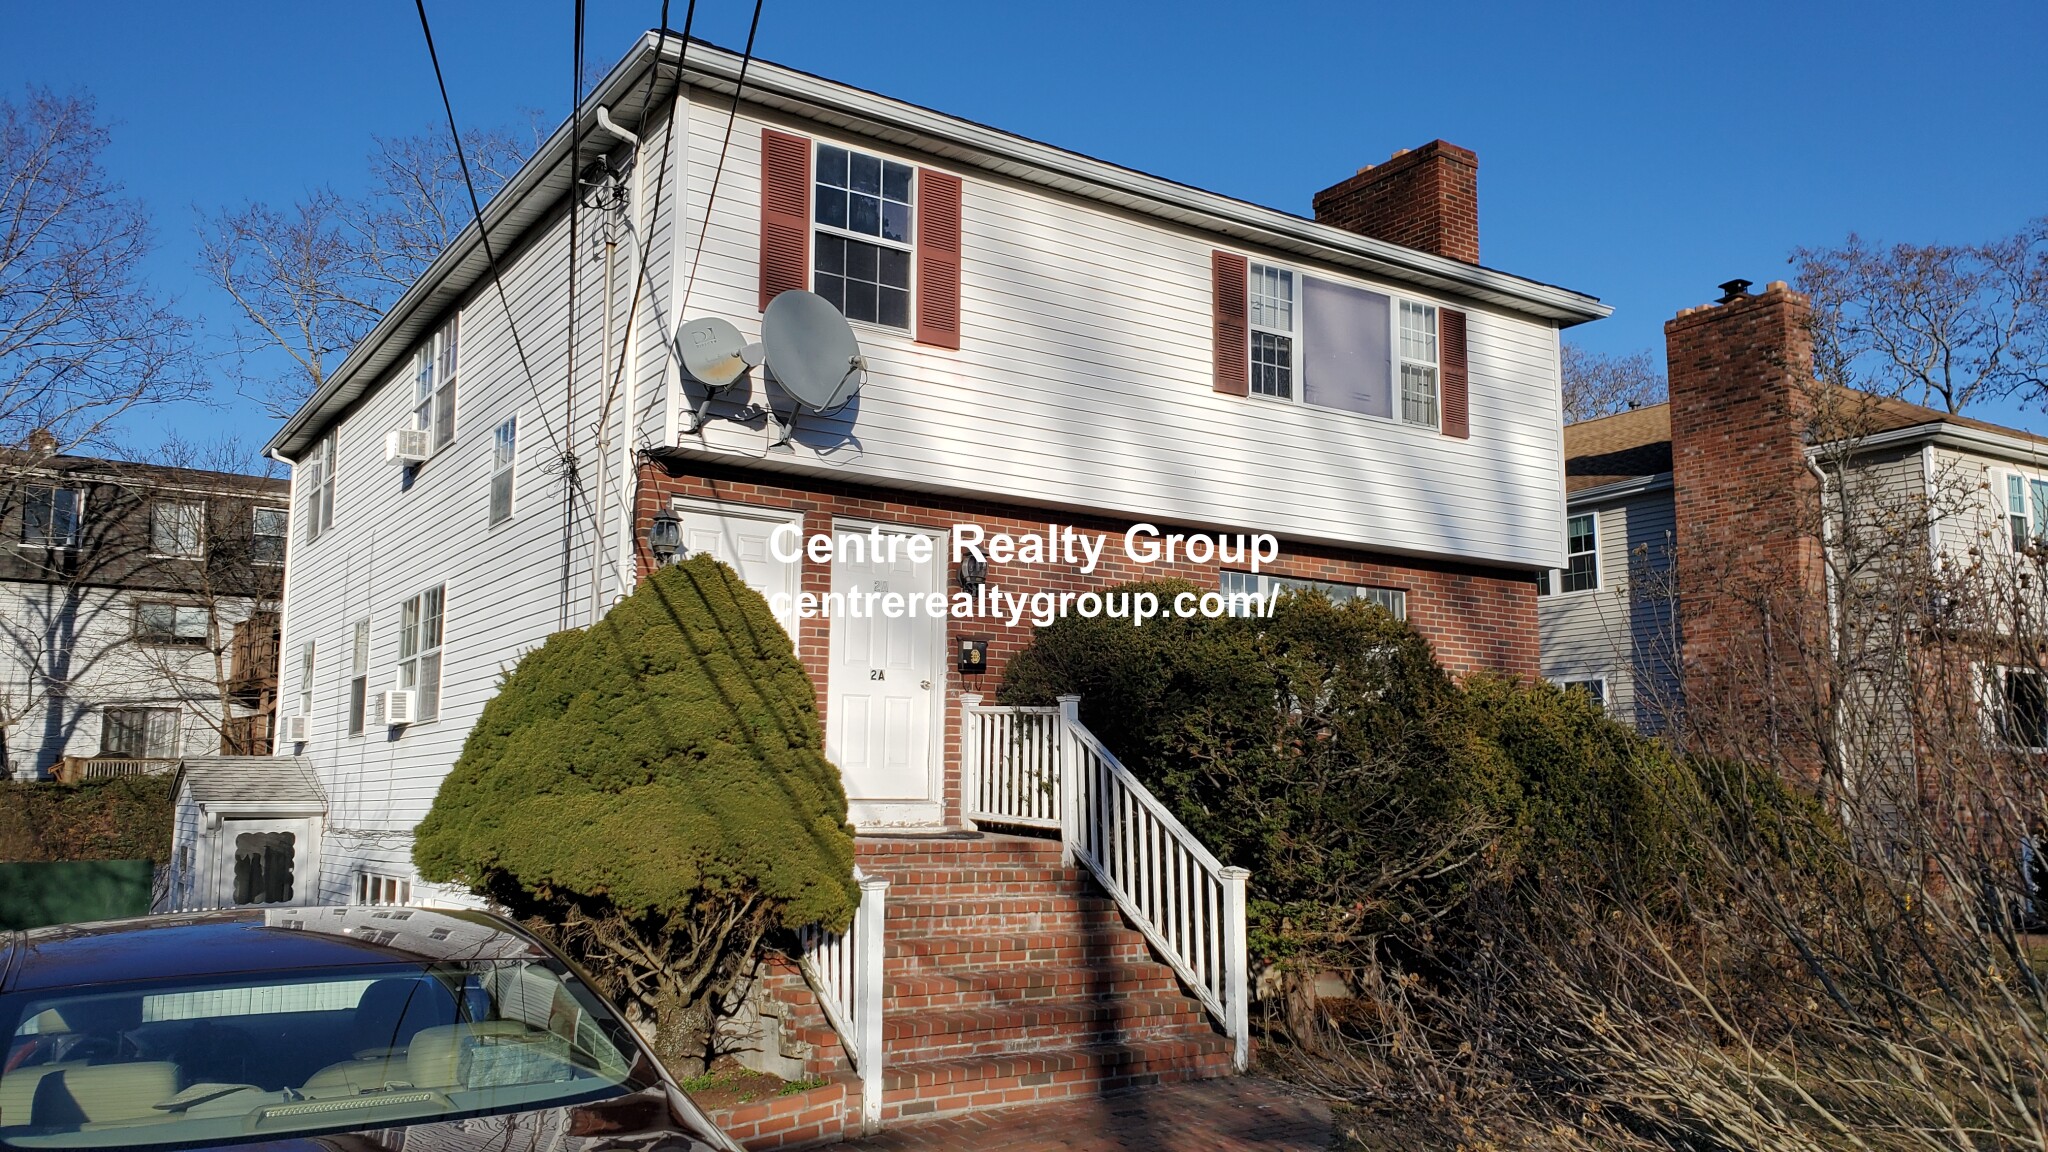
Renovated two-bedroom condo on a quiet street lined with single-family homes, just minutes from Chestnut Hill Village, The Country Club, restaurants, and shops. Bright, open living and dining area; modern kitchen with granite counters and stainless steel appliances; hardwood floors, crown molding, and recessed lighting. Central A/C and gas heat. Washer and dryer, plus basement storage. Large private deck and backyard. Two off-street parking spaces. Brookline schools: Baker School and Brookline High.
Disclosures: landlord wants the lease to end on Aug 31
Directions: Off Newton St in Chestnut Hill
Contact a CRA Agent or Schedule a showing today.
How much do you (or your cosigner) earn each year before taxes?
Other rentals within about 3 miles of this property.
Other rentals with a comparable price and bedroom count.
Listing courtesy of Thea Kaltsas of Compass
The property listing data and information, or the Images, set forth herein were provided to MLS Property Information Network, Inc. from third party sources, including sellers, lessors, landlords, and public records, and were compiled by MLS Property Information Network, Inc. The property listing data and information, and the Images, are for the personal, non-commercial use of consumers having a good faith interest in purchasing, leasing or renting listed properties of the type displayed to them and may not be used for any purpose other than to identify prospective properties which such consumers may have a good faith interest in purchasing, leasing or renting. MLS Property Information Network, Inc. and its subscribers disclaim any and all representations and warranties as to the accuracy of the property listing data and information, or as to the accuracy of any of the Images, set forth herein.
Schedule a showing for this property
Ask about this property