Home Rentals 48 Whiton Ave, Hingham MA 02043
$12,000 / month
$2/sqft · Hingham, MA
6Beds
4.5Baths
6,341Sqft
27,500 sqftLot Size
48 Whiton Ave, Hingham MA 02043
Active Listed 18 days ago
Single Family Residence Built in 1900 27,500 Sqft Lot 6 Parking Spaces

What's Special

Single Family ResidenceBuilt in 19004 Fireplaces6 Parking SpacesSpaYes w/ Restrictions

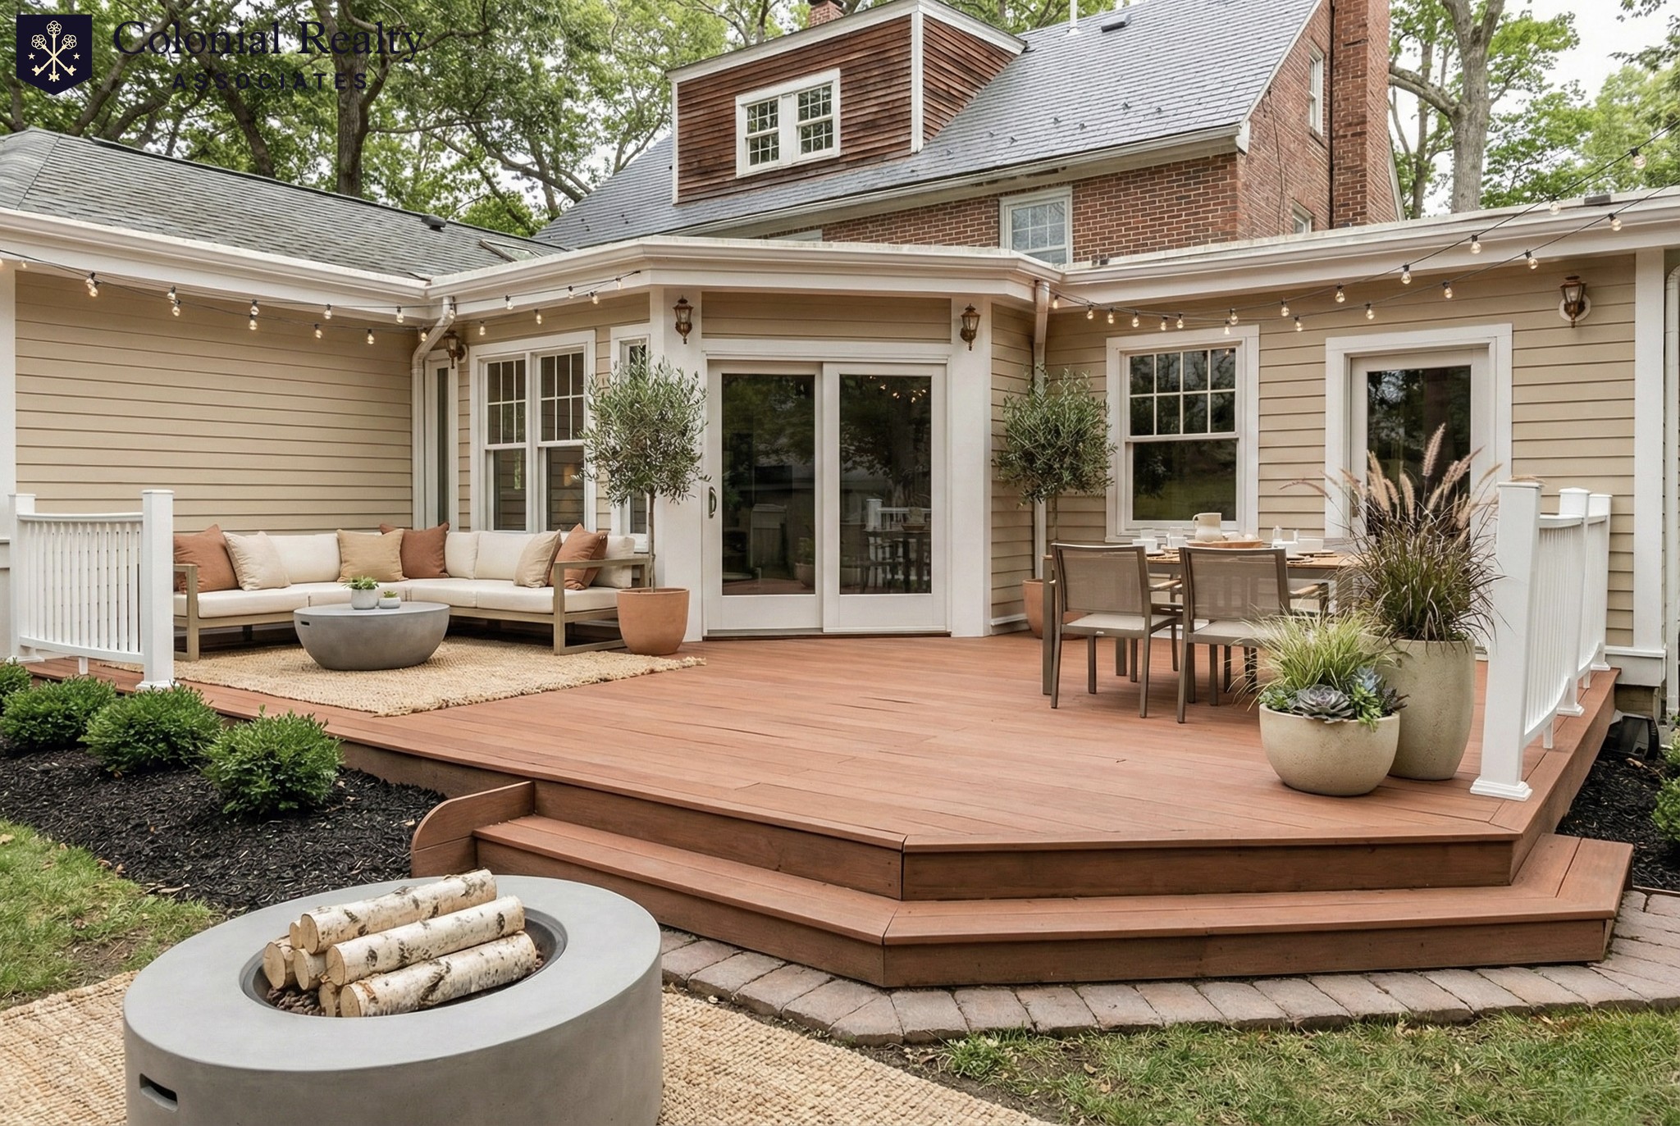
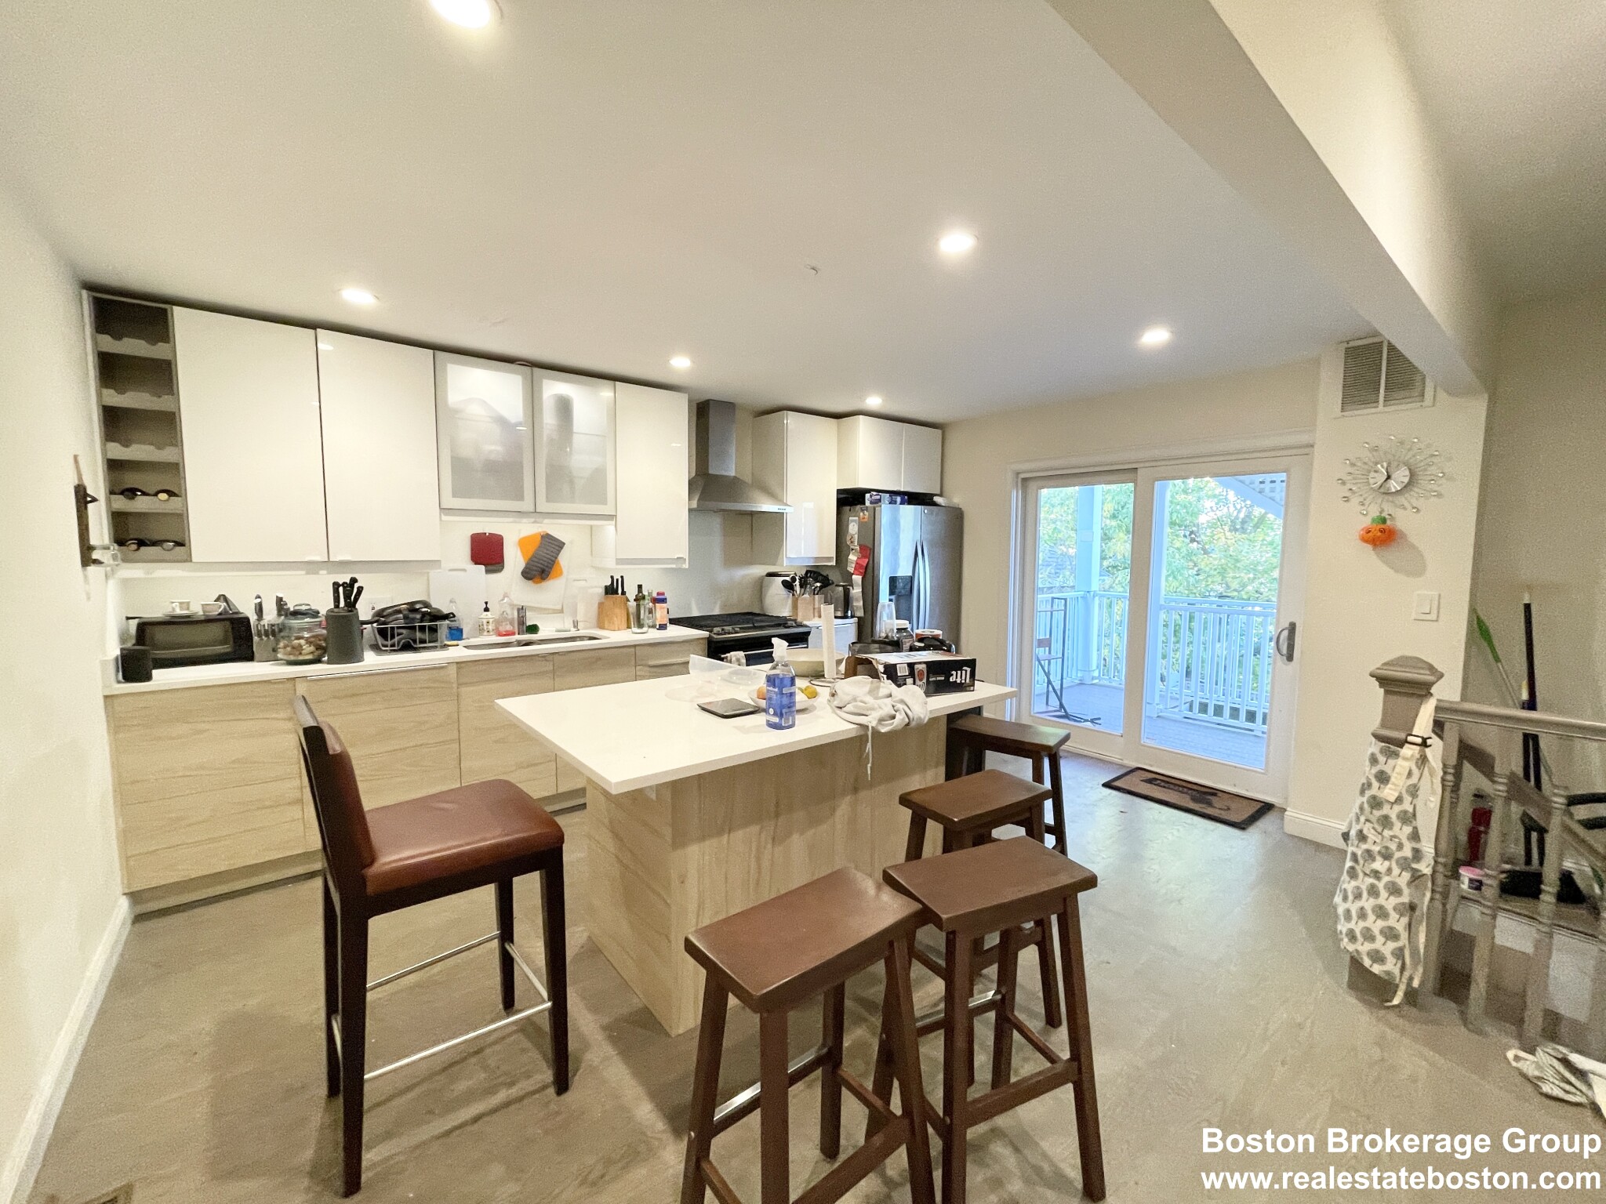
Stately, sophisticated, and simply breathtaking, this partially furnished New England estate overlooking Hingham Harbor is available immediately for a six-month lease.A sweeping wraparound porch welcomes you, and beautifully landscaped grounds surround the home. Inside, a dramatic great room with a stone fireplace opens to a chef’s kitchen. The formal dining room, study, and living room all have harbor views. The second floor offers five spacious bedrooms and three full baths, many with water views. The third floor is a private primary suite retreat with panoramic harbor views, a spa-inspired bath, and a dressing room. The sun-filled walk-out lower level adds generous space for entertaining or a home office.Outside, a stone patio overlooks the grounds and harbor. The home sits across from North Beach, near the new Foster Elementary School, and a short drive from Hingham Square and the commuter ferry to Boston.This is ideal for clients who are relocating, building, renovating, or between homes and want to settle in right away. Coastal living at its finest.

Location

Property Details

Core Details

Property TypeSingle Family Residence
Year Built1900
Parcel NumberM:0017 B:0000 L:0015,1030019
AvailableMar 1, 2027
MLS #73596759
Courtesy OfWilliam Raveis R.E. & Home Services

Space & Sizing

Living Area6,341 sqft
Above Grade5,776 sqft
Below Grade565 sqft
Total Rooms15
Bedrooms6
Bathrooms4.5
Lot Size27,500 sqft

Room Dimensions

Bathroom1Third
Bathroom2Second
Bathroom3Second
Bedroom2Second
Bedroom3Second
Bedroom4Second
Bedroom5Second
Dining RoomFirst
Family RoomFirst
KitchenFirst
Living RoomFirst
Master BathroomYes
Master BedroomThird

Features & Systems

Parking6 Parking Spaces
Open Parking6
Fireplaces4
HeatingFireplace, Forced Air, Natural Gas

Features & Amenities

4 Fireplaces Spa
Appliances
Dishwasher Disposal Dryer Freezer Microwave Oven Range Range Hood Refrigerator Washer Wine Refrigerator
Community Features
Marina Public School Public Transportation Shopping Walk/Jog Trails
Door Features
French Doors
Exterior Features
Cabana Decorative Lighting Fenced Yard Garden Hot Tub/Spa Outdoor Shower Patio Pool - Inground Heated Porch Professional Landscaping Rain Gutters Sprinkler System Stone Wall Storage
Fencing
Fenced
Fireplace Features
Family Room Living Room Master Bedroom
Flooring
Flooring - Stone/Ceramic Tile Hardwood
Interior Features
Bathroom Bathroom - Full Bathroom - Tiled With Shower Stall Beamed Ceilings Bedroom Central Vacuum Closet/Cabinets - Custom Built Countertops - Stone/Granite/Solid Crown Molding Decorative Molding Den Lighting - Sconce Media Room Recessed Lighting Walk-In Closet(s)
Laundry Features
Closet/Cabinets - Custom Built Countertops - Stone/Granite/Solid Crown Molding Flooring - Stone/Ceramic Tile In Building Recessed Lighting Second Floor Wainscoting Washer Hookup
Lead Paint
Unknown
Other Structures
Cabana
Patio And Porch Features
Patio Porch
Pets Allowed
Yes w/ Restrictions
Pool Features
Pool - Inground Heated
Rent Includes
Gardener
Spa Features
Hot Tub/Spa
Waterfront Features
0 to 1/10 Mile To Beach

Additional Information

Directions: Downer Ave to Whiton

Listed on Oct 29, 2026 Updated Nov 16, 2026 7:52 PM Plymouth County

Interested in this home?

Contact a CRA Agent or Schedule a showing today.

Colonial Realty Associates
(617) 977-6025
MLS #73596759
Courtesy of William Raveis R.E. & Home Services

Rent Calculator

How much do you (or your cosigner) earn each year before taxes?

High Range
35% of Gross Income
$0
View Apartments
Mid Range
25% of Gross Income
$0
View Apartments
Low Range
15% of Gross Income
$0
View Apartments

Nearby Homes

Other rentals within about 3 miles of this property.

Similar Homes

Other rentals with a comparable price and bedroom count.

Listing courtesy of Darleen Lannon of William Raveis R.E. & Home Services

The property listing data and information, or the Images, set forth herein were provided to MLS Property Information Network, Inc. from third party sources, including sellers, lessors, landlords, and public records, and were compiled by MLS Property Information Network, Inc. The property listing data and information, and the Images, are for the personal, non-commercial use of consumers having a good faith interest in purchasing, leasing or renting listed properties of the type displayed to them and may not be used for any purpose other than to identify prospective properties which such consumers may have a good faith interest in purchasing, leasing or renting. MLS Property Information Network, Inc. and its subscribers disclaim any and all representations and warranties as to the accuracy of the property listing data and information, or as to the accuracy of any of the Images, set forth herein.

0 homes selected

Compare Homes

Book a Visit

Schedule a showing for this property

Send Message

Ask about this property