For Rent


See All 20 Photos

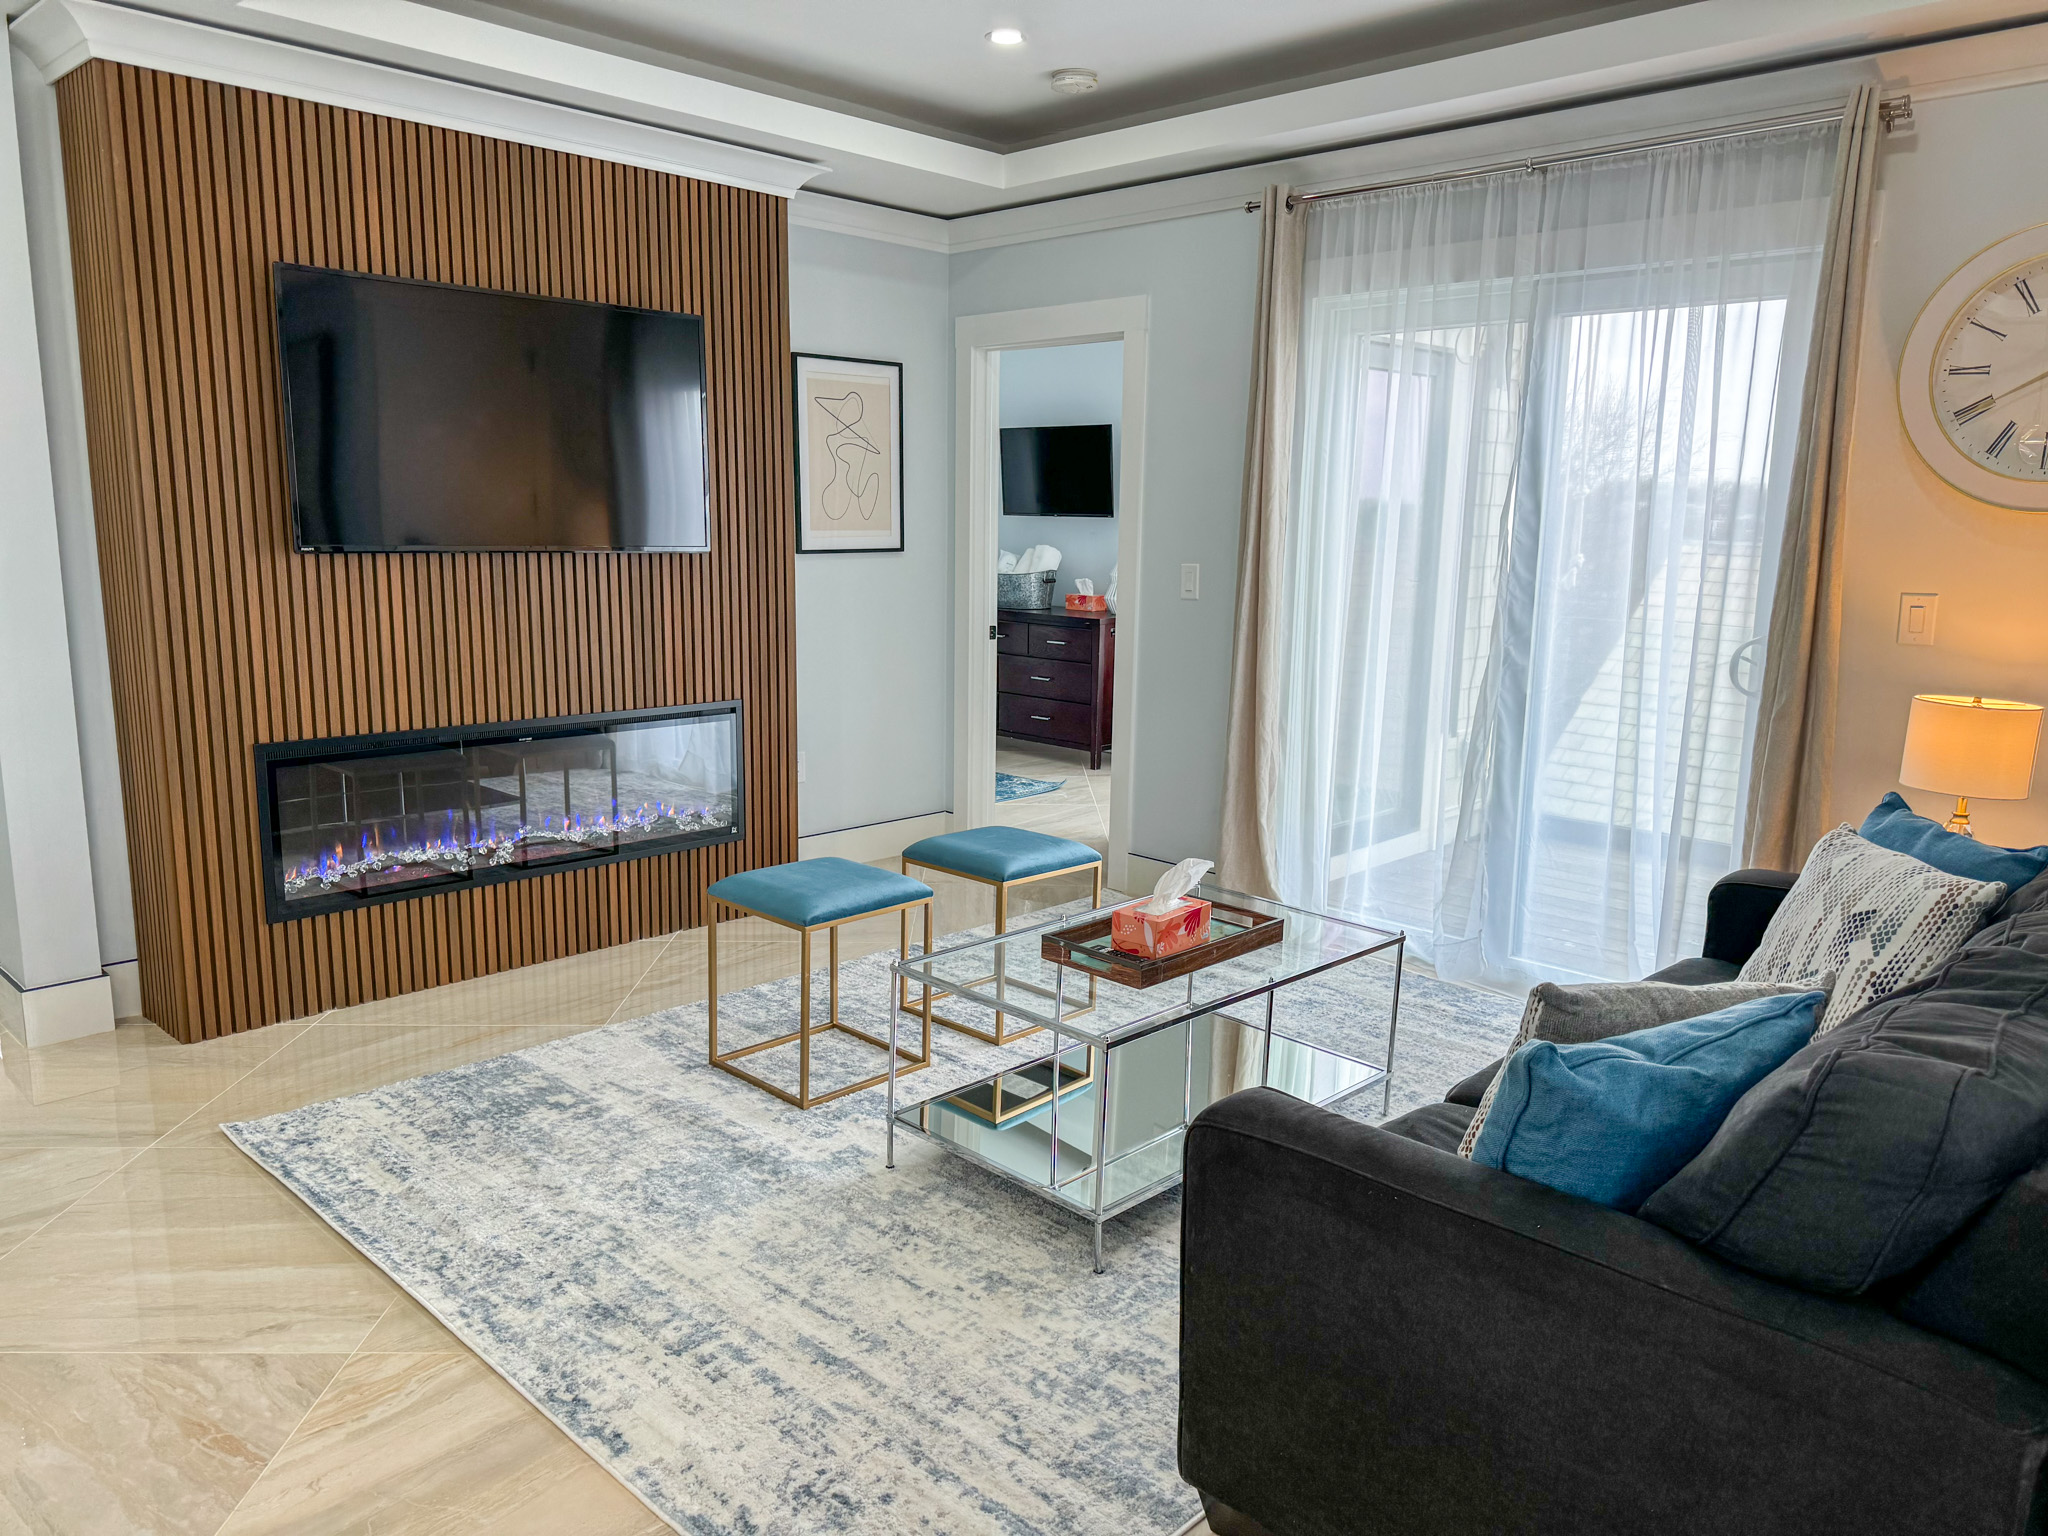
Experience sophisticated living at 14 Davenport Ln in Hopkinton, MA. Constructed in 2016, this residential property offers 2,227 square feet of refined living space, perfectly designed for those who appreciate modern convenience and comfort. Every detail of this home has been thoughtfully curated to provide a seamless lifestyle experience. The residence includes two large bedrooms, providing tranquil retreats for rest and relaxation. These personal spaces are complemented by three full bathrooms and one half-bathroom, ensuring convenience for both residents and guests alike. Situated on the first floor, this residence offers an accessible layout that enhances the overall flow of the home. The inclusion of two garage spaces provides secure, private parking and additional storage functionality, rounding out the practical amenities of this leasing opportunity. Contact us today to schedule a private tour and discover how this exceptional residence can elevate your daily living experience.
Directions: Off Hayden Rowe St
Contact a CRA Agent or Schedule a showing today.
How much do you (or your cosigner) earn each year before taxes?
Other rentals within about 3 miles of this property.
Other rentals with a comparable price and bedroom count.
The property listing data and information, or the Images, set forth herein were provided to MLS Property Information Network, Inc. from third party sources, including sellers, lessors, landlords, and public records, and were compiled by MLS Property Information Network, Inc. The property listing data and information, and the Images, are for the personal, non-commercial use of consumers having a good faith interest in purchasing, leasing or renting listed properties of the type displayed to them and may not be used for any purpose other than to identify prospective properties which such consumers may have a good faith interest in purchasing, leasing or renting. MLS Property Information Network, Inc. and its subscribers disclaim any and all representations and warranties as to the accuracy of the property listing data and information, or as to the accuracy of any of the Images, set forth herein.
Schedule a showing for this property
Ask about this property