For Rent


See All 15 Photos

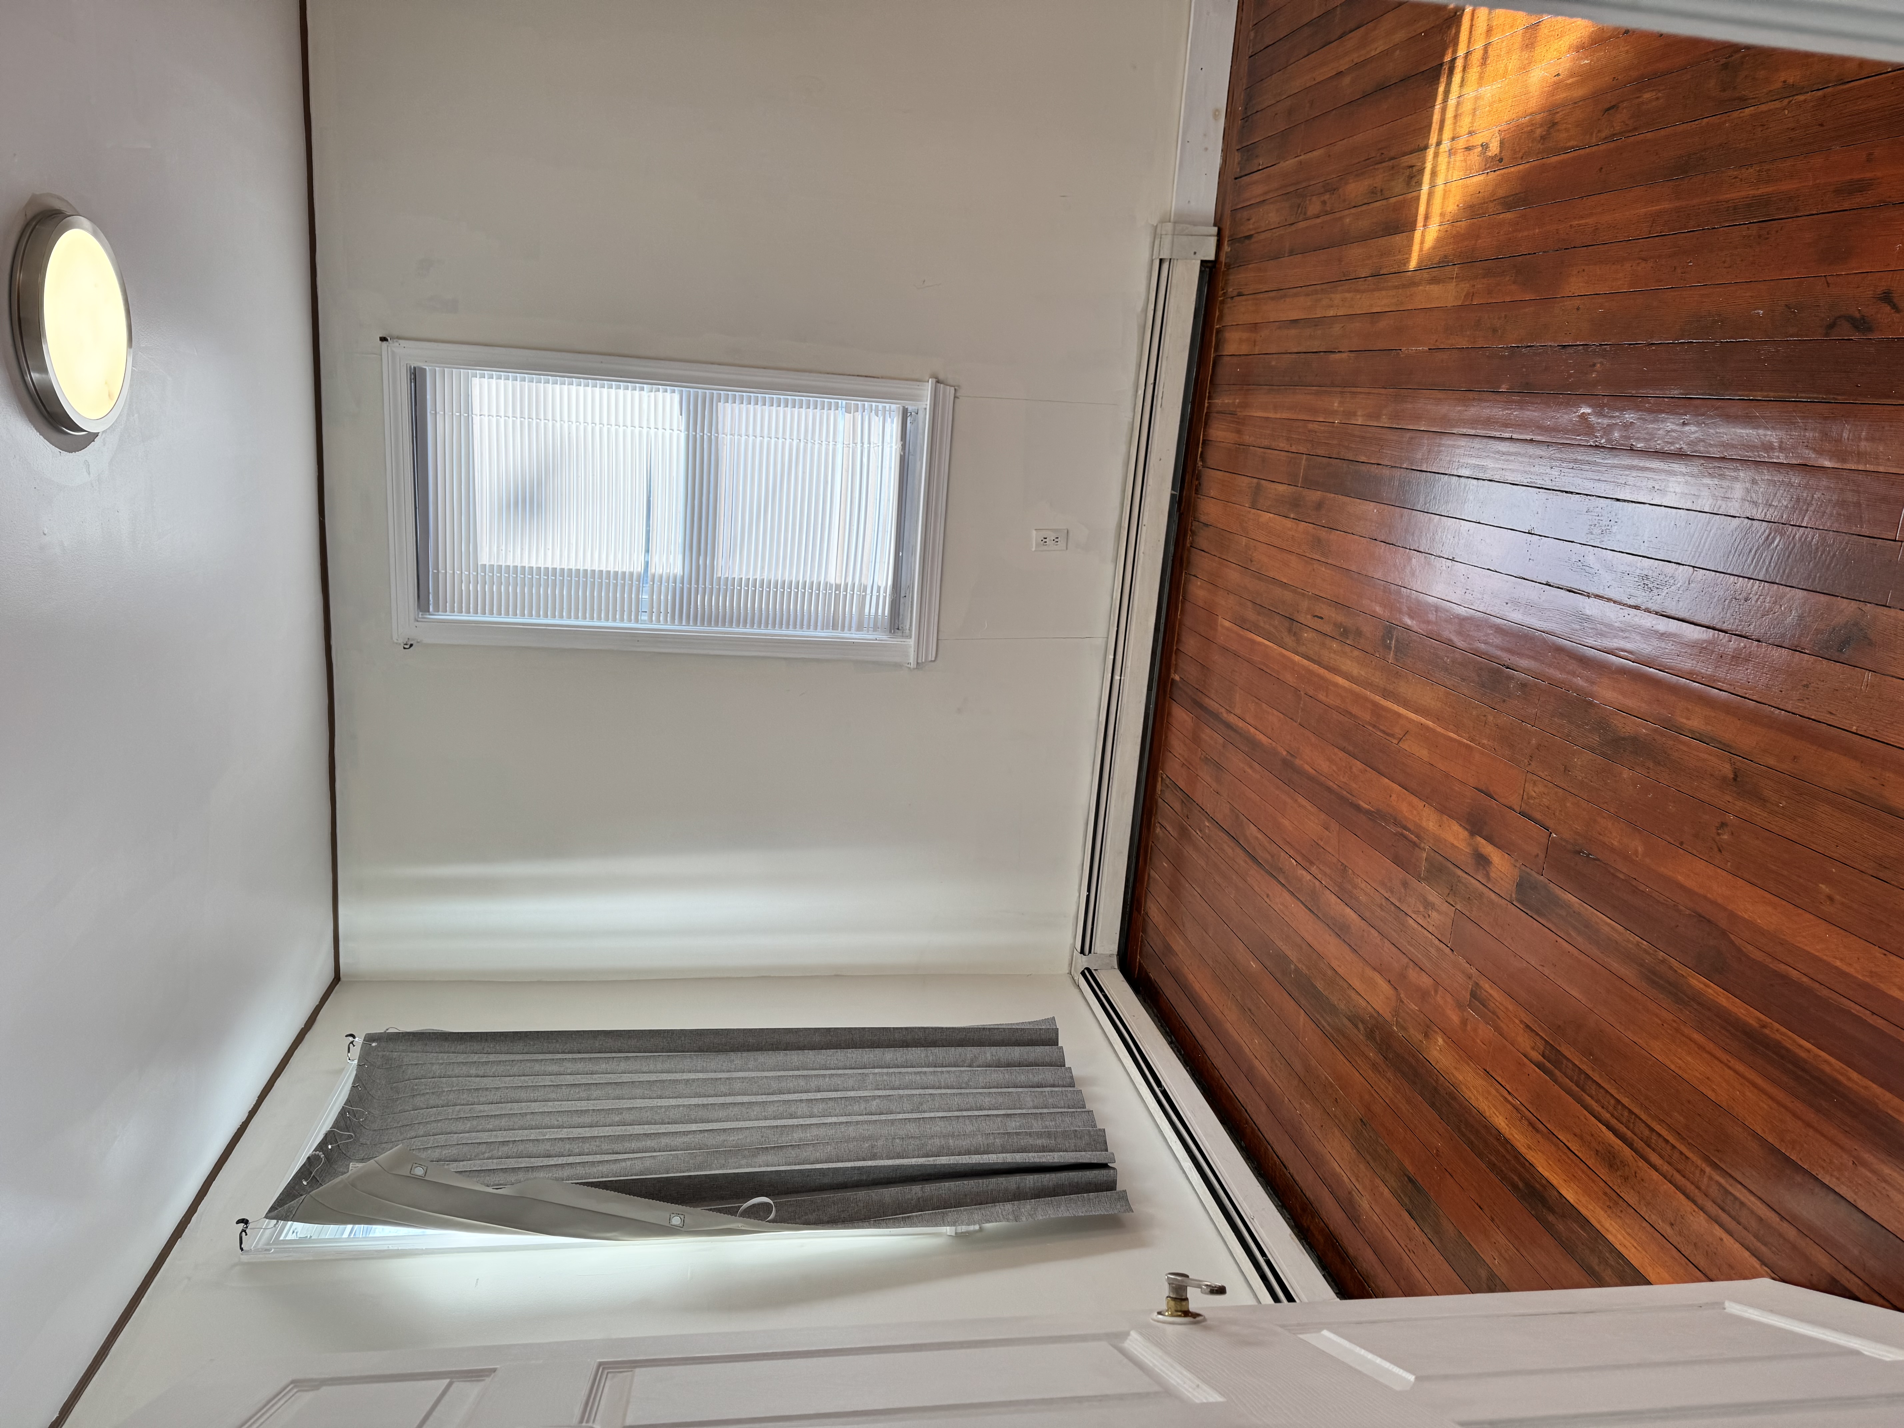
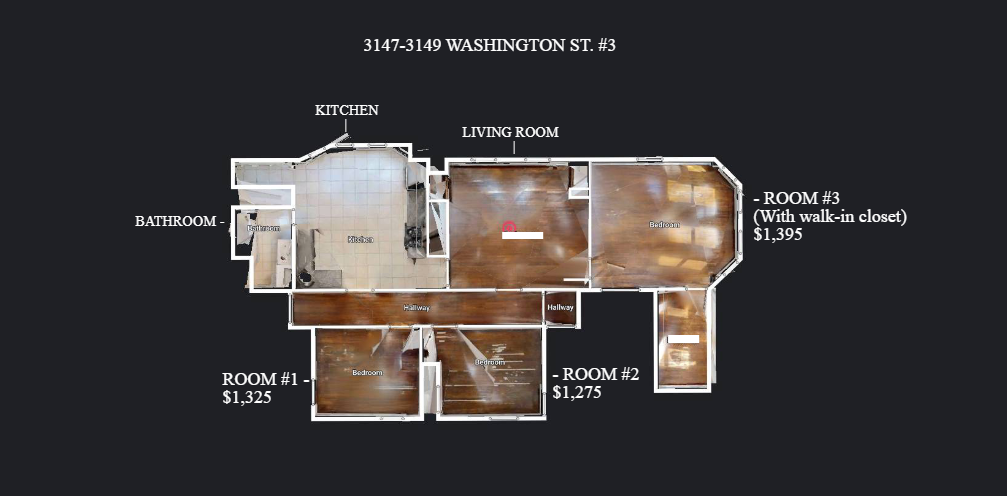
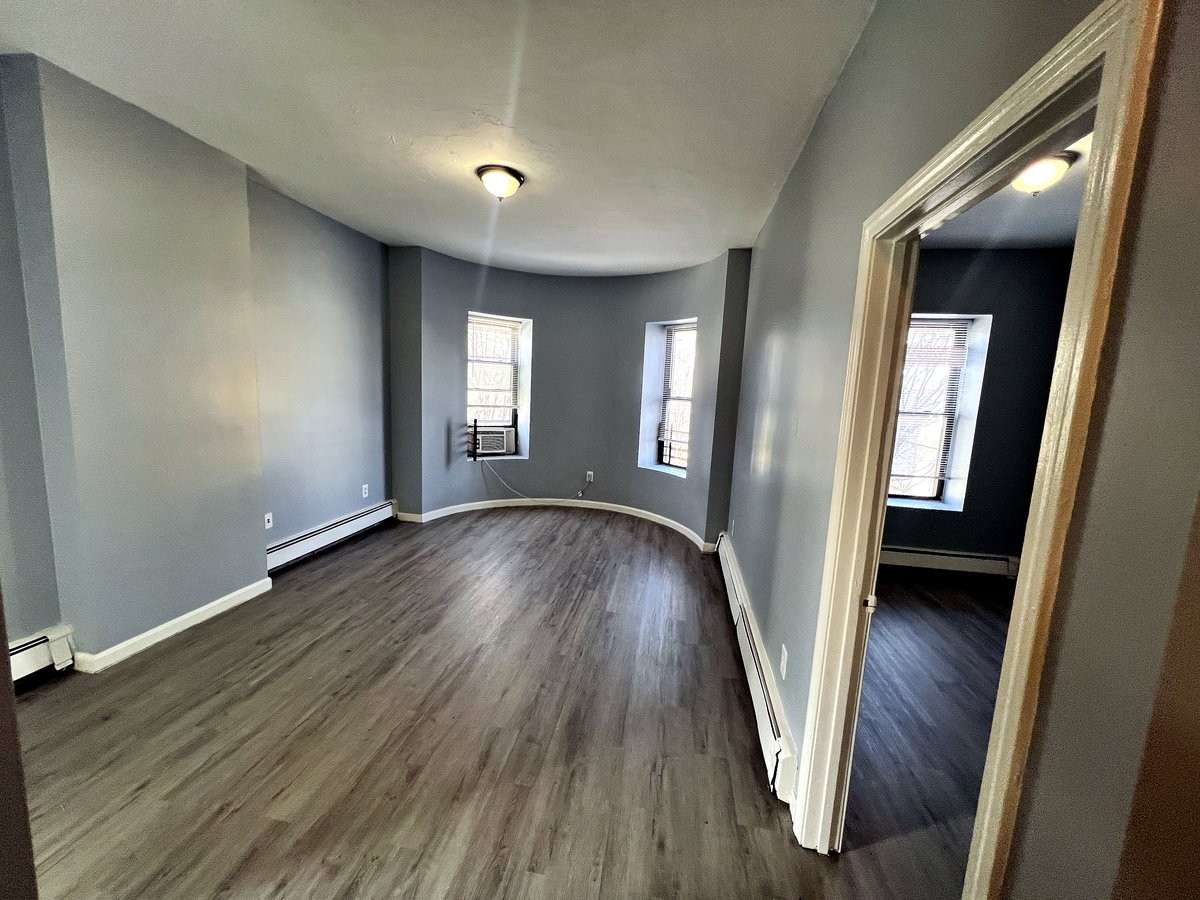
Fully renovated, this sun-filled, floor through two-bedroom, two-bath home enjoys exceptional natural light from exposures on all four sides. The thoughtfully designed interior features wood floors, generous closet space, and efficient forced-air heating and cooling. At the heart of the home is a stunning open-concept kitchen with quartz countertops, a glass subway-tile backsplash, and an oversized island flowing seamlessly into the living area, perfect for entertaining. Deck, common basement storage, and parking in the common driveway complete the package. Located near the Orange Line Stony Brook station, with an impressive Walk Score of 90. All three units are available for rent with flexible lease terms.
Disclosures: Bank owned. Parking is in the common driveway with enough room for 1 car per unit, tandem. Staged photos are of unit 1. All 3 units available for rent.
Directions: gps
Contact a CRA Agent or Schedule a showing today.
How much do you (or your cosigner) earn each year before taxes?
Other rentals within about 3 miles of this property.
Other rentals with a comparable price and bedroom count.
The property listing data and information, or the Images, set forth herein were provided to MLS Property Information Network, Inc. from third party sources, including sellers, lessors, landlords, and public records, and were compiled by MLS Property Information Network, Inc. The property listing data and information, and the Images, are for the personal, non-commercial use of consumers having a good faith interest in purchasing, leasing or renting listed properties of the type displayed to them and may not be used for any purpose other than to identify prospective properties which such consumers may have a good faith interest in purchasing, leasing or renting. MLS Property Information Network, Inc. and its subscribers disclaim any and all representations and warranties as to the accuracy of the property listing data and information, or as to the accuracy of any of the Images, set forth herein.
Schedule a showing for this property
Ask about this property