For Rent


See All 32 Photos

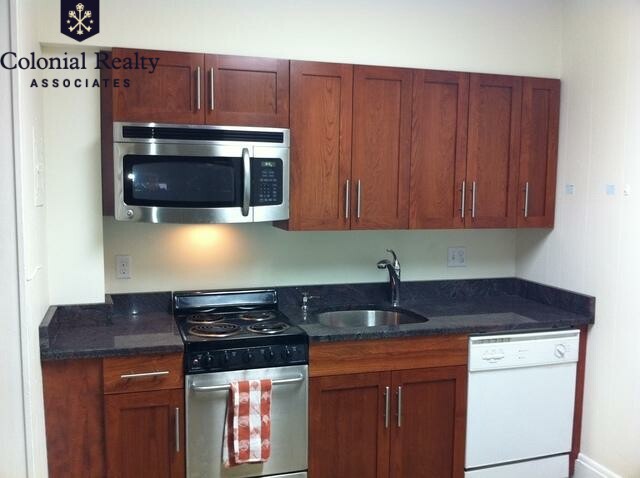
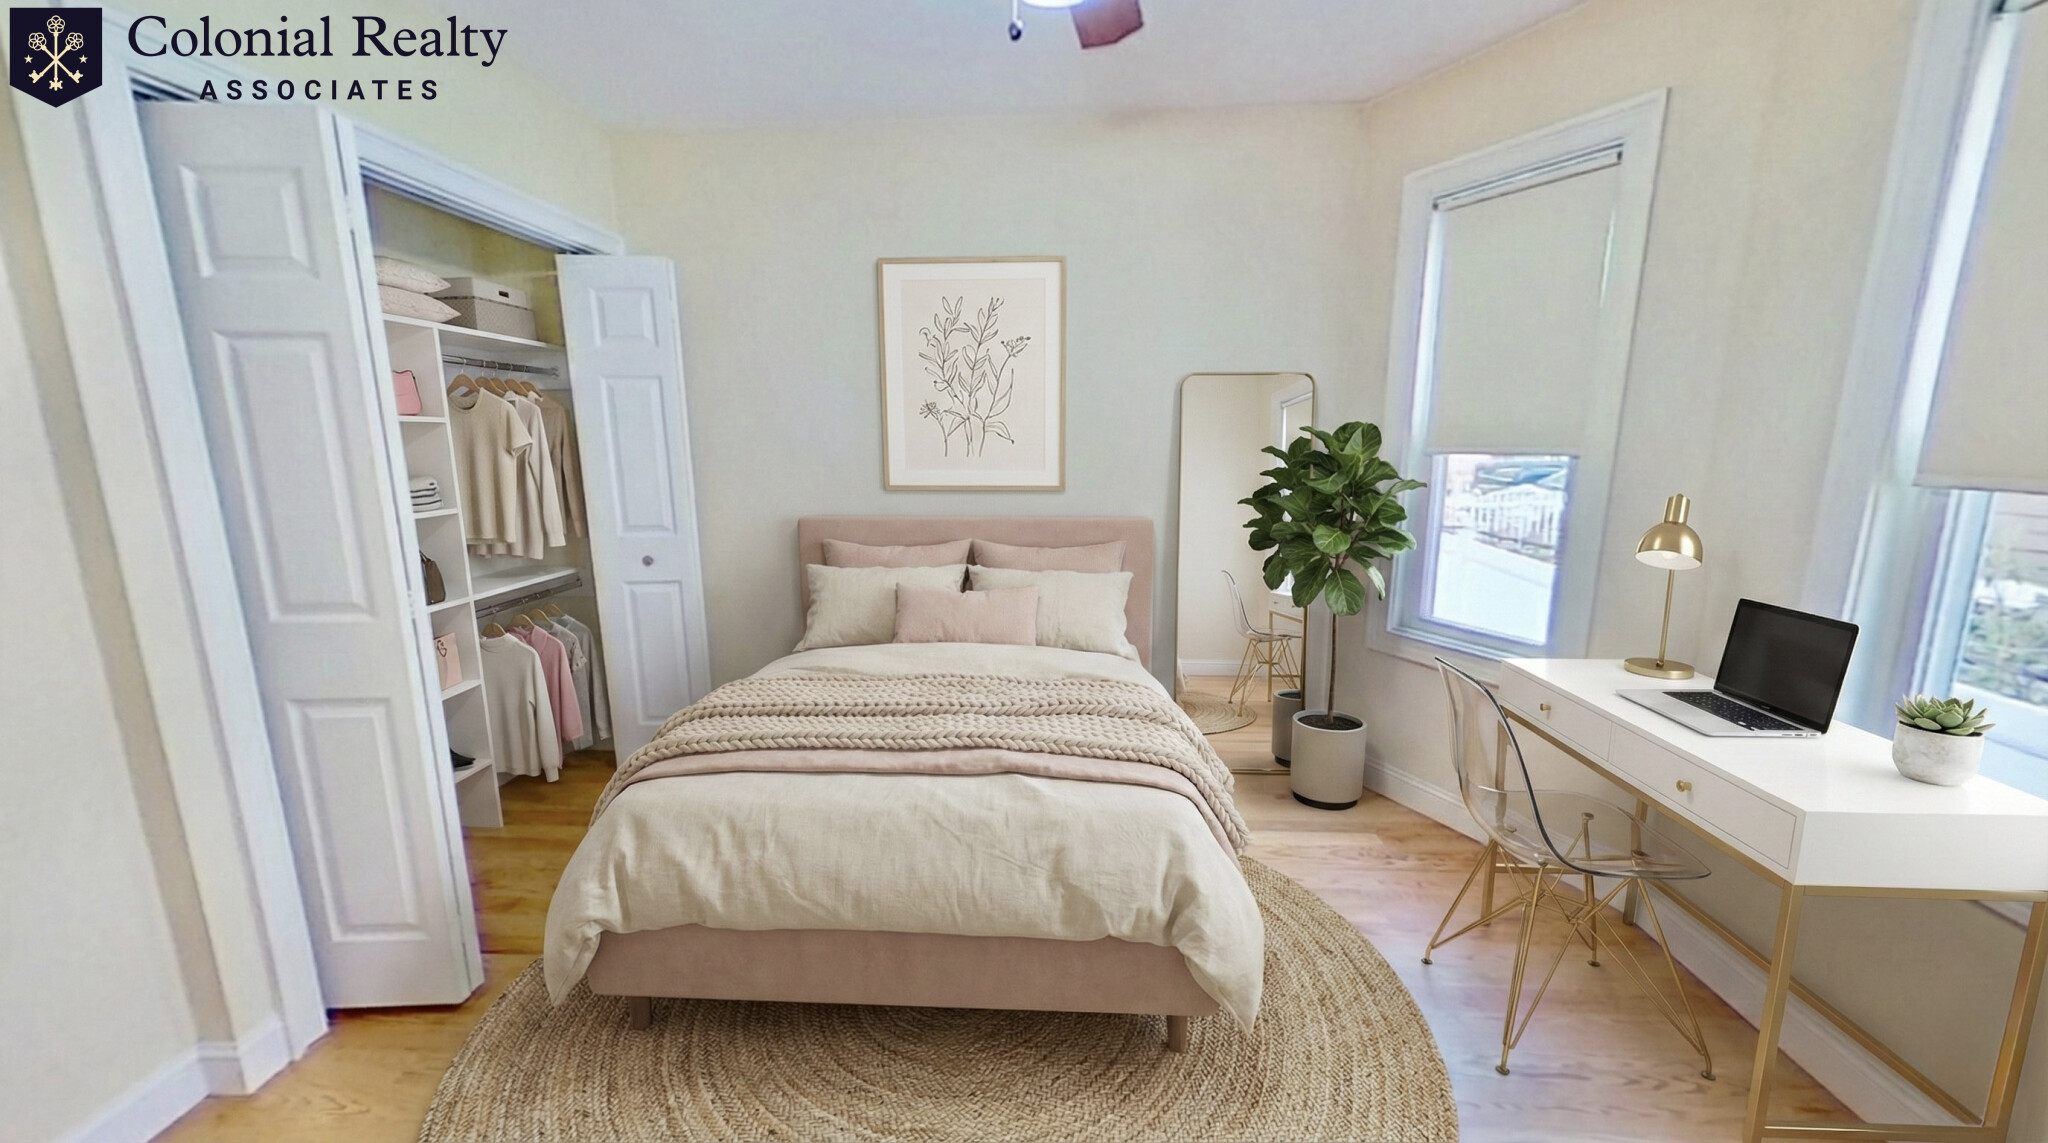
Welcome to 123 Lincoln Parkway in Lowell's desirable Upper Highlands neighborhood! This spacious and inviting three-bedroom, two-full-bath home offers a versatile multi-level floor plan with bright living spaces and beautiful hardwood flooring. The kitchen features white cabinetry, granite countertops, a center island, and a vaulted ceiling with skylight, opening to the adjoining living and dining areas. A separate family room with an attractive stone fireplace and sliding glass doors leads to a spacious rear deck overlooking the backyard, providing a great setting for relaxing or entertaining. Three comfortable bedrooms, two full bathrooms, including a tiled shower with glass enclosure, and additional finished lower-level space provide flexibility for everyday living. An attached one-car garage and driveway offer convenient parking, while the Upper Highlands location provides easy access to shopping, restaurants, parks, and major commuter routes. A great place to call home!
Disclosures: Tenant responsible for utilities & snow removal
Directions: Pine Street to Lincoln Parkway
Contact a CRA Agent or Schedule a showing today.
How much do you (or your cosigner) earn each year before taxes?
Other rentals within about 3 miles of this property.
Other rentals with a comparable price and bedroom count.
The property listing data and information, or the Images, set forth herein were provided to MLS Property Information Network, Inc. from third party sources, including sellers, lessors, landlords, and public records, and were compiled by MLS Property Information Network, Inc. The property listing data and information, and the Images, are for the personal, non-commercial use of consumers having a good faith interest in purchasing, leasing or renting listed properties of the type displayed to them and may not be used for any purpose other than to identify prospective properties which such consumers may have a good faith interest in purchasing, leasing or renting. MLS Property Information Network, Inc. and its subscribers disclaim any and all representations and warranties as to the accuracy of the property listing data and information, or as to the accuracy of any of the Images, set forth herein.
Schedule a showing for this property
Ask about this property