For Rent


See All 36 Photos

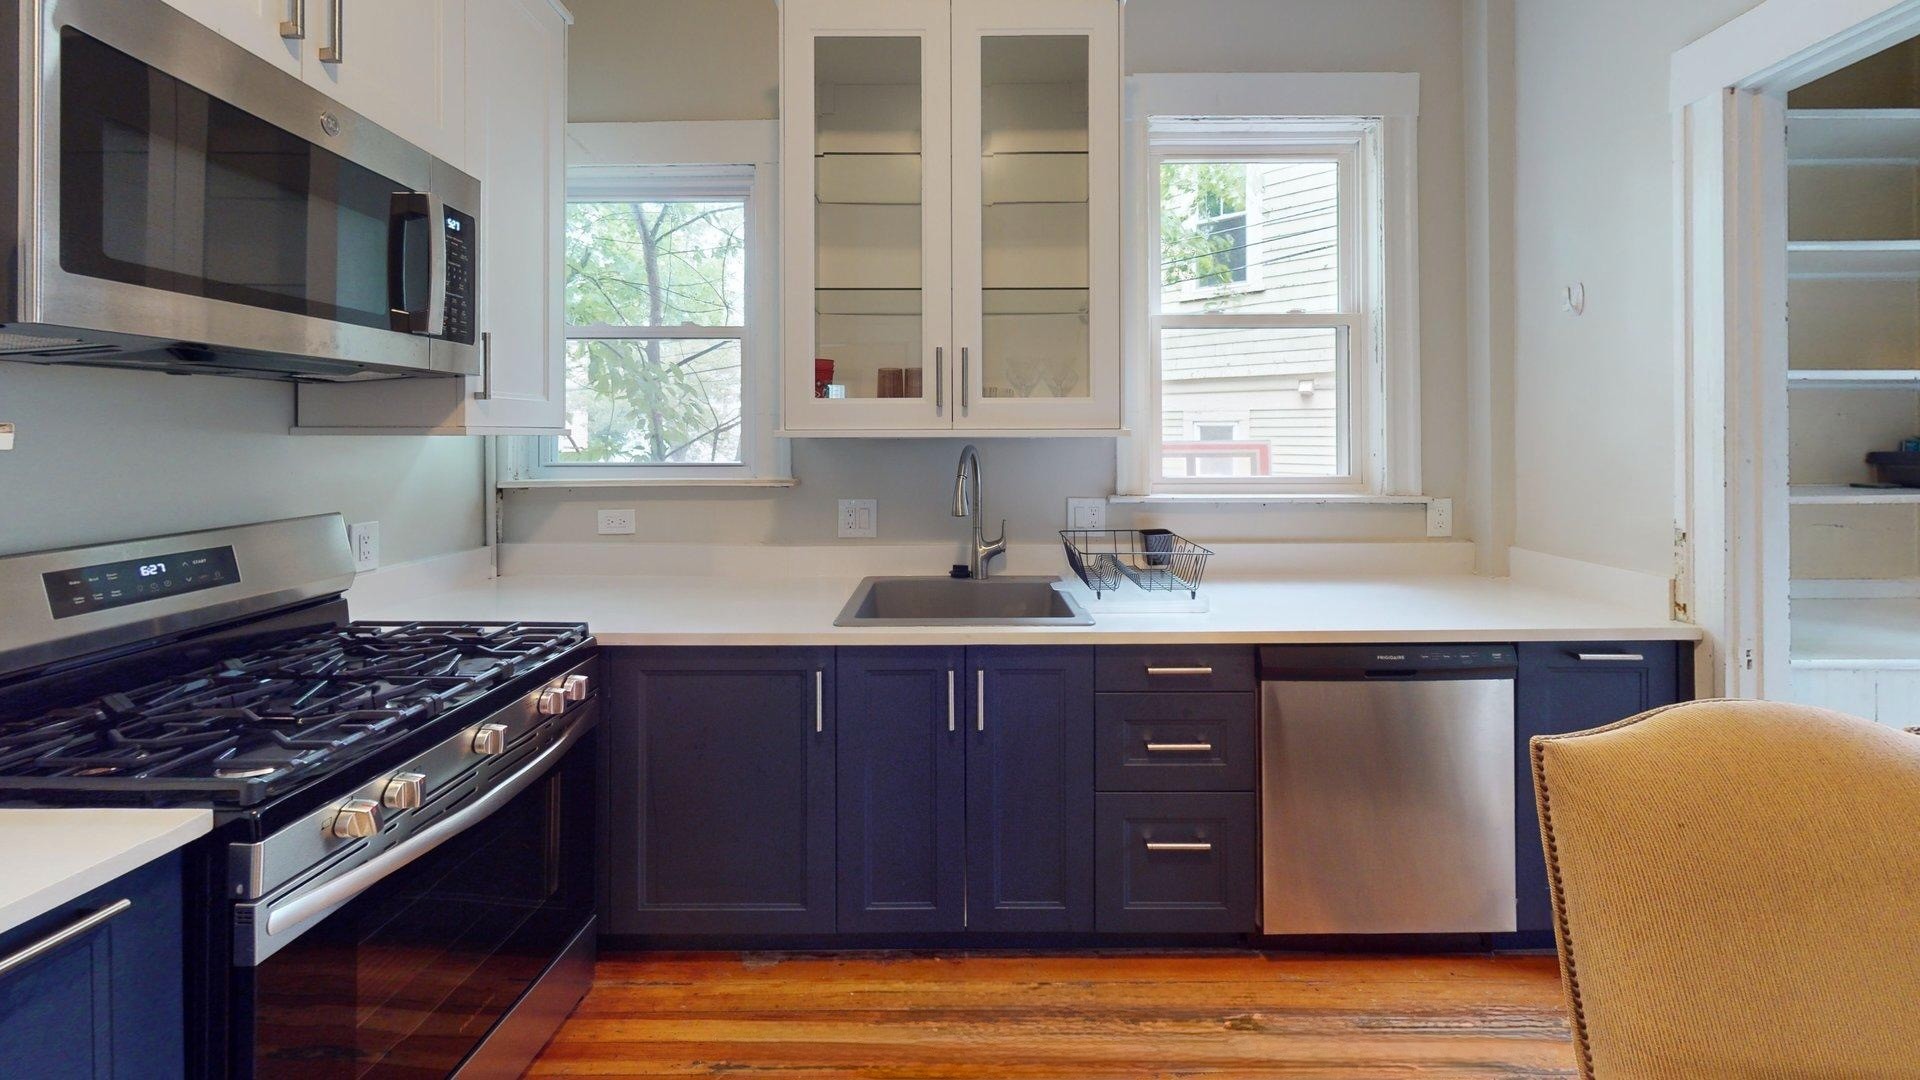
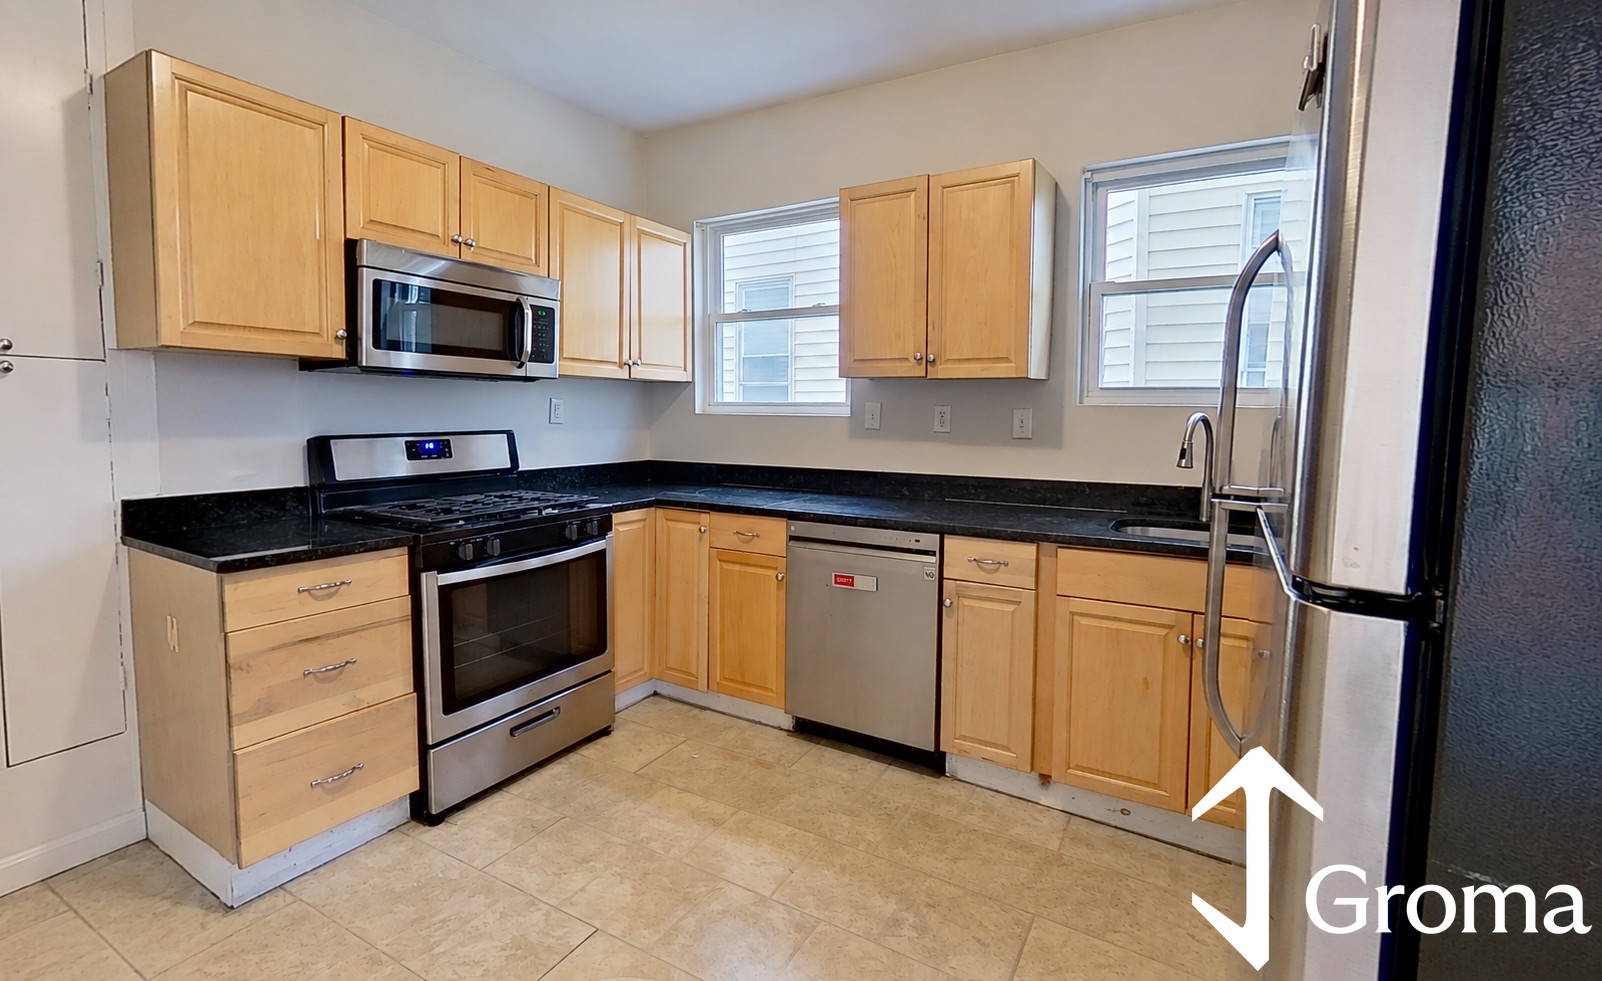
Exceptional House Rental in Marblehead! Enjoy comfortable, stylish living in this beautifully renovated 3-bedroom, 1.5-bath home, ideally situated on a cul-de-sac in a convenient location in town. Offering one-level living, this inviting home features a brand-new kitchen, beautifully updated bathrooms, fresh paint, and hardwood floors throughout. Warm wood walls in the living and dining areas add distinctive character and timeless charm, while abundant natural light creates a bright, welcoming atmosphere. A gas fireplace provides the perfect touch of warmth and ambiance in the living room.Thoughtful amenities include a flat-screen TV for tenant use, Wi-Fi, Google Home security, a brand-new washer and dryer, and ample closet space. Step out from the kitchen onto the deck, ideal for outdoor dining or relaxing. The finished lower-level bonus room offers flexible space for a home office or den, long with extra storage. Outside, enjoy a lovely yard with established gardens, and the convenience of a one-car garage. Blending modern updates, charming architectural details, this exceptional rental offers a wonderful opportunity to enjoy living in Marblehead. Minimum credit score of 700 required.
Disclosures: House has been renovated and systems updated. Tenant responsible for snow removal.
Directions: Lafayette St. to Dartmouth Rd, left onto Hobart Rd., left onto Amherst Rd.
Contact a CRA Agent or Schedule a showing today.
How much do you (or your cosigner) earn each year before taxes?
Other rentals within about 3 miles of this property.
Other rentals with a comparable price and bedroom count.
The property listing data and information, or the Images, set forth herein were provided to MLS Property Information Network, Inc. from third party sources, including sellers, lessors, landlords, and public records, and were compiled by MLS Property Information Network, Inc. The property listing data and information, and the Images, are for the personal, non-commercial use of consumers having a good faith interest in purchasing, leasing or renting listed properties of the type displayed to them and may not be used for any purpose other than to identify prospective properties which such consumers may have a good faith interest in purchasing, leasing or renting. MLS Property Information Network, Inc. and its subscribers disclaim any and all representations and warranties as to the accuracy of the property listing data and information, or as to the accuracy of any of the Images, set forth herein.
Schedule a showing for this property
Ask about this property