For Rent


See All 16 Photos

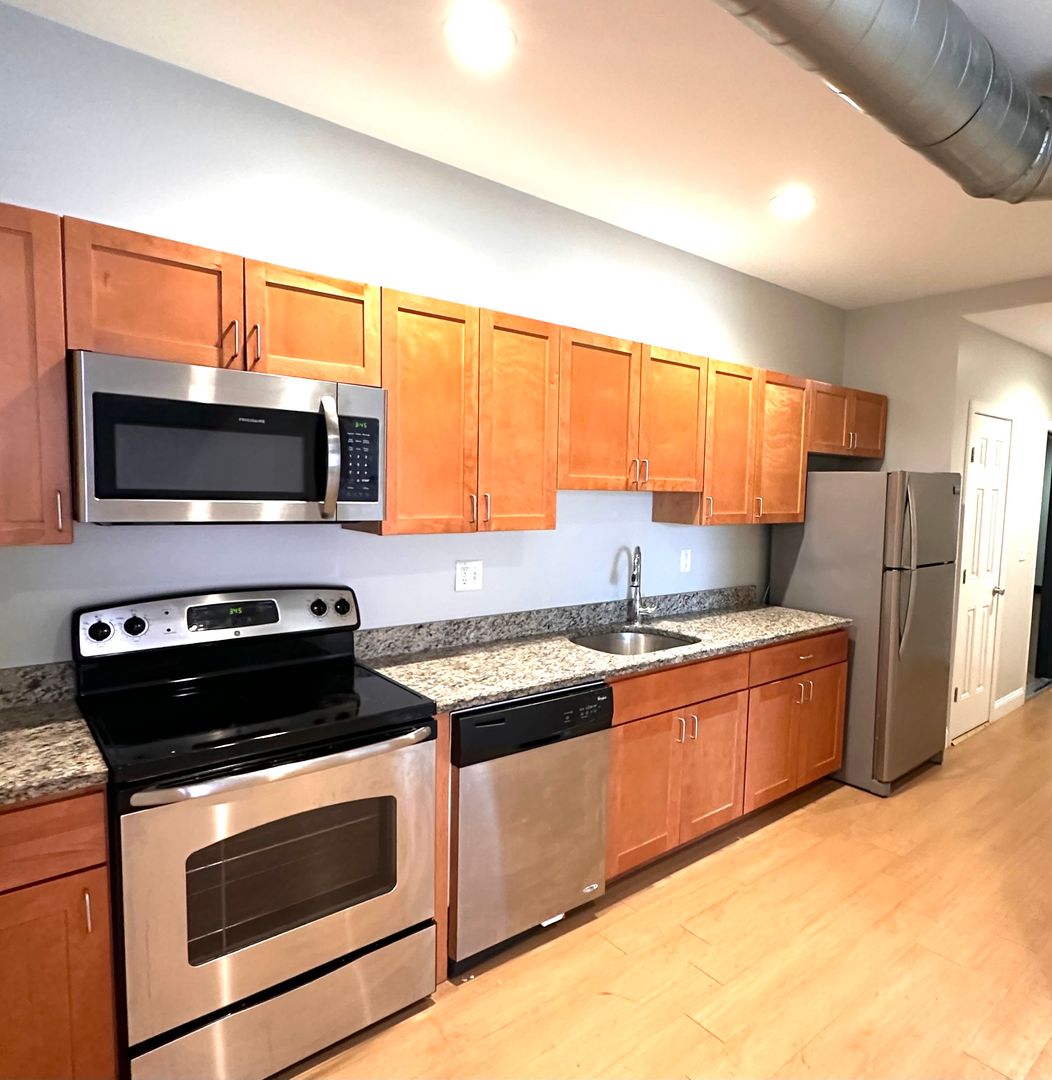
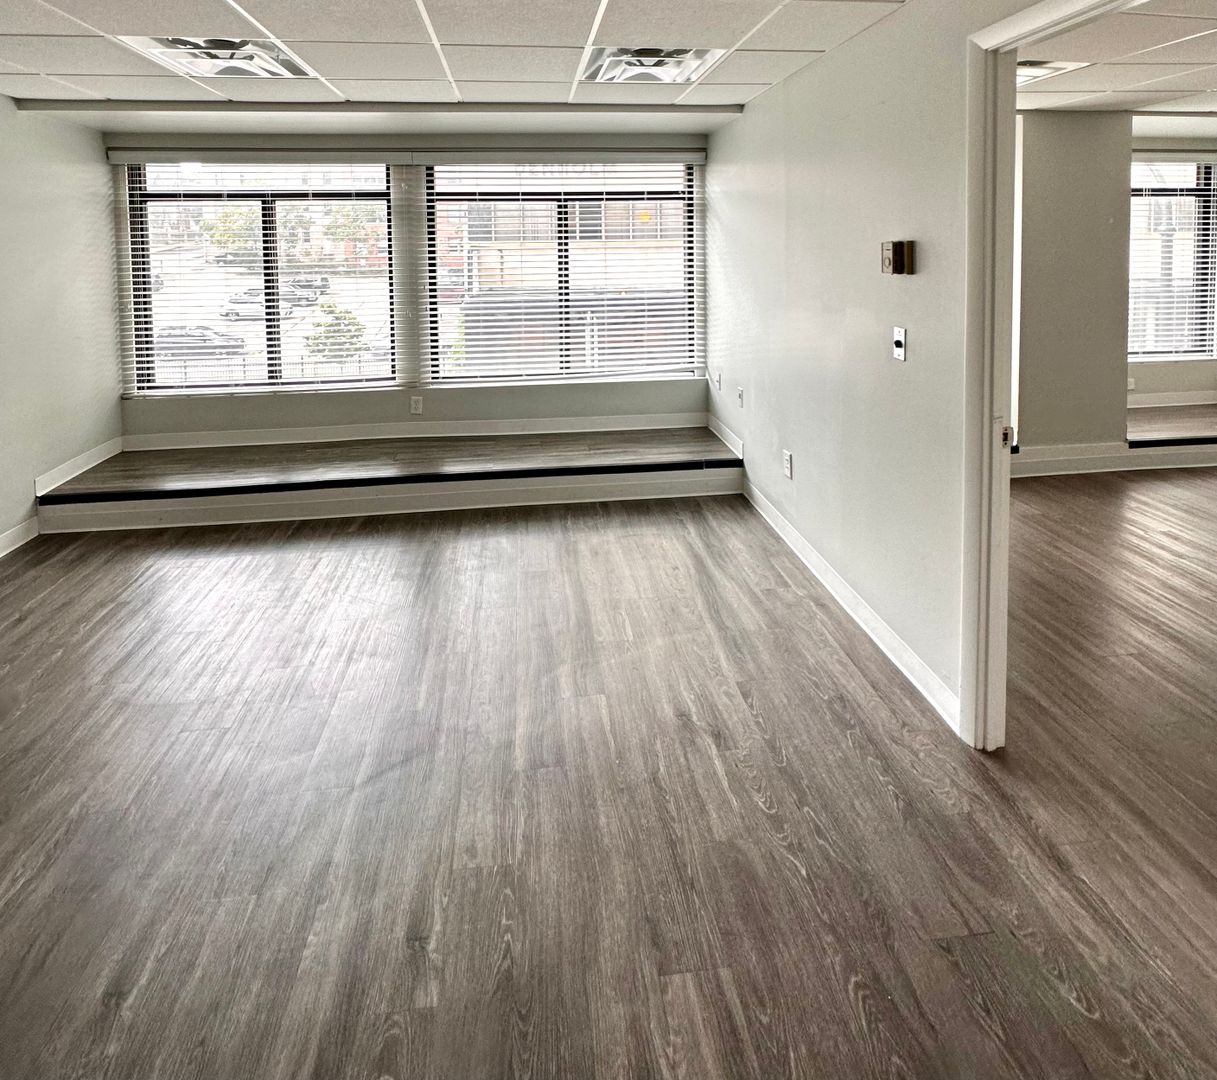
Not Your Average Three-Bedroom Apartment! This spacious duplex spanning the second and third-floor has been thoughtfully refreshed with fresh paint and beautifully refinished hardwood floors. The layout features a nice galley kitchen with laundry hookups, a generous dining room with exterior access, a comfortable bedroom off the dining room, light filled living room, 2nd bedroom of the living room, and the final third bedroom is on 3rd floor. Two off-street tandem parking spaces are available in the shared driveway. Enjoy use of the common yard as well. With its generous layout, charming details, and flexible living space, this apartment offers much more than the typical three-bedroom!
Disclosures: Listing Agent has principle interest. INCOME REQUIREMENT: Tenant's share of rent cannot exceed 35% of tenant's VERIFIABLE NET income. Tenant must provide proof of at least $5, 600/mo take home pay. All documented income sources accepted. 1st Month's Rent, Last Month's Rent + $1, 000 Sec Dep required
Directions: Between Commercial & School St
Contact a CRA Agent or Schedule a showing today.
How much do you (or your cosigner) earn each year before taxes?
Other rentals within about 3 miles of this property.
Other rentals with a comparable price and bedroom count.
The property listing data and information, or the Images, set forth herein were provided to MLS Property Information Network, Inc. from third party sources, including sellers, lessors, landlords, and public records, and were compiled by MLS Property Information Network, Inc. The property listing data and information, and the Images, are for the personal, non-commercial use of consumers having a good faith interest in purchasing, leasing or renting listed properties of the type displayed to them and may not be used for any purpose other than to identify prospective properties which such consumers may have a good faith interest in purchasing, leasing or renting. MLS Property Information Network, Inc. and its subscribers disclaim any and all representations and warranties as to the accuracy of the property listing data and information, or as to the accuracy of any of the Images, set forth herein.
Schedule a showing for this property
Ask about this property