For Rent


See All 42 Photos

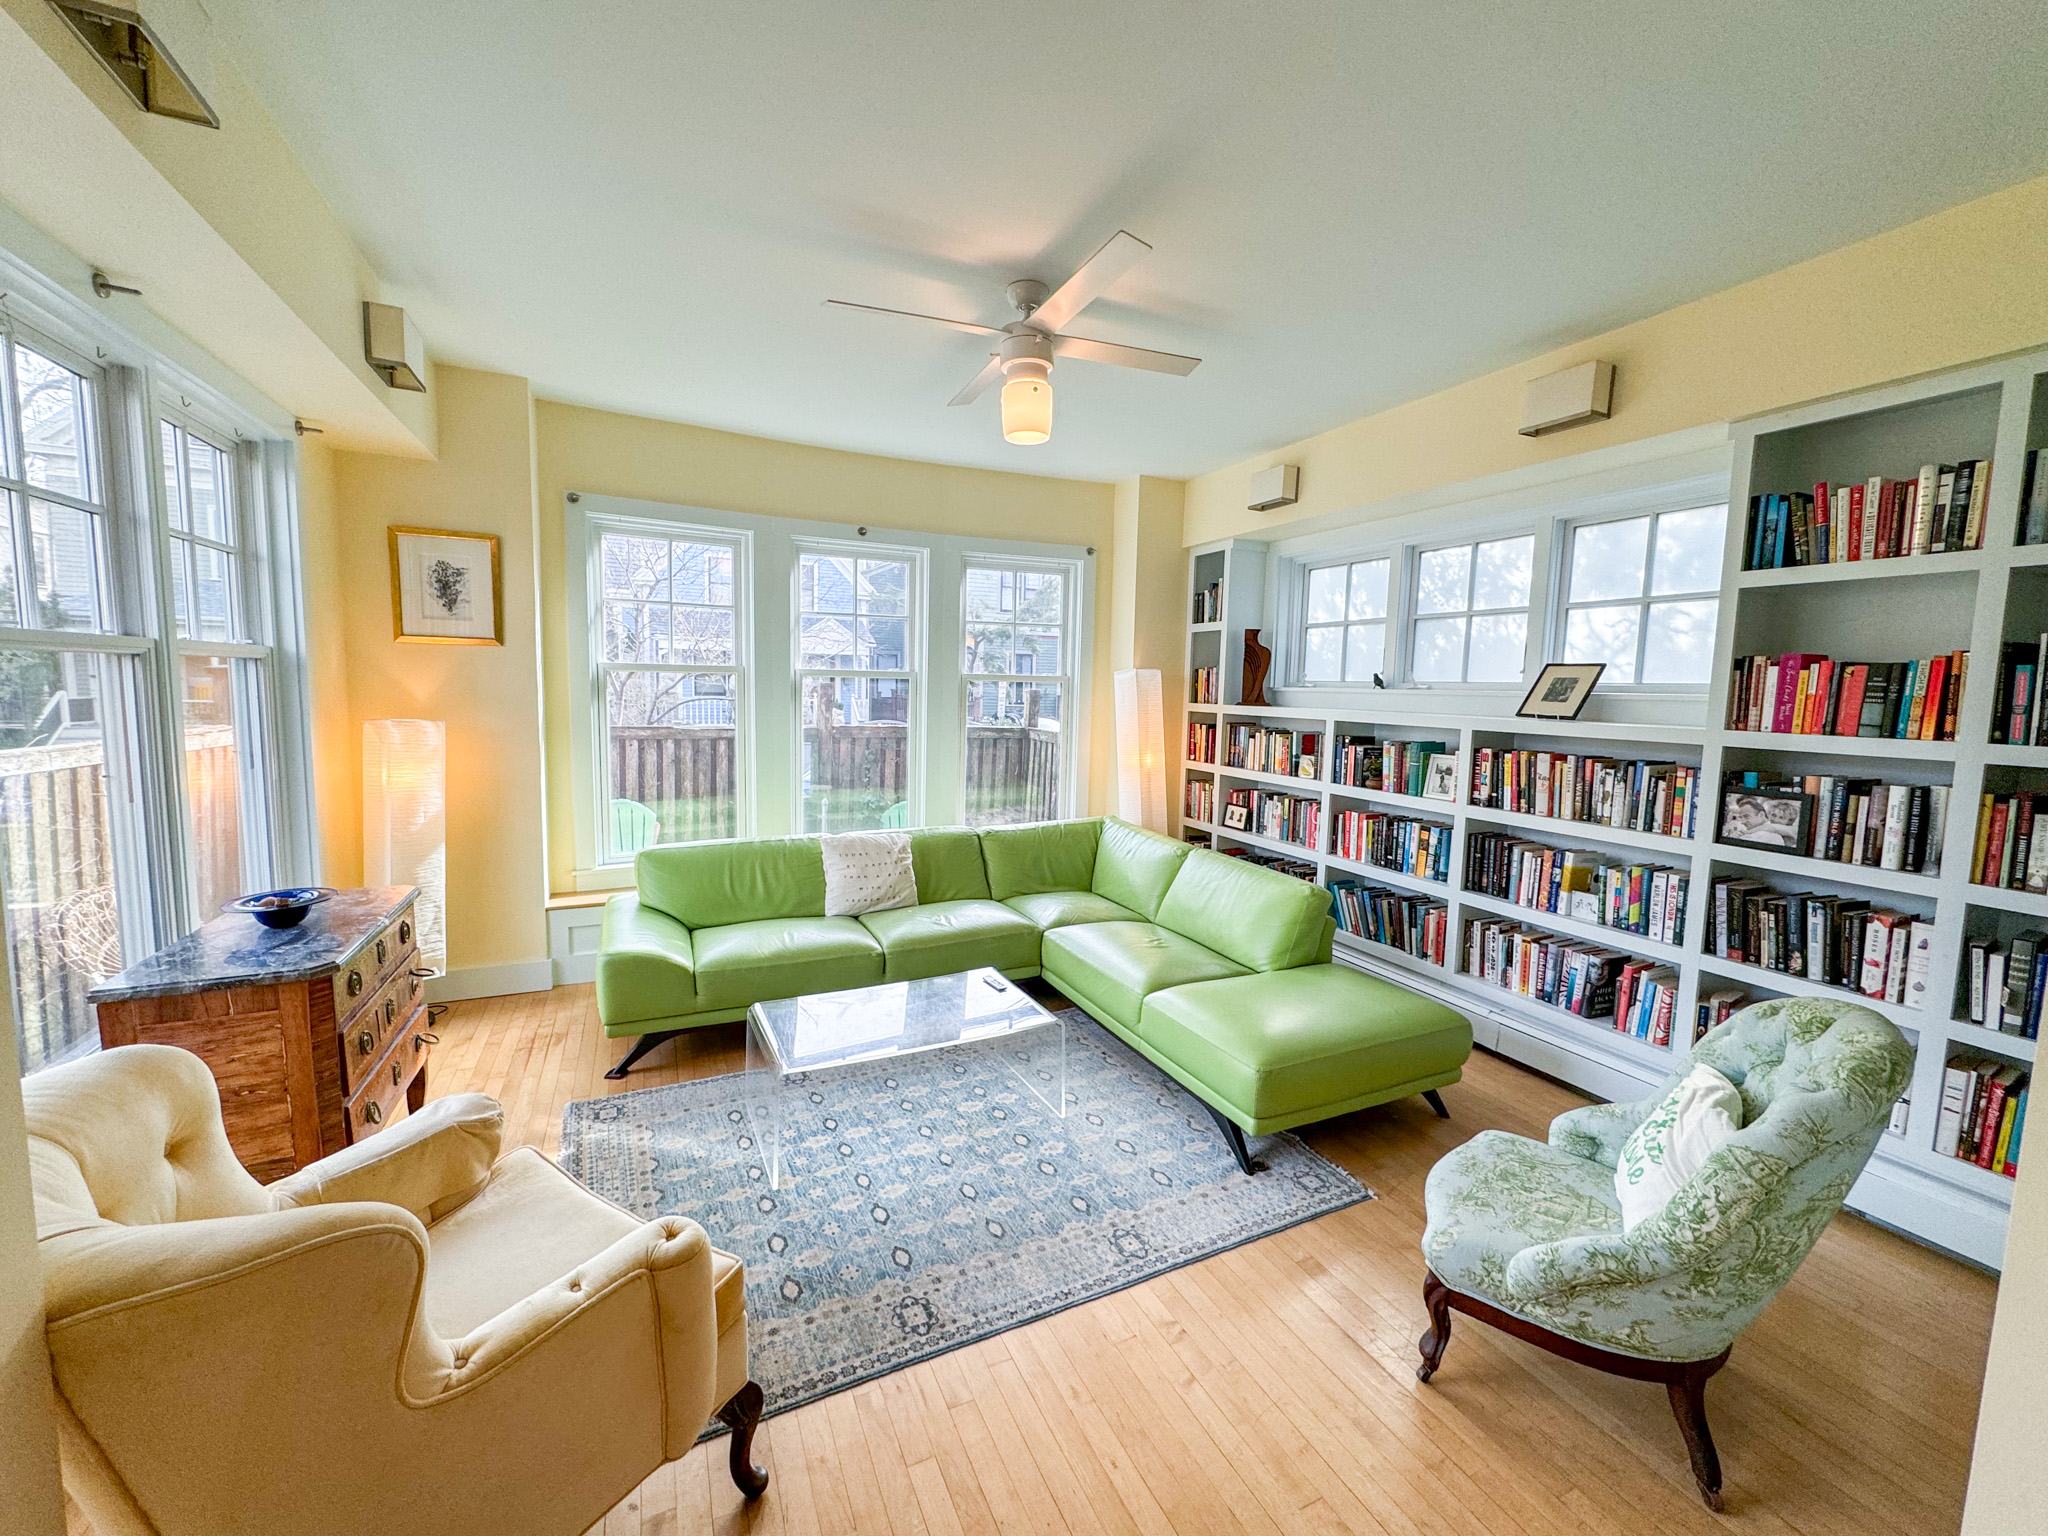
A RARE WATERFRONT OFFERING WHERE SERENITY, ELEGANCE & LIFESTYLE CONVERGE...this MAGNIFICENT COLONIAL offers over 4,100 sq ft of BEAUTIFULLY UPDATED living space on the scenic Neponset Reservoir. This EXCEPTIONAL 4 bed, 3.5 bath home is designed to capture BREATHTAKING WATER VIEWS around every turn, featuring EXPANSIVE picture windows & STUNNING FINISHES throughout. The CHEF'S KITCHEN opens seamlessly to inviting living spaces, while a GORGEOUS SKYLIT FIREPLACED family room w/WALLS OF GLASS, SUNDRENCHED CATHEDRAL 3-season room w/SKYLIGHTS & 1st floor office provide the perfect blend of STYLE, COMFORT & FUNCTIONALITY. The LUXURIOUS CATHEDRAL primary suite is a true retreat w/a SPA-LIKE private bath complete w/a soaking tub. The FABULOUS finished lower level offers incredible versatility w/a bonus room, game room, guest room & full bath. Outside, a sprawling deck overlooks the TRANQUIL water perfect to enjoy sunsets!
Disclosures: NEWLY REFINISHED HARDWOODS THROUGHOUT; NEW INTERIOR PAINT. APPLIANCES INCLUDE THERMADOR 6 BURNER GAS RANGE & DISHWASHER, GE CAFE REFRIGERATOR, COOLING 2022, 1997… HYDRONIC HEATING approx 2013, HEATED GARAGE
Directions: Mechanic St to Beach St to Edwards Rd to Bourne Rd to Shoreline Dr to Bragg Rd
Contact a CRA Agent or Schedule a showing today.
How much do you (or your cosigner) earn each year before taxes?
Other rentals within about 3 miles of this property.
Other rentals with a comparable price and bedroom count.
The property listing data and information, or the Images, set forth herein were provided to MLS Property Information Network, Inc. from third party sources, including sellers, lessors, landlords, and public records, and were compiled by MLS Property Information Network, Inc. The property listing data and information, and the Images, are for the personal, non-commercial use of consumers having a good faith interest in purchasing, leasing or renting listed properties of the type displayed to them and may not be used for any purpose other than to identify prospective properties which such consumers may have a good faith interest in purchasing, leasing or renting. MLS Property Information Network, Inc. and its subscribers disclaim any and all representations and warranties as to the accuracy of the property listing data and information, or as to the accuracy of any of the Images, set forth herein.
Schedule a showing for this property
Ask about this property