For Rent


See All 30 Photos

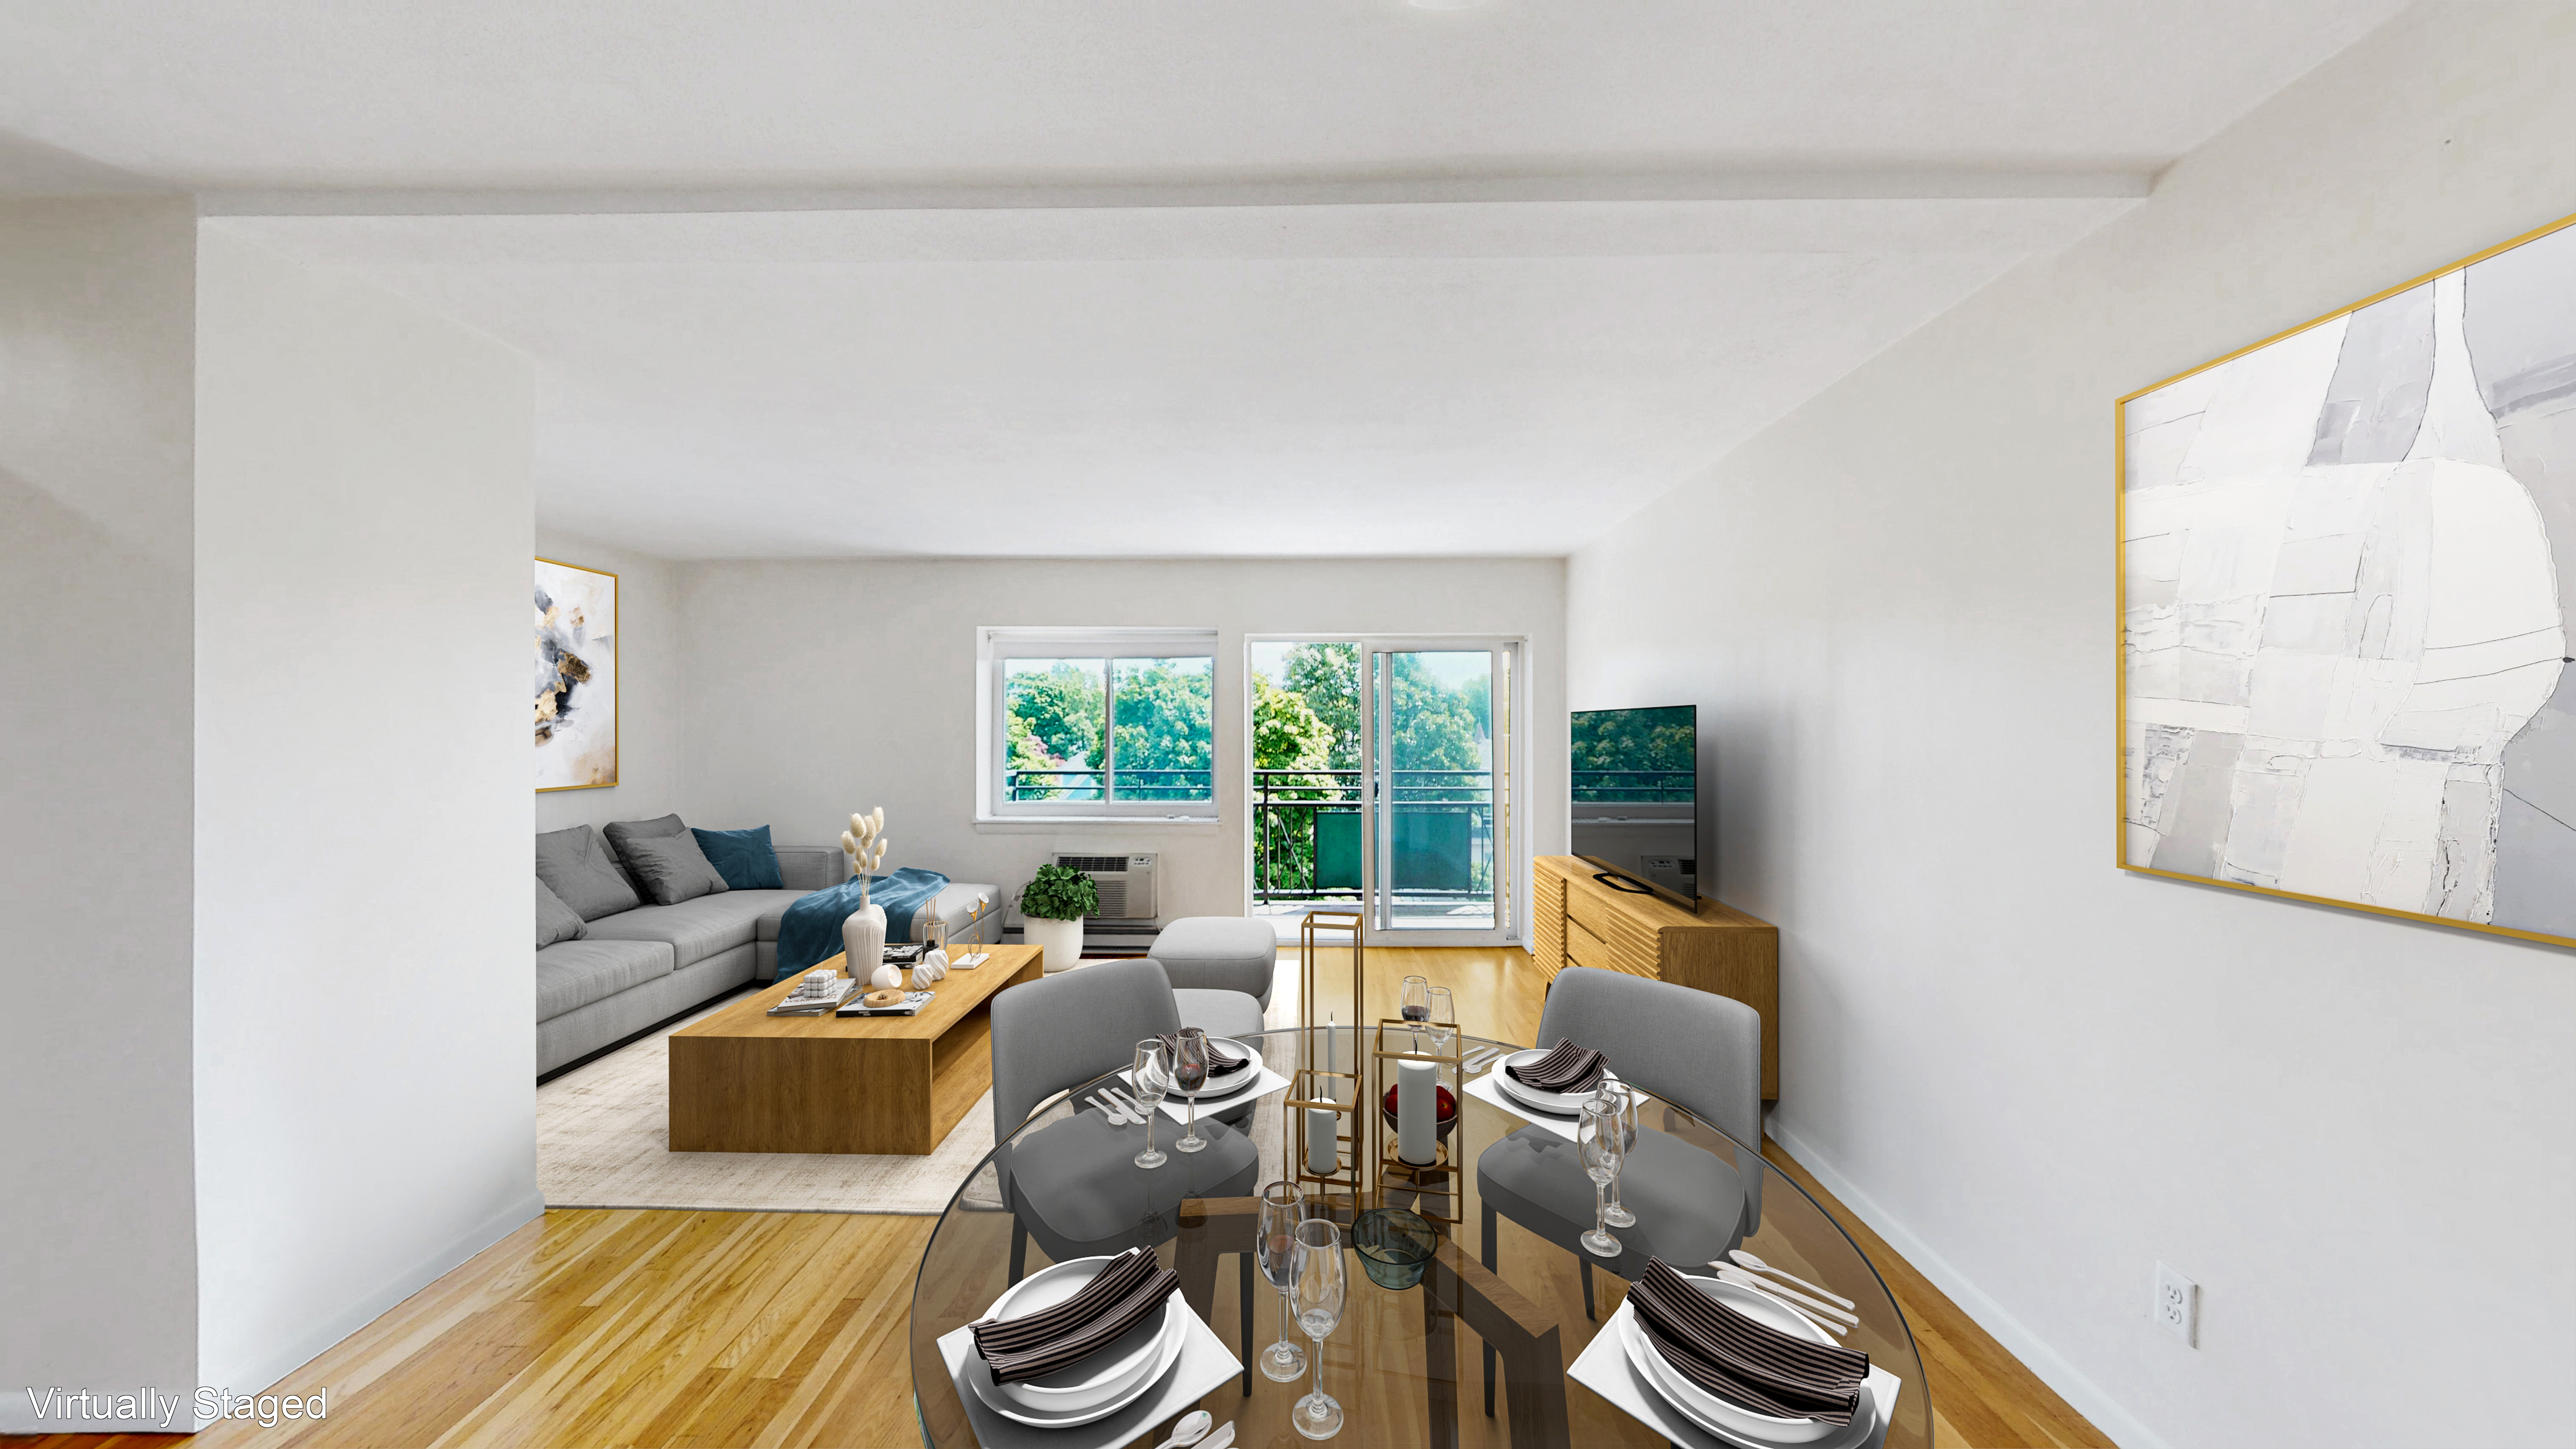
NEW PRICE! Beautifully renovated 2-bedroom, 1-bath apartment in the heart of Malden offering modern updates, comfortable living, and an unbeatable location. This bright and spacious apartment features beautiful hardwood floors, new windows, and a stylish kitchen with quartz countertops and brand-new appliances. Enjoy multiple outdoor spaces, including a front deck, an enclosed rear porch, and access to a shared fenced-in backyard with room for your grill and outdoor enjoyment. Additional amenities include off-street parking for 2 cars, a private 5 x 10 basement storage area and laundry in the building. HEAT AND HOT WATER are included in the rent. Conveniently located near shopping, restaurants, and public transportation, with easy access to Malden Center T Station and a quick commute to Boston. Landscaping is provided approximately every 10 days, and snow removal includes the driveway, front stairs and porch and public sidewalks. Come see this updated apartment and take advantage of the new price! Easy to show.
Disclosures: Exterior Audio and Video. You can use the Quick Apply Link: https://rentalbeast.com/apply_now/bdNhN6mqydyIPsSbdJjE2ML2/14495658
Directions: Walnut St. to Highland Ave., or Lowell Ave. to Highland Ave.
Contact a CRA Agent or Schedule a showing today.
How much do you (or your cosigner) earn each year before taxes?
Other rentals within about 3 miles of this property.
Other rentals with a comparable price and bedroom count.
Listing courtesy of Carol Beatrice of Real Broker MA, LLC
The property listing data and information, or the Images, set forth herein were provided to MLS Property Information Network, Inc. from third party sources, including sellers, lessors, landlords, and public records, and were compiled by MLS Property Information Network, Inc. The property listing data and information, and the Images, are for the personal, non-commercial use of consumers having a good faith interest in purchasing, leasing or renting listed properties of the type displayed to them and may not be used for any purpose other than to identify prospective properties which such consumers may have a good faith interest in purchasing, leasing or renting. MLS Property Information Network, Inc. and its subscribers disclaim any and all representations and warranties as to the accuracy of the property listing data and information, or as to the accuracy of any of the Images, set forth herein.
Schedule a showing for this property
Ask about this property