For Rent


See All 25 Photos

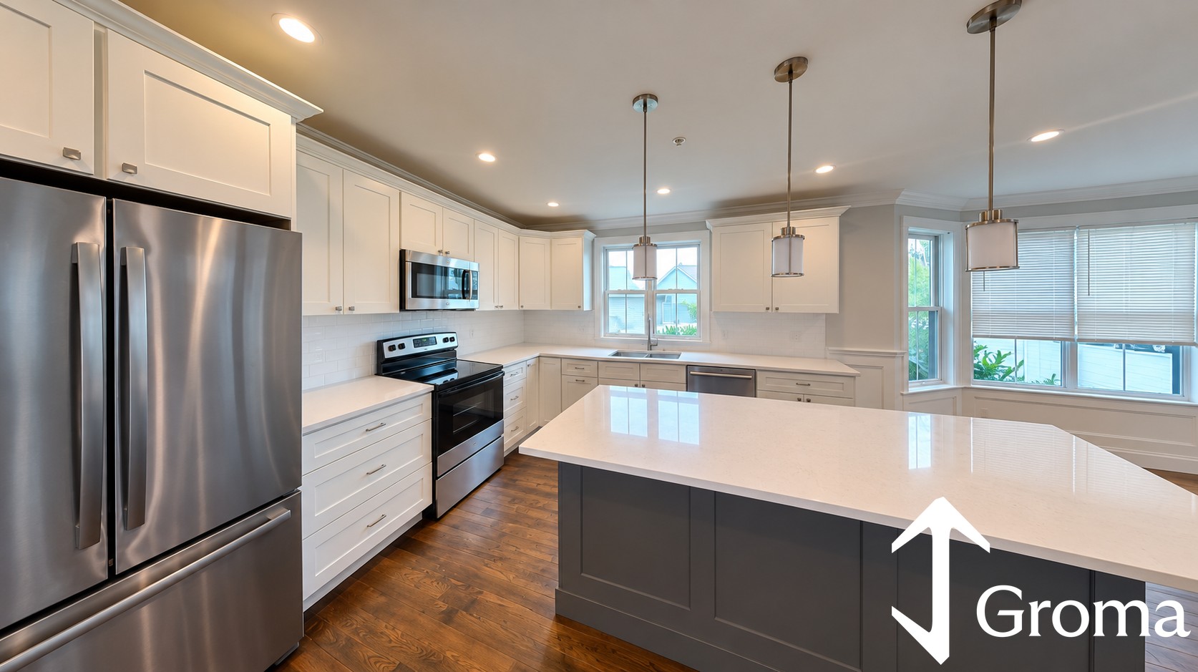
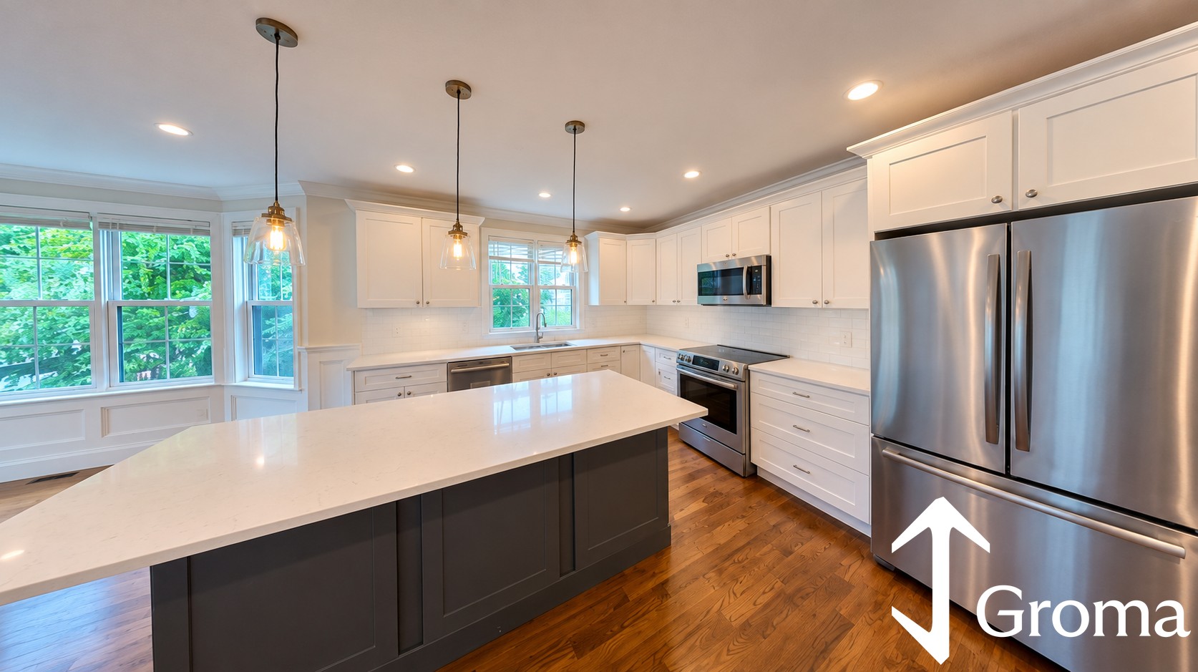
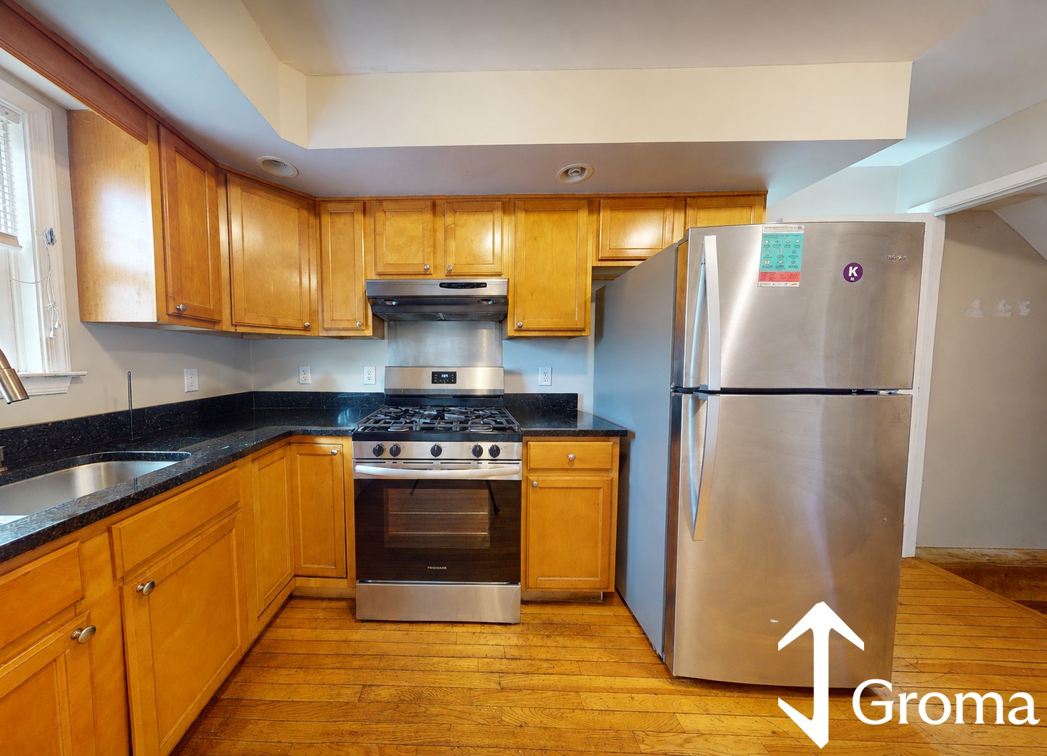
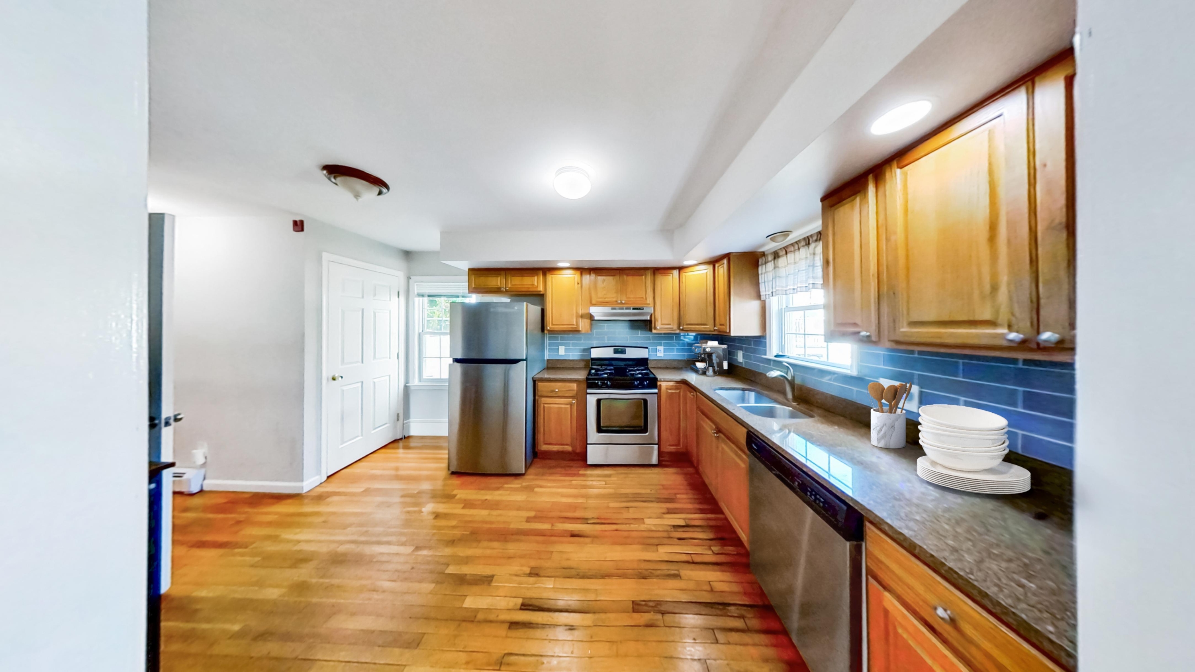
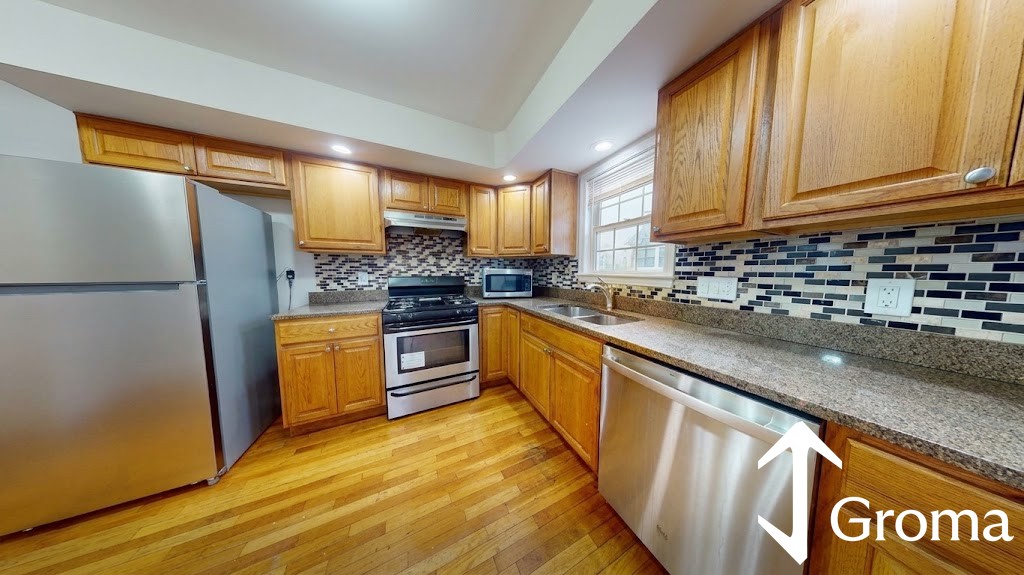
Available now! Occupying the top two floors of a classic duplex, Unit 2 at 48 Alpine Street offers a refined, multi-level living experience that has been recently renovated for your enjoyment. The interior has been fully repainted in a crisp, neutral palette that complements the newly refinished hardwood floors. Throughout the home, updated light fixtures provide a clean, modern aesthetic that feels current without being trendy. Because the unit sits on the upper levels, it benefits from excellent sun exposure, creating a bright and open atmosphere across both floors. The kitchen features chic green cabinets, stone countertops, and stainless steel appliances. For added convenience, a dedicated laundry area is located directly off the kitchen, eliminating the need for basement trips. Outside, the property includes a shared patio space and the significant benefit of an assigned off-street parking spot. Situated with easy access to the Longwood Medical Area and Northeastern University, the location is ideal for those seeking a straightforward commute on the 8 or 47 bus routes, as well as the SL4 to get Downtown. The neighborhood offers a variety of local mainstays nearby, including Madhouse Cafe, Bully Boy Distillers, Milkweed, and Fort Hill Bar & Grill, as well as the cultural offerings of the MFA. Pet friendly, only first and last upfront!
Directions: GPS
Contact a CRA Agent or Schedule a showing today.
How much do you (or your cosigner) earn each year before taxes?
Other rentals within about 3 miles of this property.
Other rentals with a comparable price and bedroom count.
Listing courtesy of Logan Jacobs of Compass
The property listing data and information, or the Images, set forth herein were provided to MLS Property Information Network, Inc. from third party sources, including sellers, lessors, landlords, and public records, and were compiled by MLS Property Information Network, Inc. The property listing data and information, and the Images, are for the personal, non-commercial use of consumers having a good faith interest in purchasing, leasing or renting listed properties of the type displayed to them and may not be used for any purpose other than to identify prospective properties which such consumers may have a good faith interest in purchasing, leasing or renting. MLS Property Information Network, Inc. and its subscribers disclaim any and all representations and warranties as to the accuracy of the property listing data and information, or as to the accuracy of any of the Images, set forth herein.
Schedule a showing for this property
Ask about this property