For Rent


See All 40 Photos

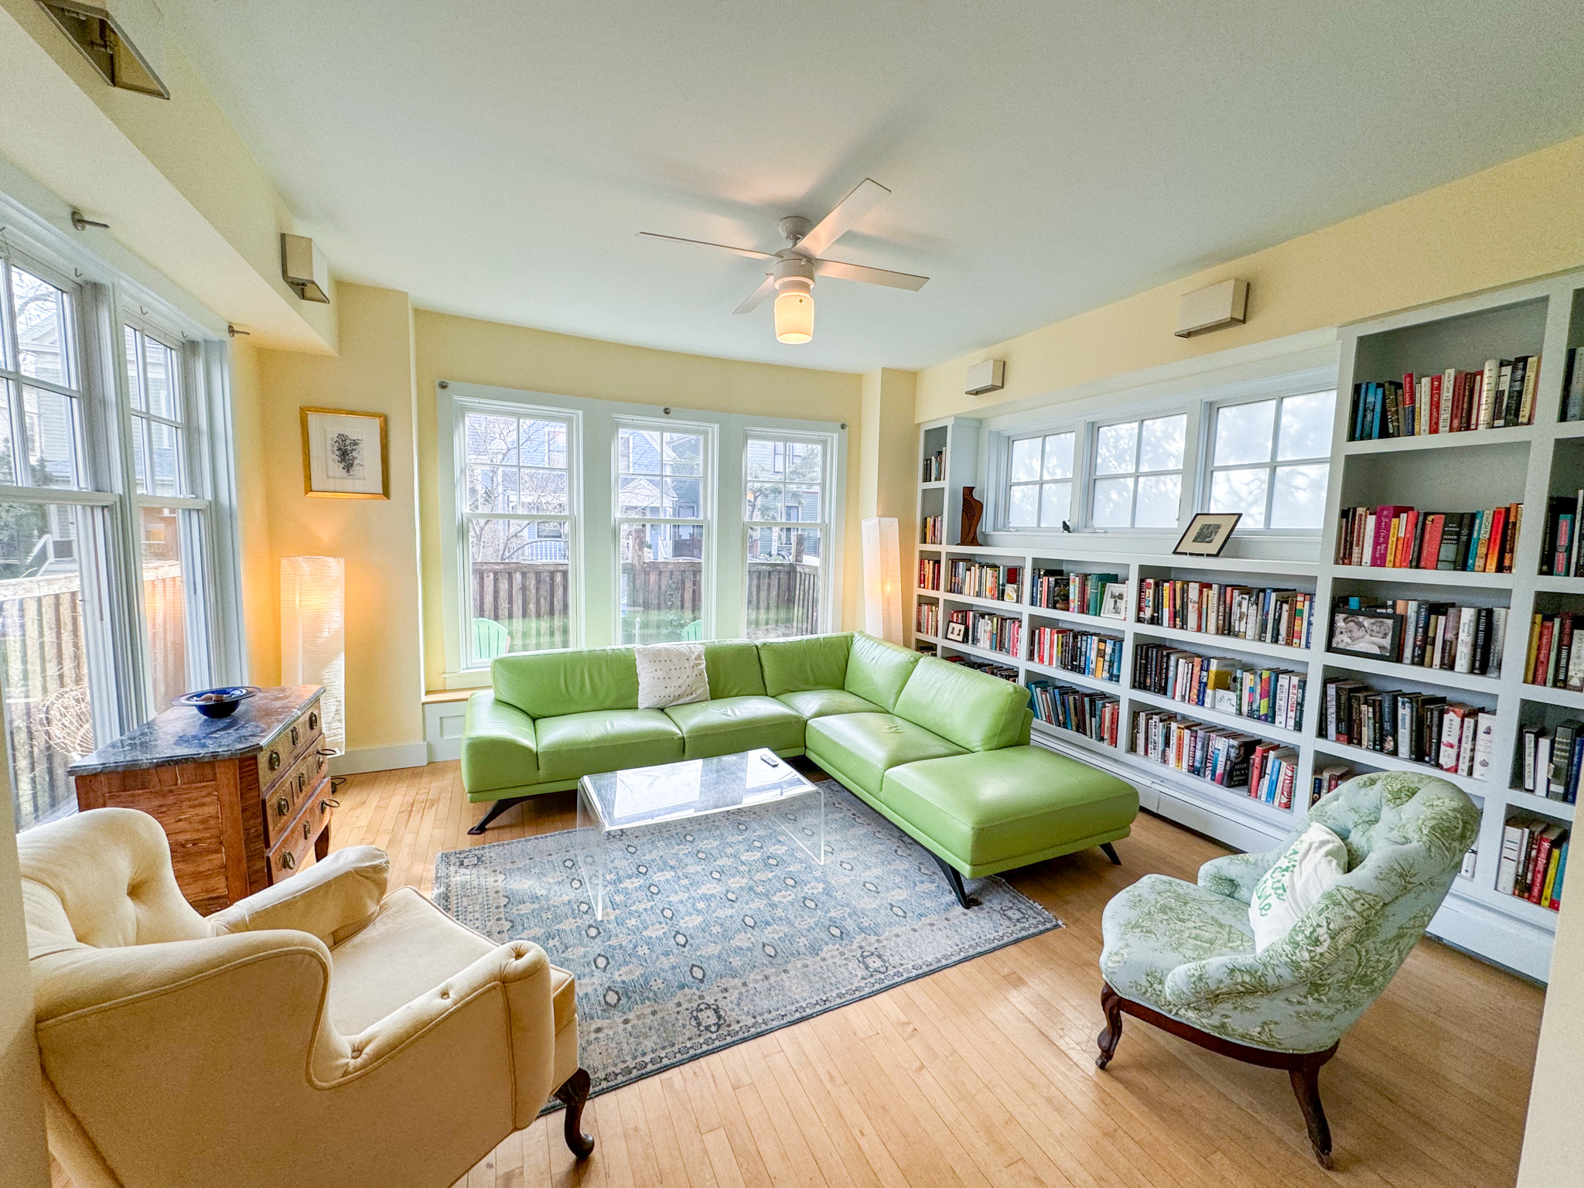
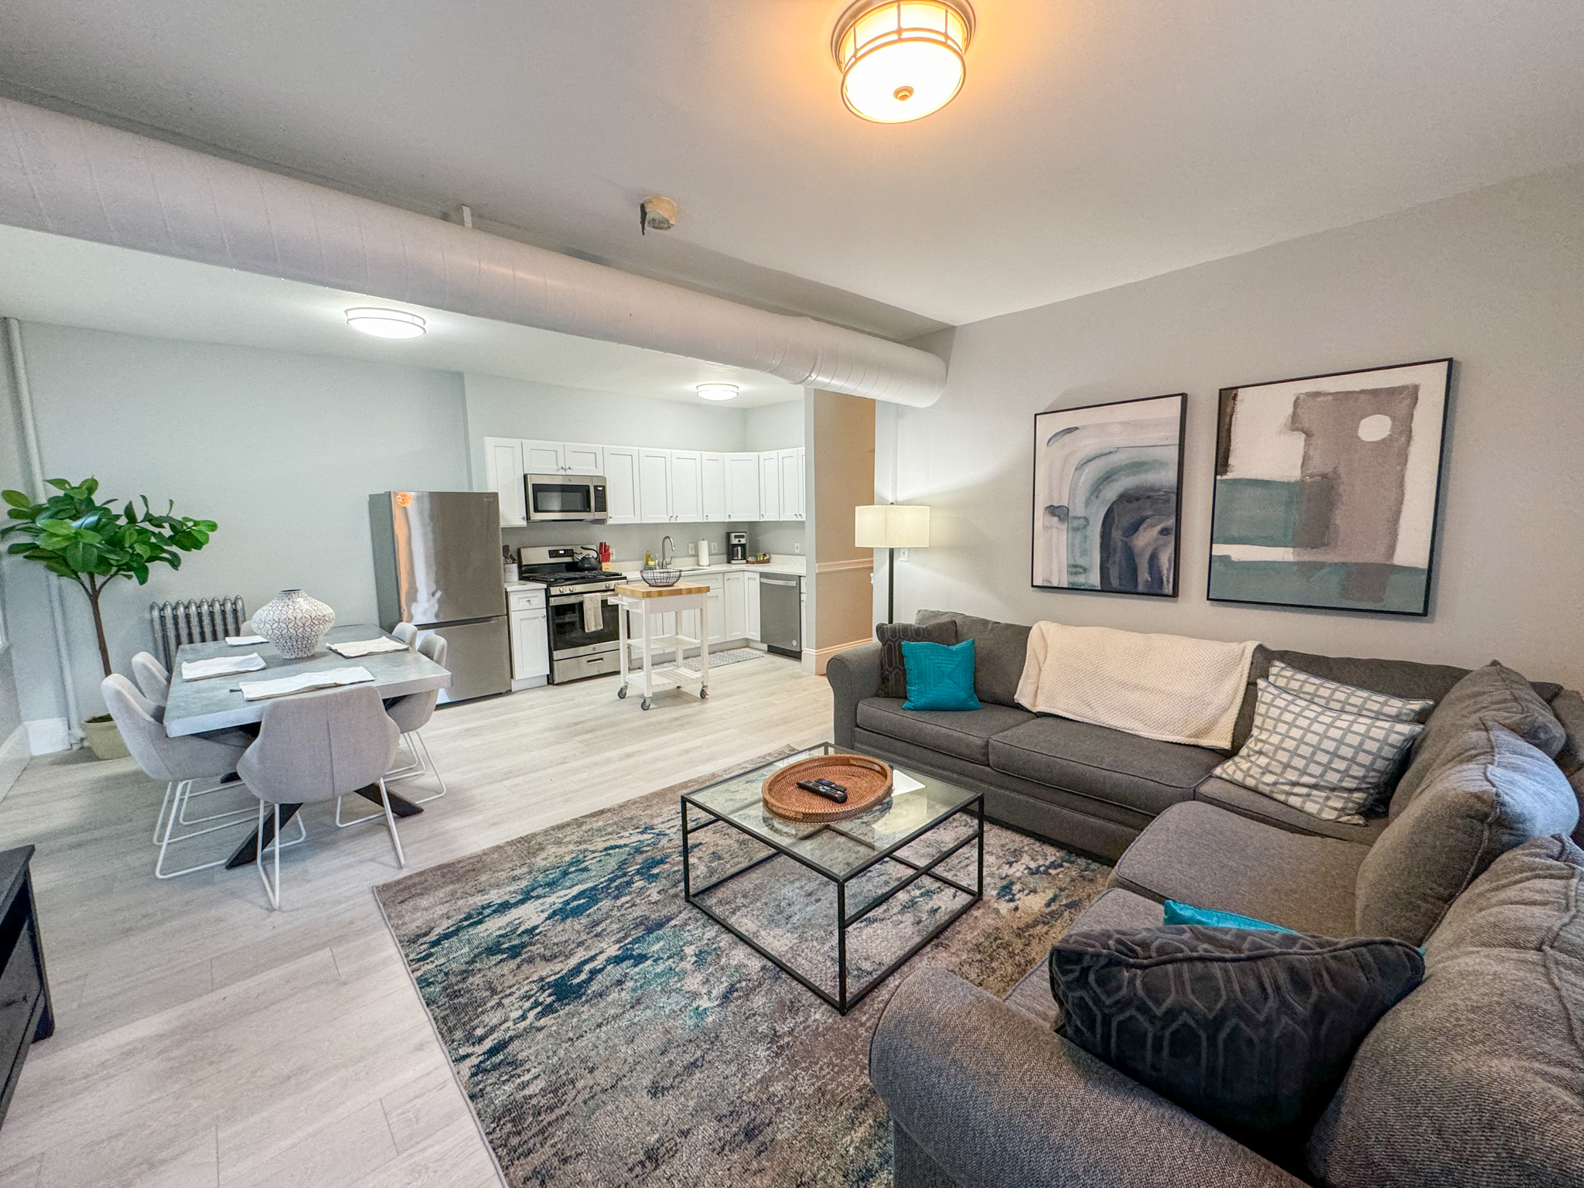
Fully gutted in 2026, this exceptional Winchester home offers the perfect blend of luxury, craftsmanship, and location. Featuring a brand-new roof, upgraded 400-amp electrical service, designer kitchen, beautifully renovated baths, and HVAC systems and all-new finishes throughout. First floor featuring wide open large living & dinning area with a family room. 2nd floor featuring (3) main bedroom with full baths suites. The stunning finished lower level includes a custom wine cellar and recreation area, and flexible rooms perfect for a home office, gym, media room, or guest accommodations.. Ideally located just minutes from Winchester's highly rated schools, town center, parks, dining, and commuter routes. this is a rare opportunity in one of Winchester's most sought-after neighborhoods.
Disclosures: agent is advised to do their own diligence.
Directions: Mount Pleasant to Hillside Ave
Contact a CRA Agent or Schedule a showing today.
How much do you (or your cosigner) earn each year before taxes?
Other rentals within about 3 miles of this property.
Other rentals with a comparable price and bedroom count.
The property listing data and information, or the Images, set forth herein were provided to MLS Property Information Network, Inc. from third party sources, including sellers, lessors, landlords, and public records, and were compiled by MLS Property Information Network, Inc. The property listing data and information, and the Images, are for the personal, non-commercial use of consumers having a good faith interest in purchasing, leasing or renting listed properties of the type displayed to them and may not be used for any purpose other than to identify prospective properties which such consumers may have a good faith interest in purchasing, leasing or renting. MLS Property Information Network, Inc. and its subscribers disclaim any and all representations and warranties as to the accuracy of the property listing data and information, or as to the accuracy of any of the Images, set forth herein.
Schedule a showing for this property
Ask about this property