For Rent


See All 23 Photos

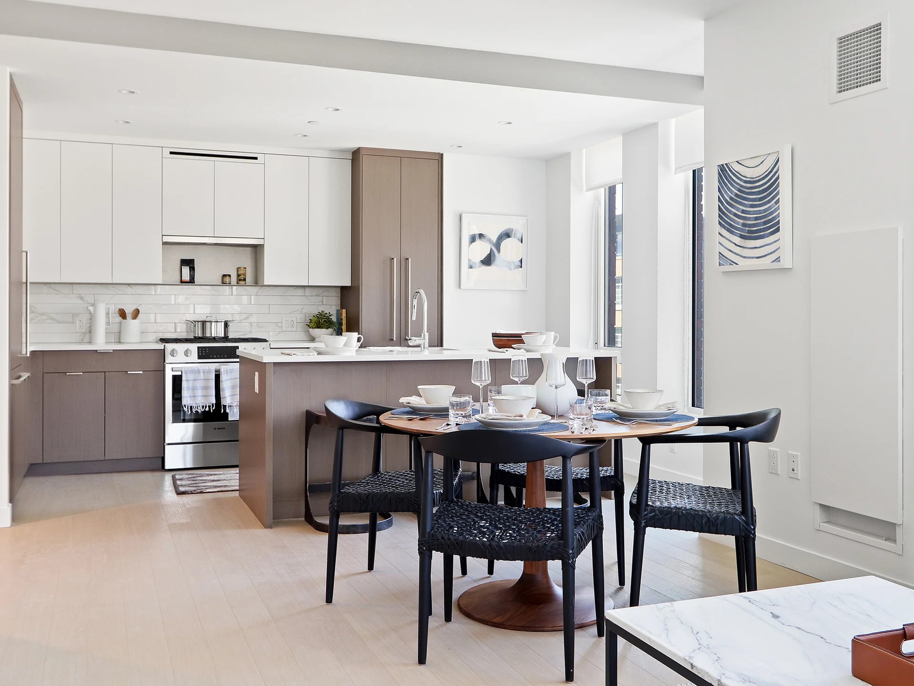
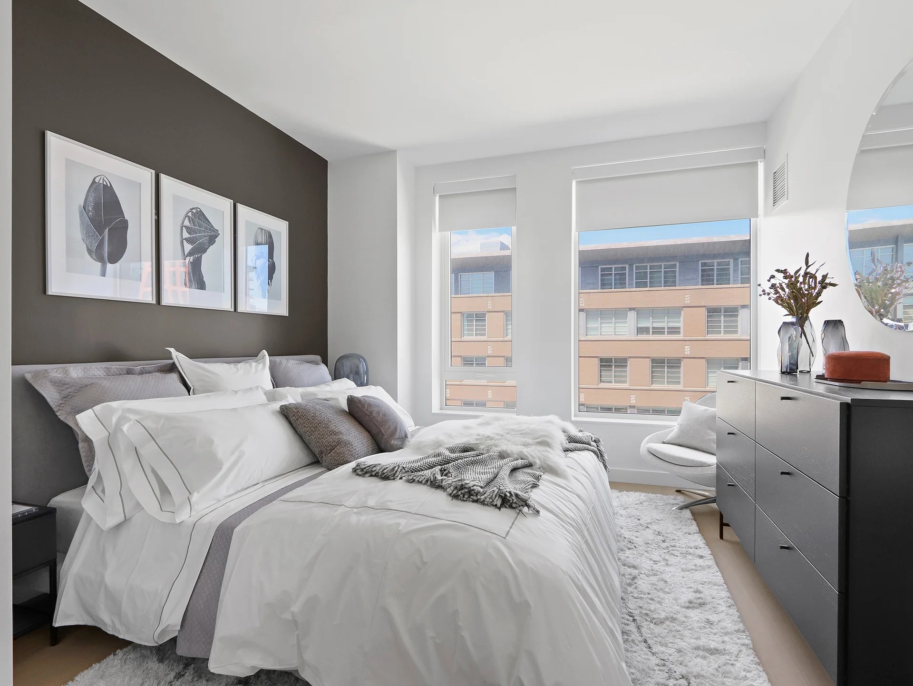
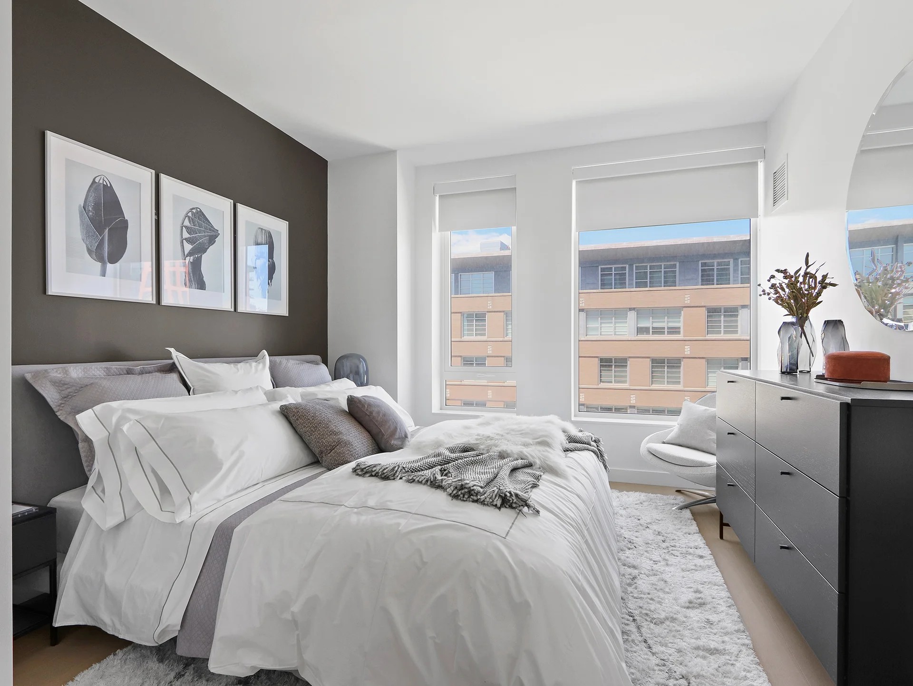
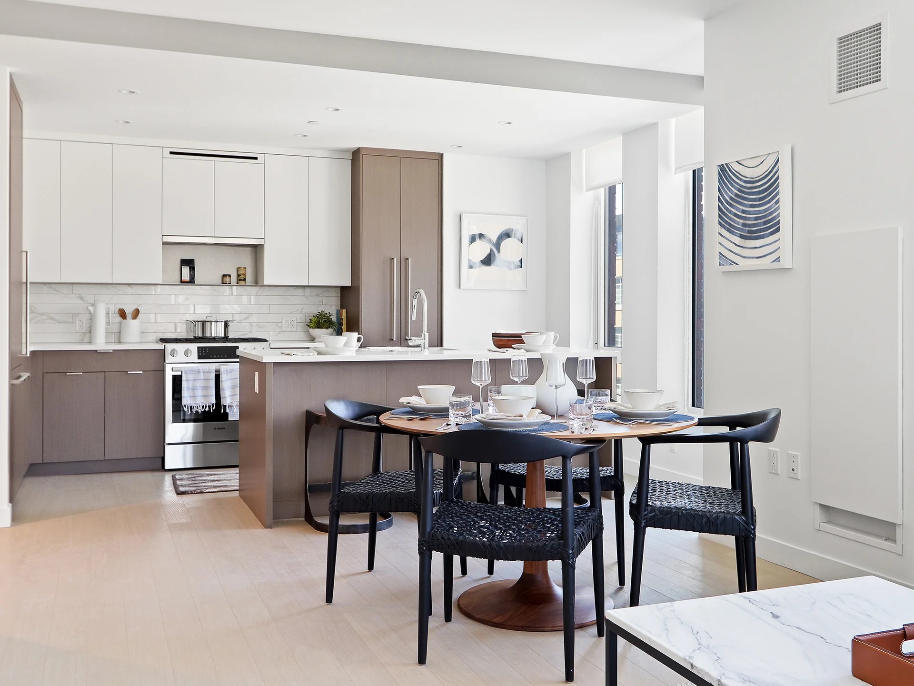


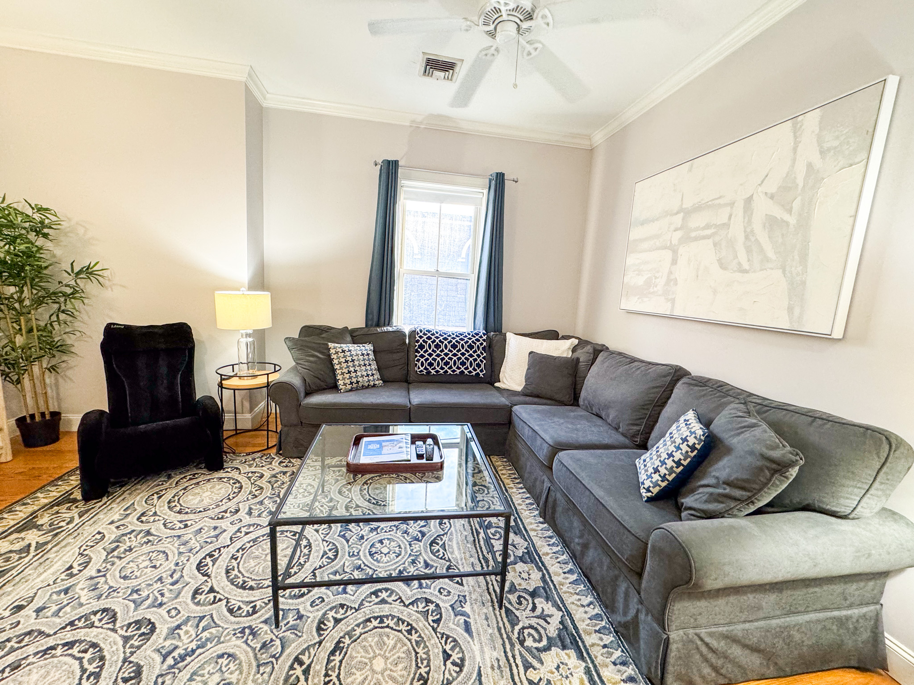
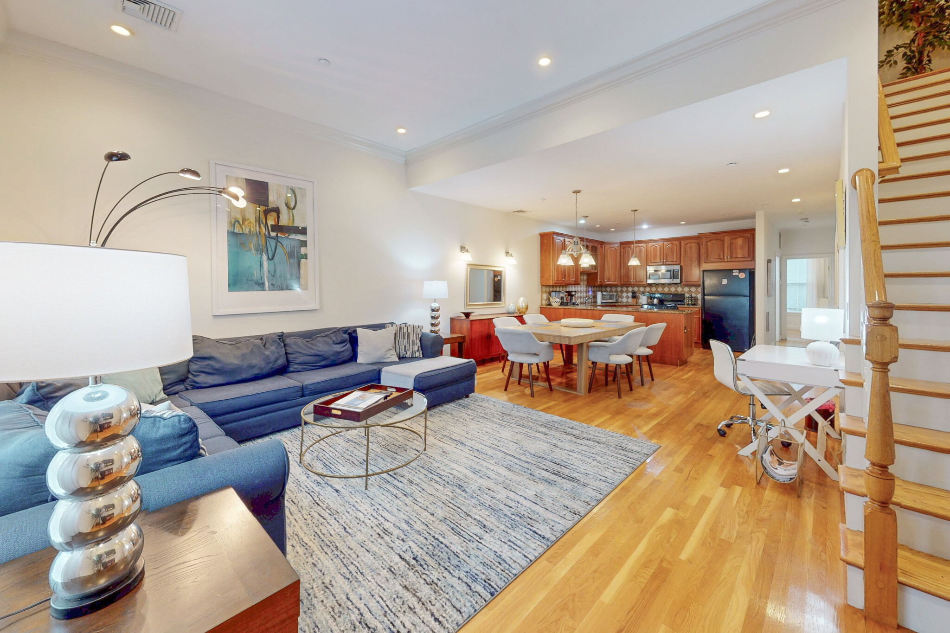
Exceptional corner two-bedroom, two-bathroom residence at The Harris, offering a spacious, light-filled layout with desirable southwest exposure. Expansive windows fill the generous living area with beautiful natural light, creating a bright and inviting atmosphere throughout. Developed and managed by Related, one of the nation’s premier real estate developers and property management companies, The Harris offers elevated urban living in the heart of Boston’s vibrant South End. Designed by renowned Robert A.M. Stern Architects and Meyer Davis, the building features more than 20,000 square feet of stunning amenities within a sophisticated, arts-inspired community. Residents enjoy an exceptional collection of wellness and lifestyle amenities, including an Equinox-inspired fitness center, indoor lap pool, infrared sauna, squash and basketball court, dedicated SoulCycle studio, yoga studio, and complimentary weekly yoga classes for residents and a children’s playroom. Outdoor amenities include a beautifully designed terrace complete with grilling stations and fireplaces, while pet-friendly conveniences include an on-site pet spa with grooming facilities and a dedicated indoor pet relief area. On-site garage parking is available for rent for $450 per month and is not included in the advertised rent. Experience exceptional space, abundant natural light, world-class design, and an unparalleled collection of amenities at one of the South End’s premier residential destinations.
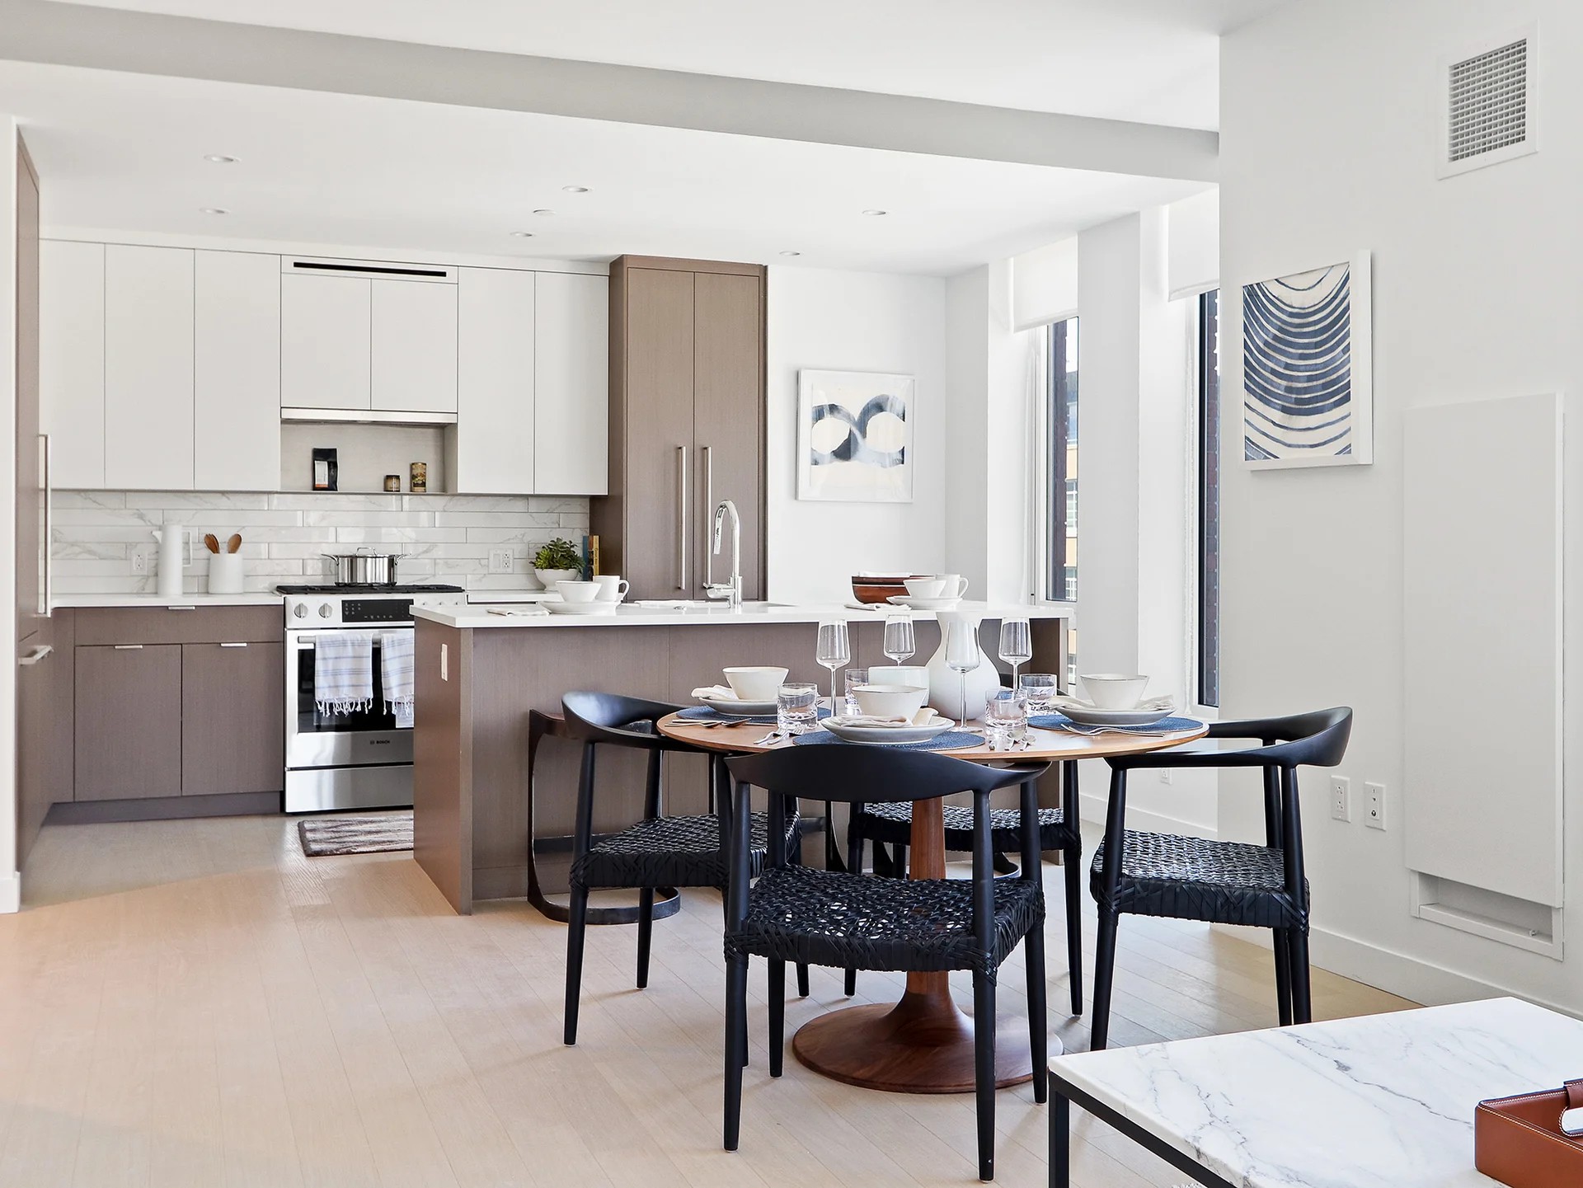
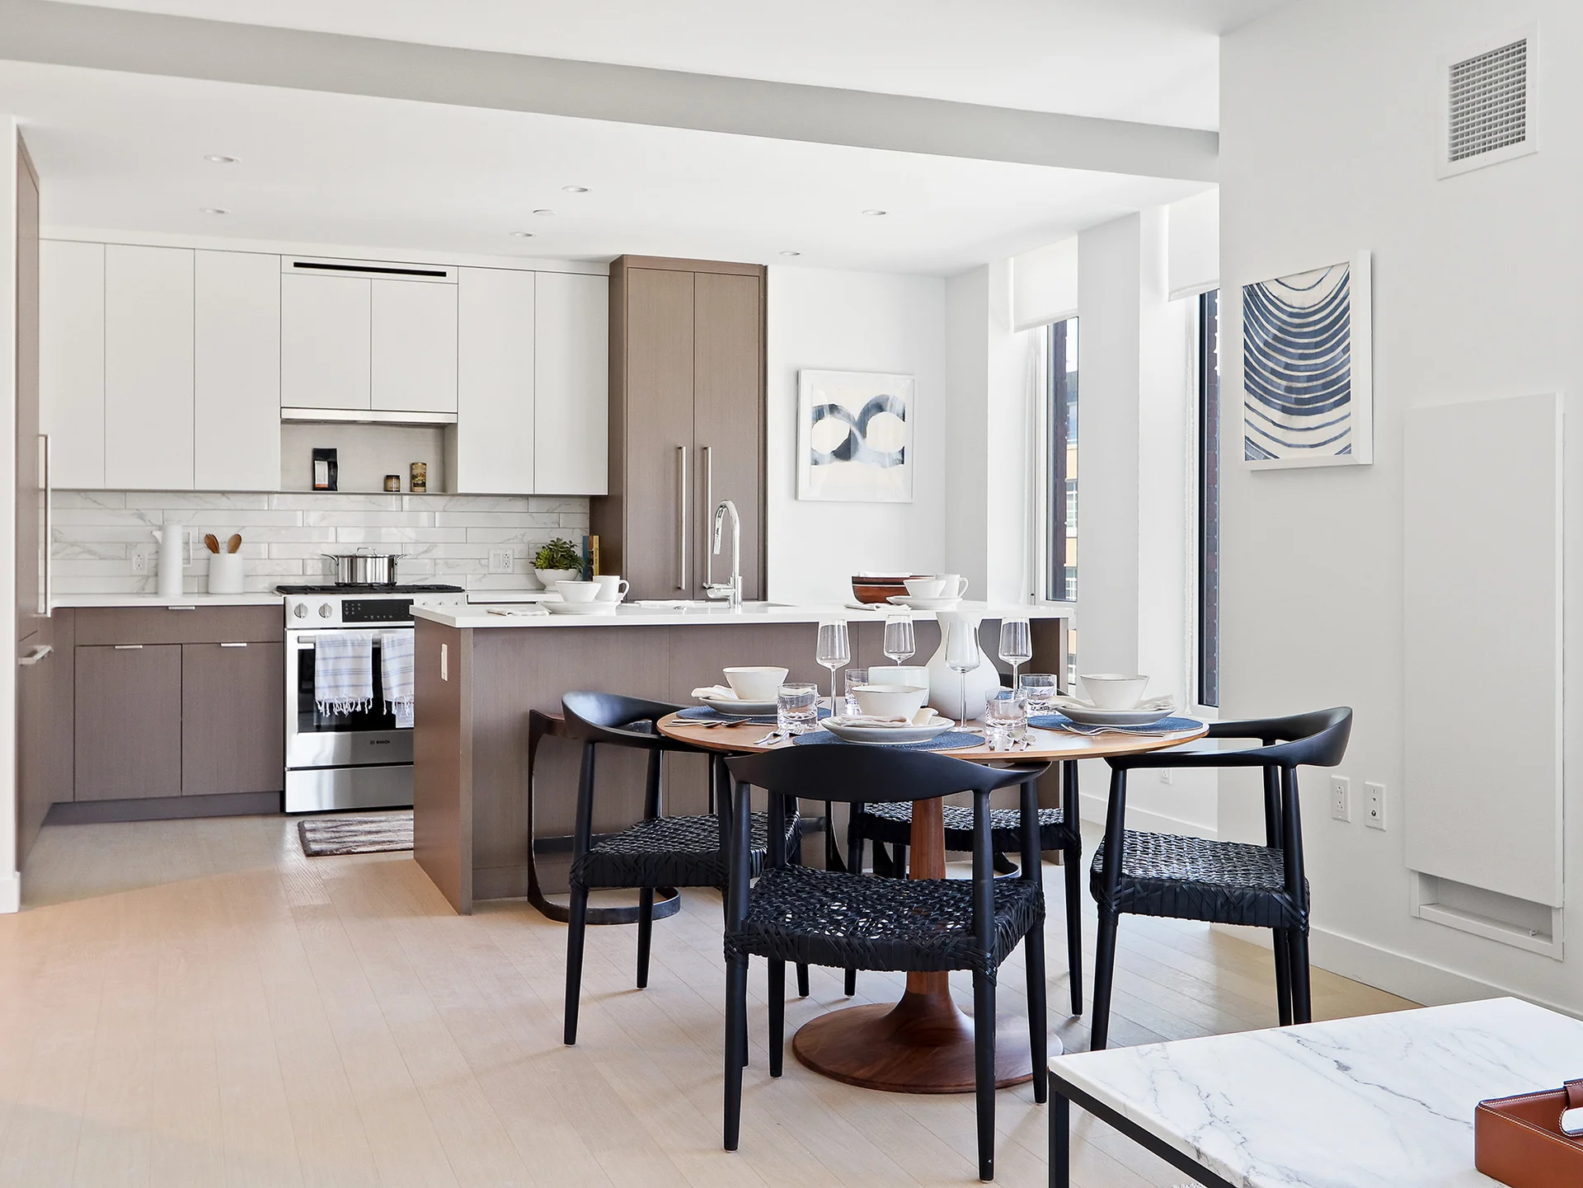
Disclosures: On-site garage parking is available for rent for $450 per month and is not included in the advertised rent. Photos may depict a model residence and may not represent the exact floor plan of the available home. Amenity fee: $85 per month/household.
Directions: The Harris South End
Contact a CRA Agent or Schedule a showing today.
How much do you (or your cosigner) earn each year before taxes?
Other rentals within about 3 miles of this property.
Other rentals with a comparable price and bedroom count.
Listing courtesy of Ellen Hyun Kang of Related Beal Sales, LLC
The property listing data and information, or the Images, set forth herein were provided to MLS Property Information Network, Inc. from third party sources, including sellers, lessors, landlords, and public records, and were compiled by MLS Property Information Network, Inc. The property listing data and information, and the Images, are for the personal, non-commercial use of consumers having a good faith interest in purchasing, leasing or renting listed properties of the type displayed to them and may not be used for any purpose other than to identify prospective properties which such consumers may have a good faith interest in purchasing, leasing or renting. MLS Property Information Network, Inc. and its subscribers disclaim any and all representations and warranties as to the accuracy of the property listing data and information, or as to the accuracy of any of the Images, set forth herein.
Schedule a showing for this property
Ask about this property