For Rent


See All 42 Photos

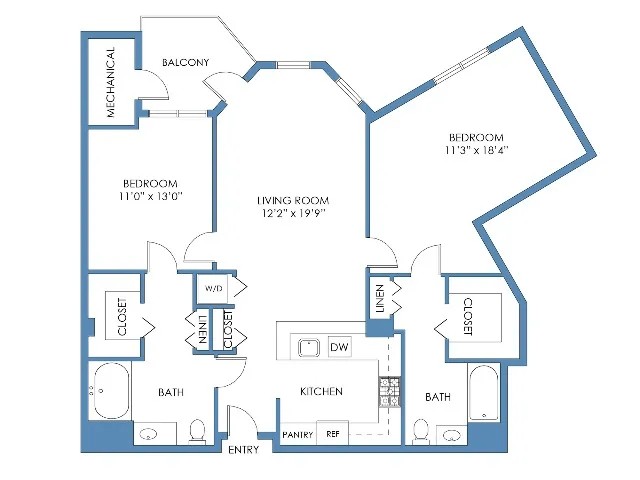
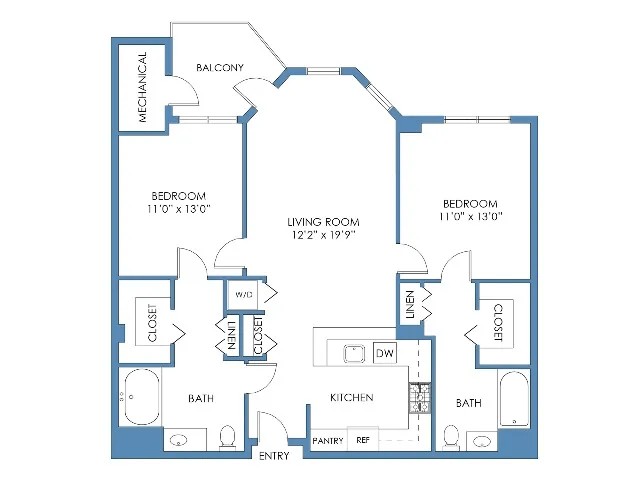
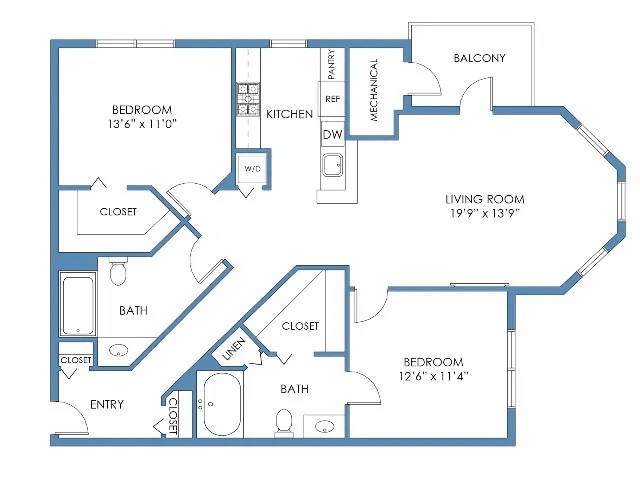
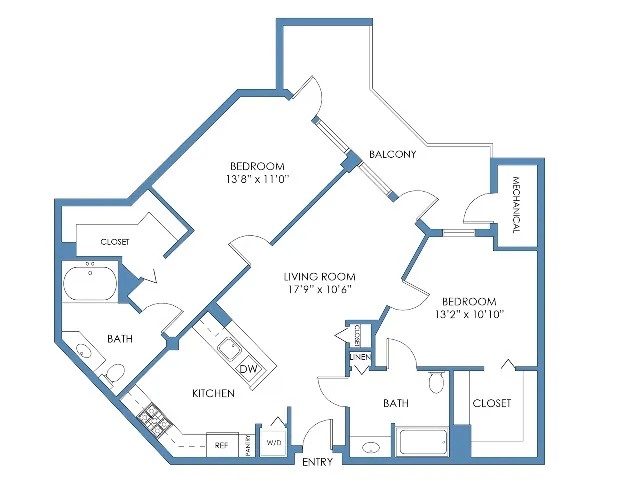
Luxury waterfront living at its finest in Marina Bay! This stunning 2-bed, 2-bath condo offers 1,770 sqft of beautifullydesigned space with sweeping views of the marina and Boston skyline. Enjoy a beautifully updated kitchen, spa-likeprimary bath with steam shower, and a private balcony perfect for sunsets over the water. Recently renovated baths,spacious layout, and floor-to-ceiling windows elevate the experience. Amenities include a 24-hour concierge, gym,garage parking, and hospitality suite. Just steps to dining, shops, and the marina boardwalk. Private shuttle to the RedLine, minutes to downtown Boston and you can enjoy the Marina Bay Ferry taking you on a quick ride into Boston foreven more convenience--experience the perfect blend of coastal charm and city convenience. Schedule a showing todayand don't miss out!
Disclosures: Balcony is not accessible.
Directions: Please uee GPS
Contact a CRA Agent or Schedule a showing today.
How much do you (or your cosigner) earn each year before taxes?
Other rentals within about 3 miles of this property.
Other rentals with a comparable price and bedroom count.
Listing courtesy of The Jenkins Group of Keller Williams Realty
The property listing data and information, or the Images, set forth herein were provided to MLS Property Information Network, Inc. from third party sources, including sellers, lessors, landlords, and public records, and were compiled by MLS Property Information Network, Inc. The property listing data and information, and the Images, are for the personal, non-commercial use of consumers having a good faith interest in purchasing, leasing or renting listed properties of the type displayed to them and may not be used for any purpose other than to identify prospective properties which such consumers may have a good faith interest in purchasing, leasing or renting. MLS Property Information Network, Inc. and its subscribers disclaim any and all representations and warranties as to the accuracy of the property listing data and information, or as to the accuracy of any of the Images, set forth herein.
Schedule a showing for this property
Ask about this property