For Rent


See All 22 Photos


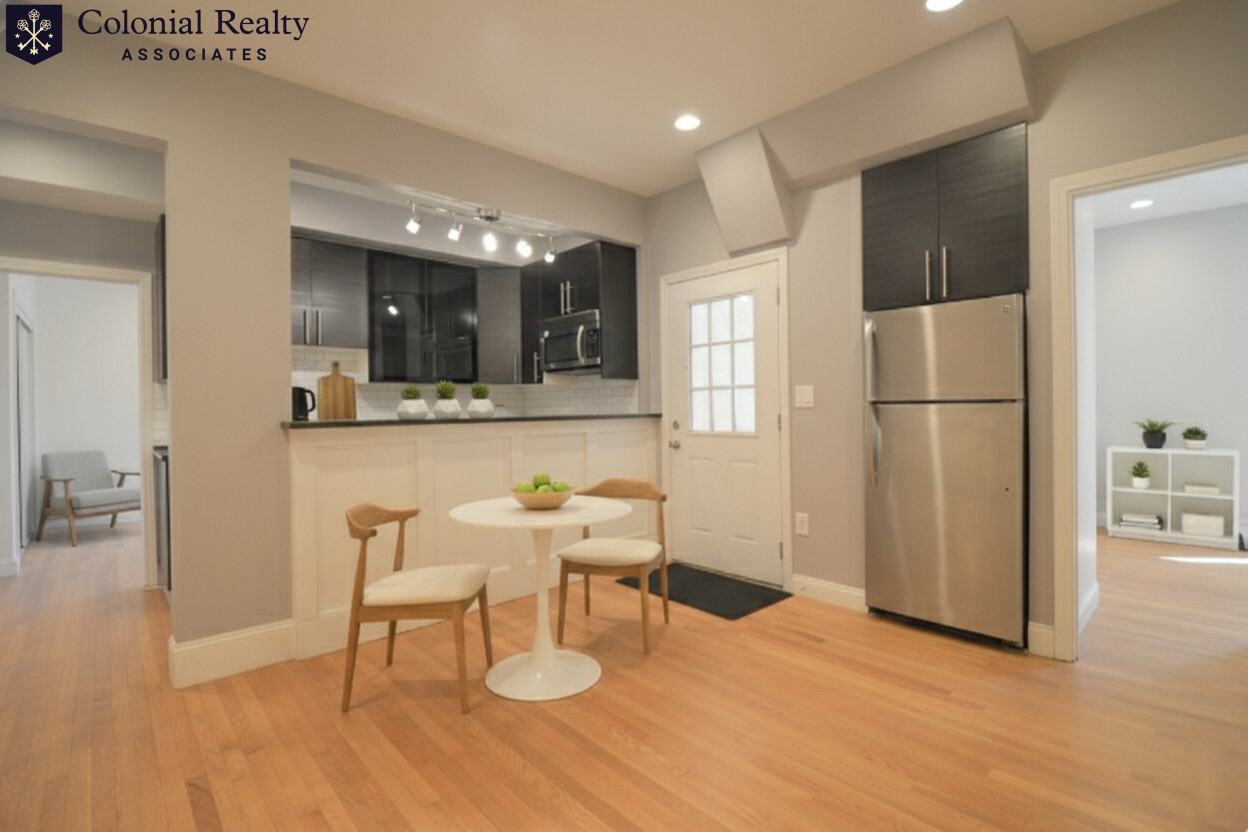
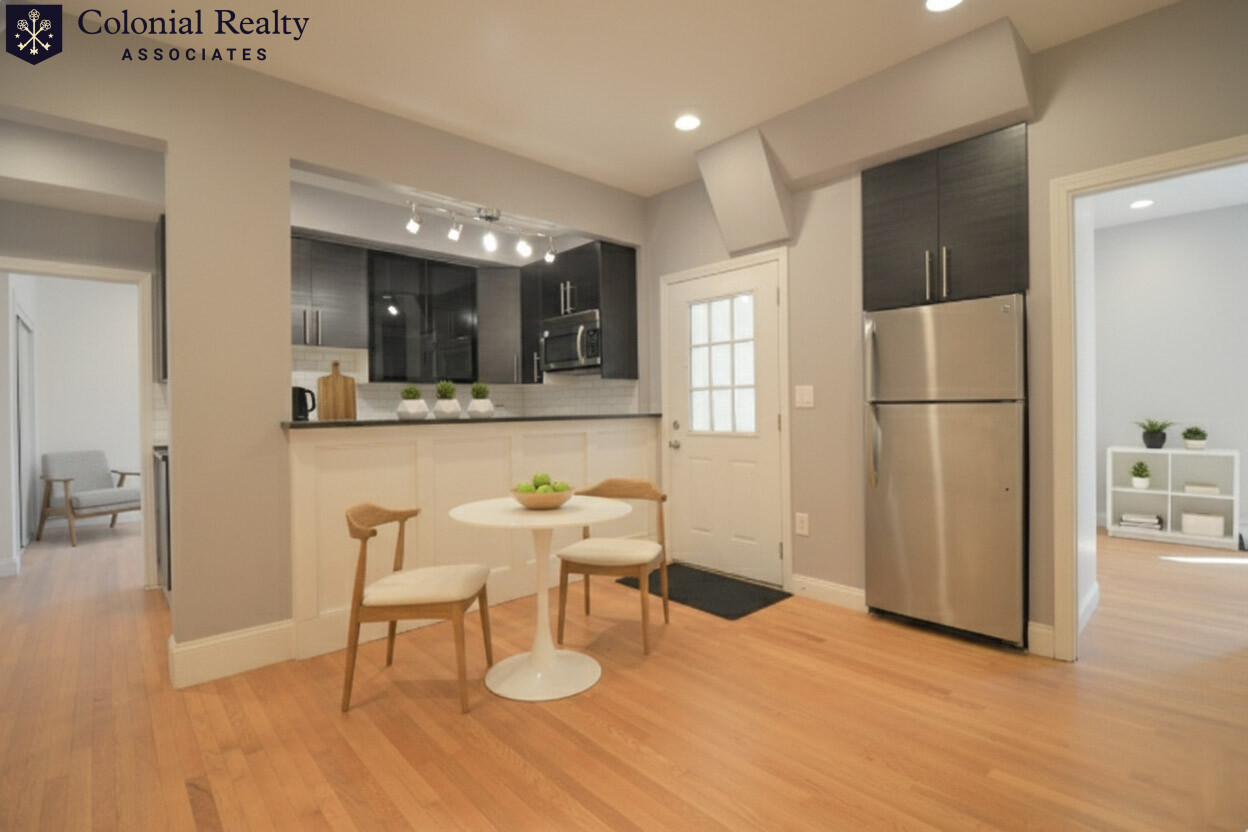
Welcome to this beautifully updated Colonial-style home, ideally situated on a peaceful cul-de-sac and available for immediate occupancy. Offering exceptional space, comfort, and flexibility across three finished levels, this impressive residence is designed for both elegant entertaining and everyday living. The main level features newly refinished hardwood floors, 9-foot ceilings, fresh paint throughout, and an abundance of natural light. The expansive family room is a true showstopper, boasting soaring cathedral ceilings, a gas fireplace, and plenty of windows that create a warm and inviting atmosphere. The spacious, open-concept kitchen is designed for both cooking and gathering, featuring a large island with counter seating, brand-new stainless-steel appliances, a separate dining area, and a sliding glass door leading to the composite deck—perfect for outdoor dining and relaxation. The main level is completed by a formal living room, elegant dining room, private home office, and convenient half bath. Upstairs, you'll find four generously sized bedrooms, including a luxurious primary suite with a walk-in closet and private bath featuring a glass enclosed shower and relaxing jetted tub. A spacious full family bath and convenient laundry closet complete the second level. New carpeting throughout the bedrooms adds warmth and comfort. The walk-out lower level provides an exceptional extension of the living space, featuring a fifth bedroom and full bath—perfect for guests, extended family, an au pair, or private accommodations. The additional finished space offers endless possibilities for a home theater, fitness room, playroom, recreation area, or additional living space. Additional highlights include updated HVAC, new carpeting, freshly painted interiors, abundant storage, and a two-car garage with direct entry into the home. Enjoy the perfect combination of sophistication, space, and versatility in a desirable cul-de-sac setting. This exceptional rental offers the room and amenities to accommodate a variety of lifestyles while providing the comfort of a beautifully maintained and thoughtfully updated home. Rental Terms: Tenant is responsible for all utilities, including gas, electric, water, and sewer, as well as lawn care and snow removal. Owner will consider pets. First month's rent, last month's rent, and one month's security deposit are due upon lease signing.
Disclosures: Tenant to pay for all utilities including water and sewer and maintain yard and snow removal.
Directions: Oak Street to Heritage to Aldrich Way
Contact a CRA Agent or Schedule a showing today.
How much do you (or your cosigner) earn each year before taxes?
Other rentals within about 3 miles of this property.
Other rentals with a comparable price and bedroom count.
Listing courtesy of Paul Gustavson of Realty Executives Boston West
The property listing data and information, or the Images, set forth herein were provided to MLS Property Information Network, Inc. from third party sources, including sellers, lessors, landlords, and public records, and were compiled by MLS Property Information Network, Inc. The property listing data and information, and the Images, are for the personal, non-commercial use of consumers having a good faith interest in purchasing, leasing or renting listed properties of the type displayed to them and may not be used for any purpose other than to identify prospective properties which such consumers may have a good faith interest in purchasing, leasing or renting. MLS Property Information Network, Inc. and its subscribers disclaim any and all representations and warranties as to the accuracy of the property listing data and information, or as to the accuracy of any of the Images, set forth herein.
Schedule a showing for this property
Ask about this property