For Rent


See All 17 Photos


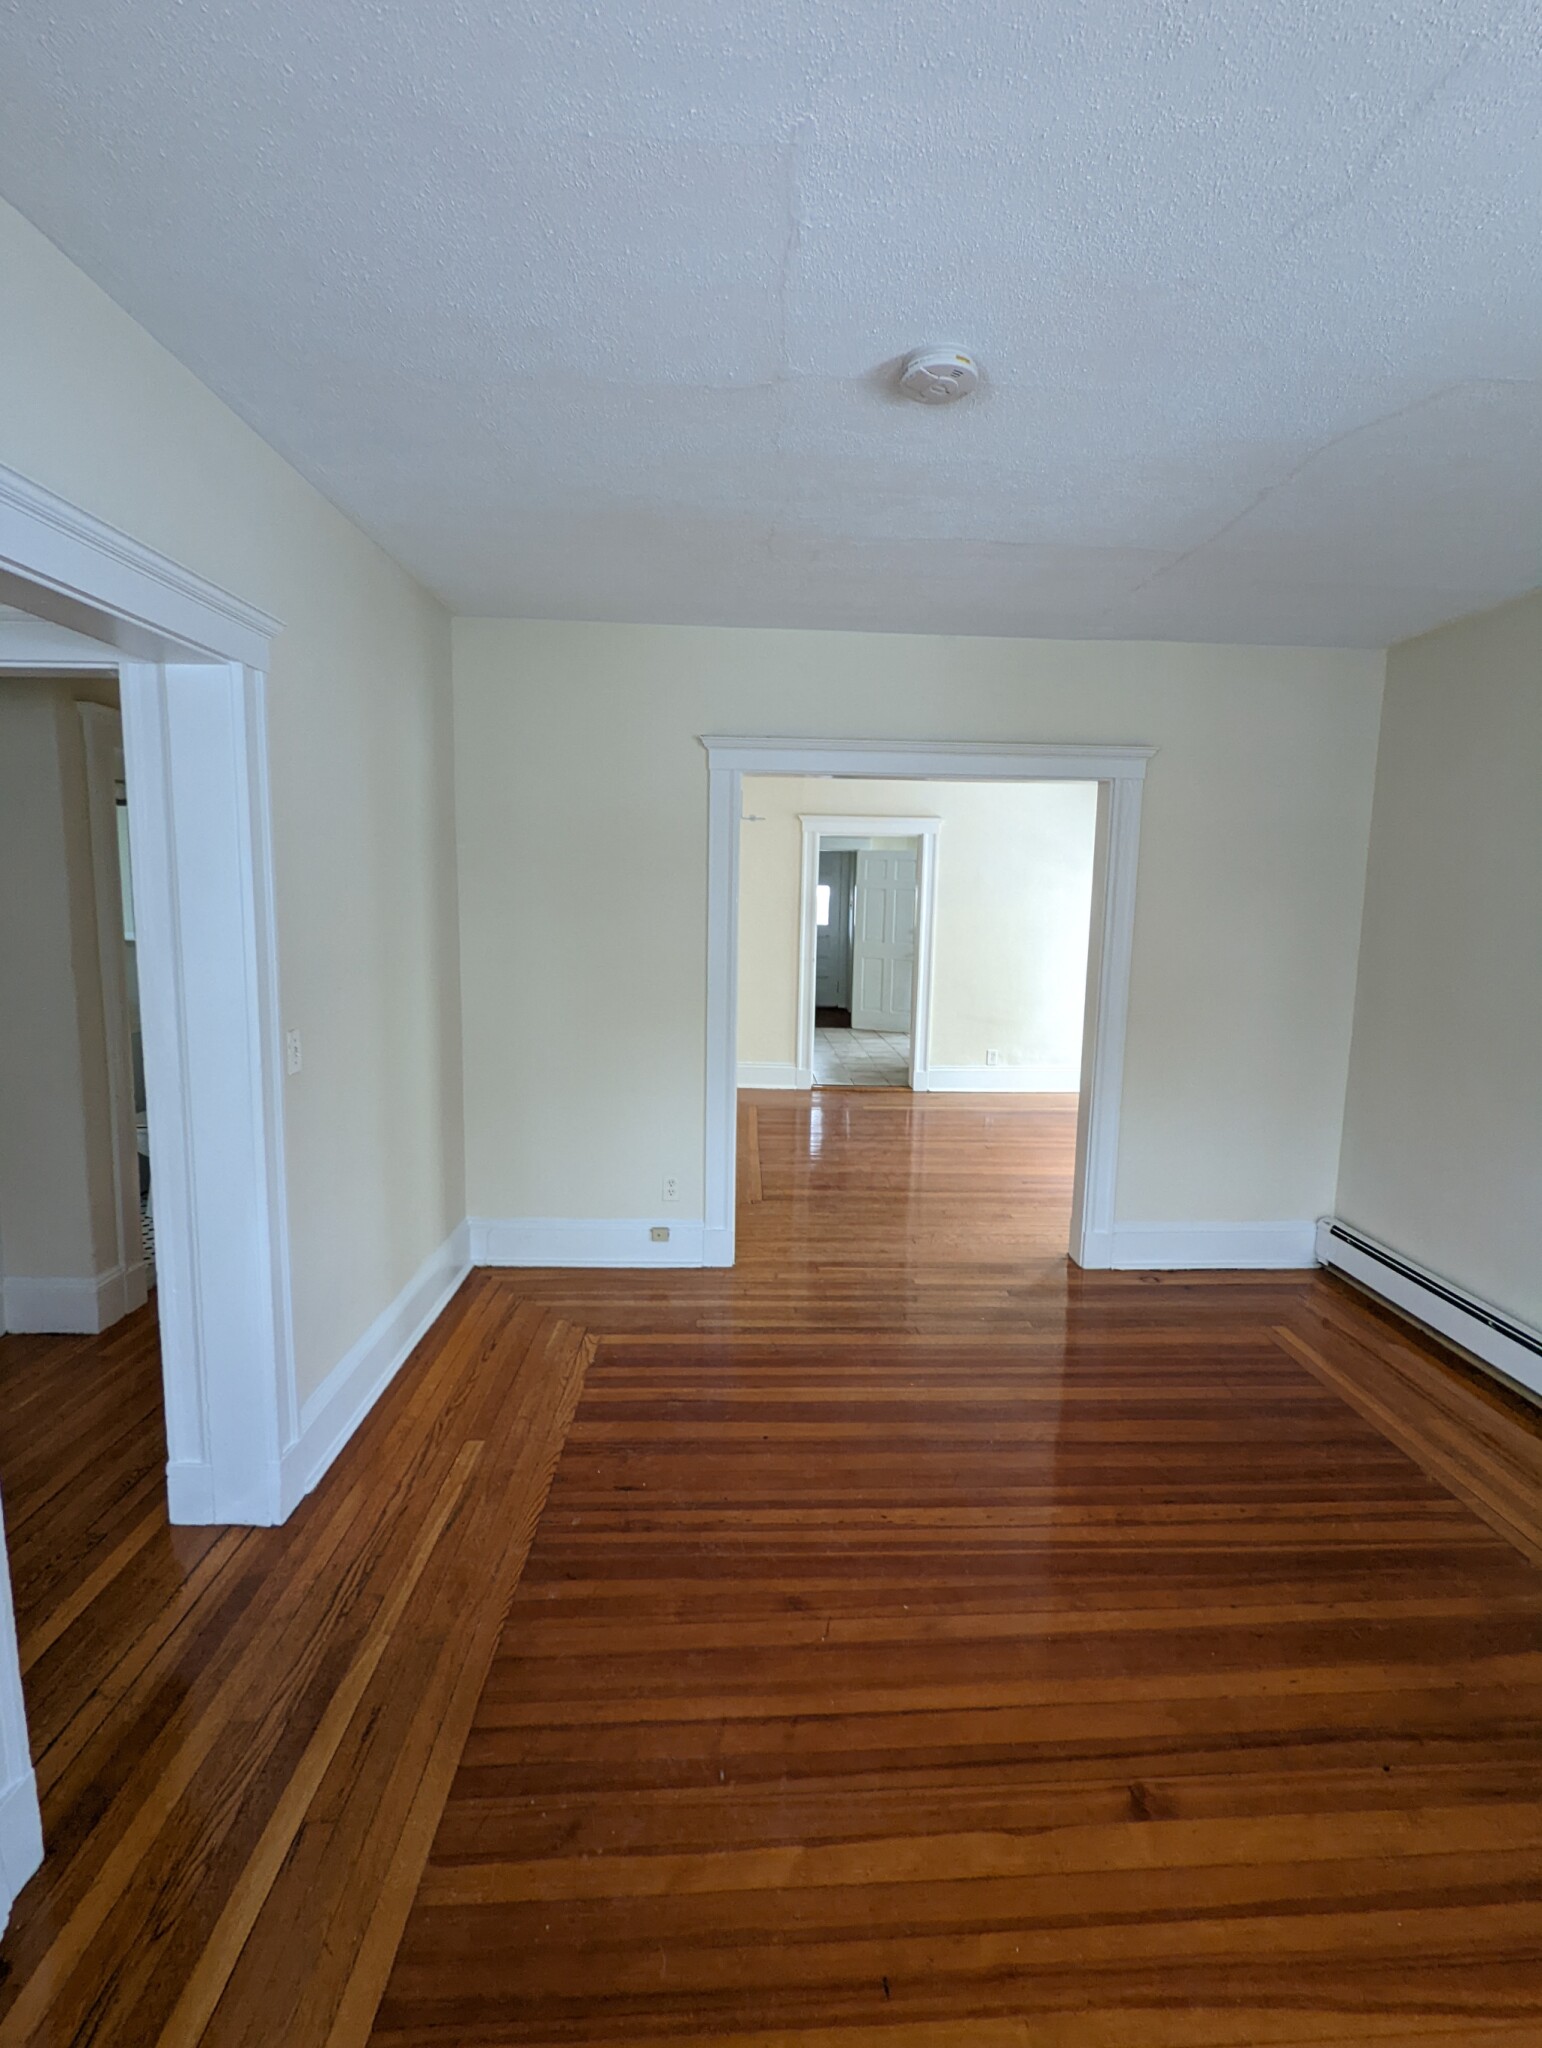
Completely renovated top floor unit available in sought after East Arlington location! This spacious open concept floor plan features a stunning Chef's kitchen equipped with stainless steel appliances, custom cabinetry and a large island perfect for entertaining. Bonus features include in unit laundry, central air, garage parking & lead compliant! High ceilings, great natural lighting, recessed lighting & gleaming hardwood floors complete this excellent unit. Water/sewer, landscaping and snow removal included in the rent. A stone throw's to the Capitol Theater, Alewife and the Minuteman Bike Trail and close proximity to Public transportation, Route 2 and all the shops and restaurants that East Arlington has to offer. This location is ideal for both commuters and working from home alike. No pets and no smoking. Available 12/1.
Disclosures: Photos are from prior to current tenants moving in. 24 hours notice required. No pets and no smoking. Room dimensions and square footage listed approximate.
Directions: Mass Ave to Grafton Street.
Contact a CRA Agent or Schedule a showing today.
How much do you (or your cosigner) earn each year before taxes?
Other rentals within about 3 miles of this property.
Other rentals with a comparable price and bedroom count.
Listing courtesy of DelRose McShane Team of Coldwell Banker Realty - Belmont
The property listing data and information, or the Images, set forth herein were provided to MLS Property Information Network, Inc. from third party sources, including sellers, lessors, landlords, and public records, and were compiled by MLS Property Information Network, Inc. The property listing data and information, and the Images, are for the personal, non-commercial use of consumers having a good faith interest in purchasing, leasing or renting listed properties of the type displayed to them and may not be used for any purpose other than to identify prospective properties which such consumers may have a good faith interest in purchasing, leasing or renting. MLS Property Information Network, Inc. and its subscribers disclaim any and all representations and warranties as to the accuracy of the property listing data and information, or as to the accuracy of any of the Images, set forth herein.
Schedule a showing for this property
Ask about this property