For Rent


See All 11 Photos

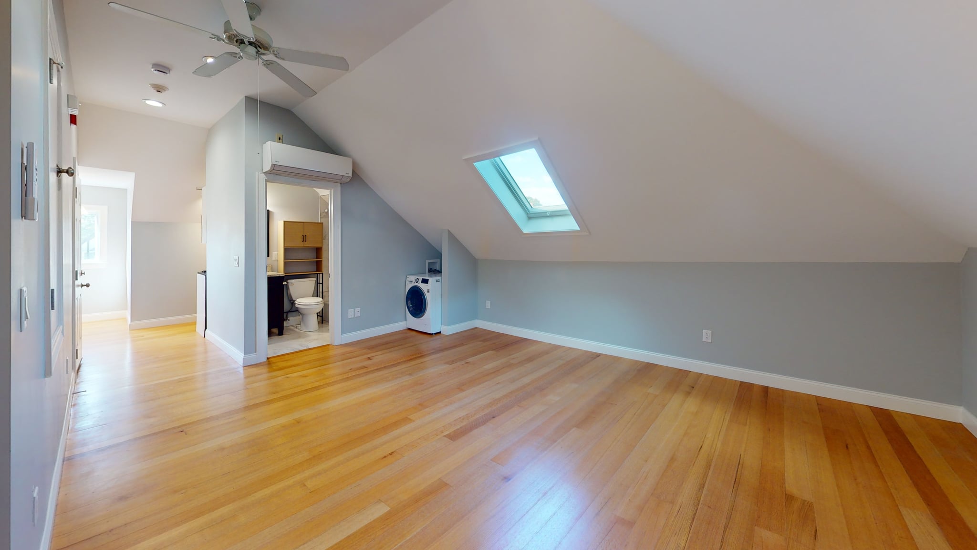
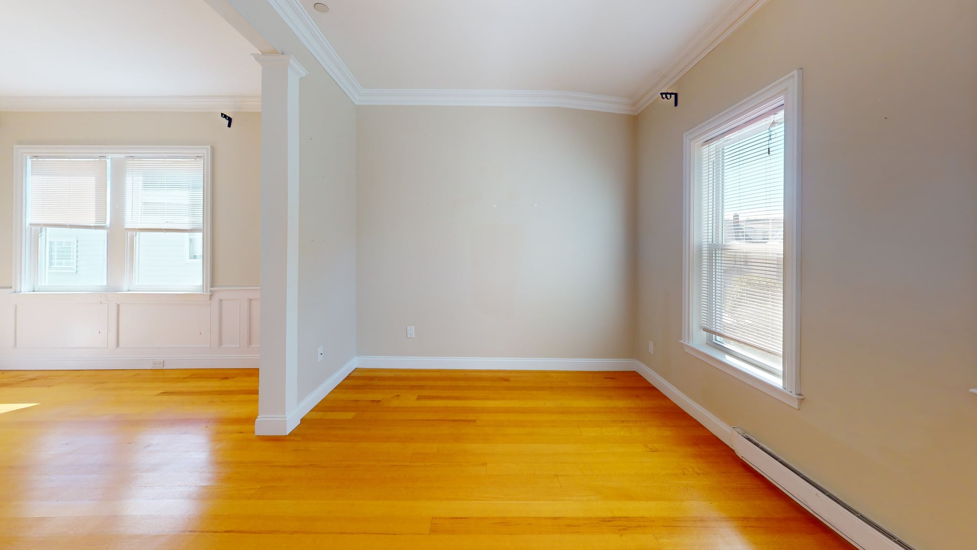




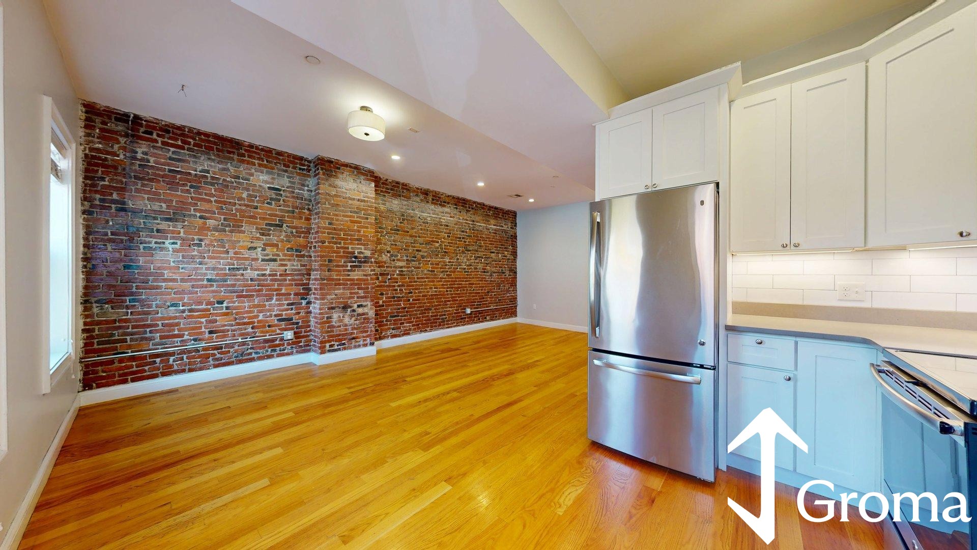
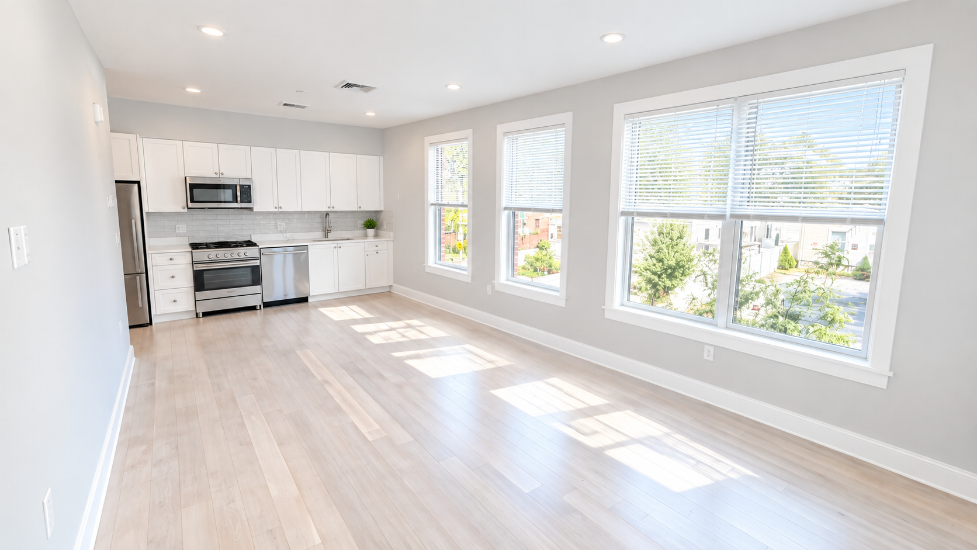

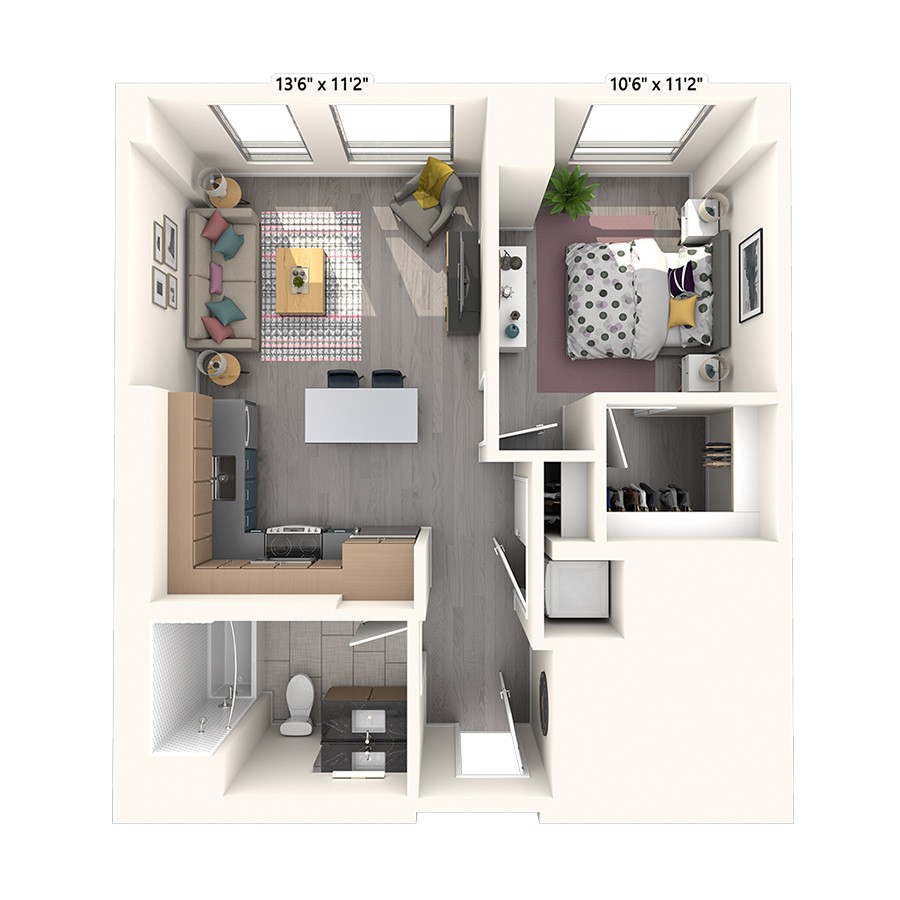
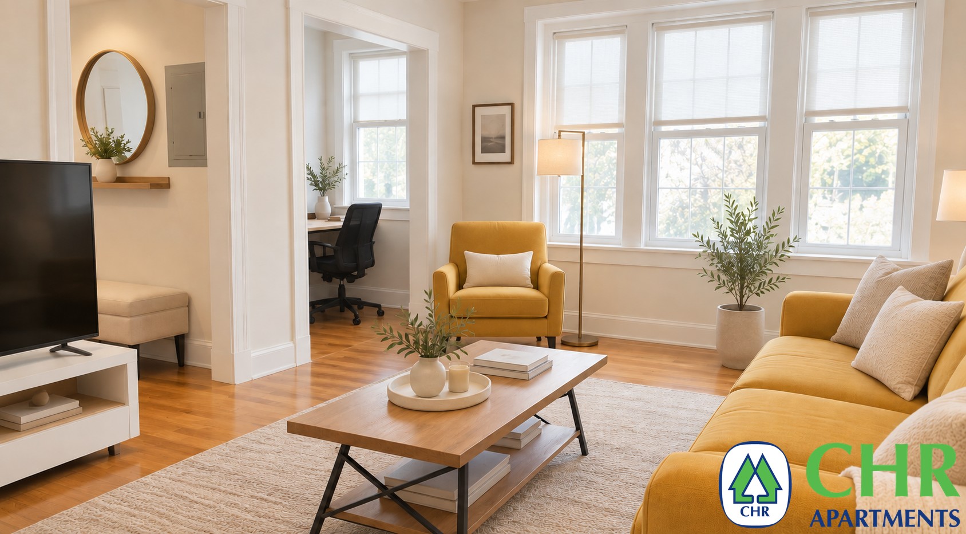
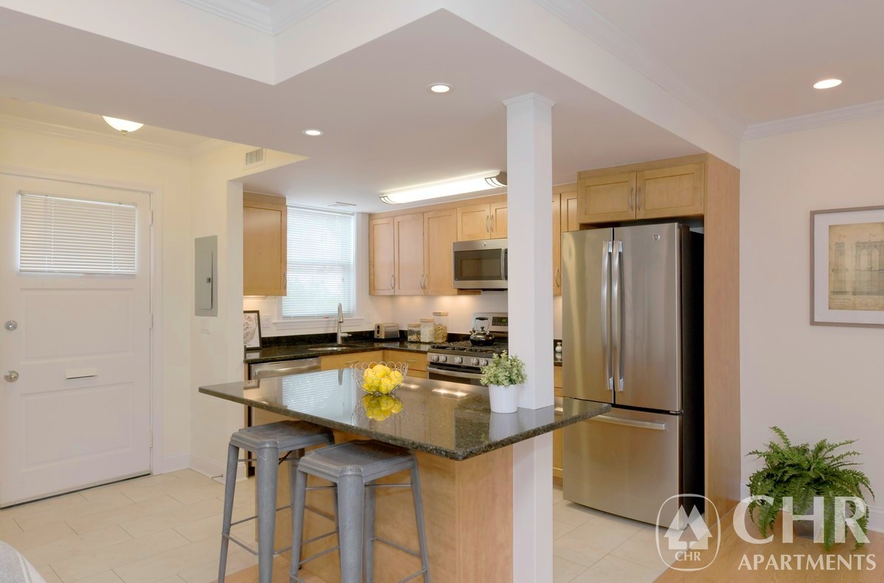
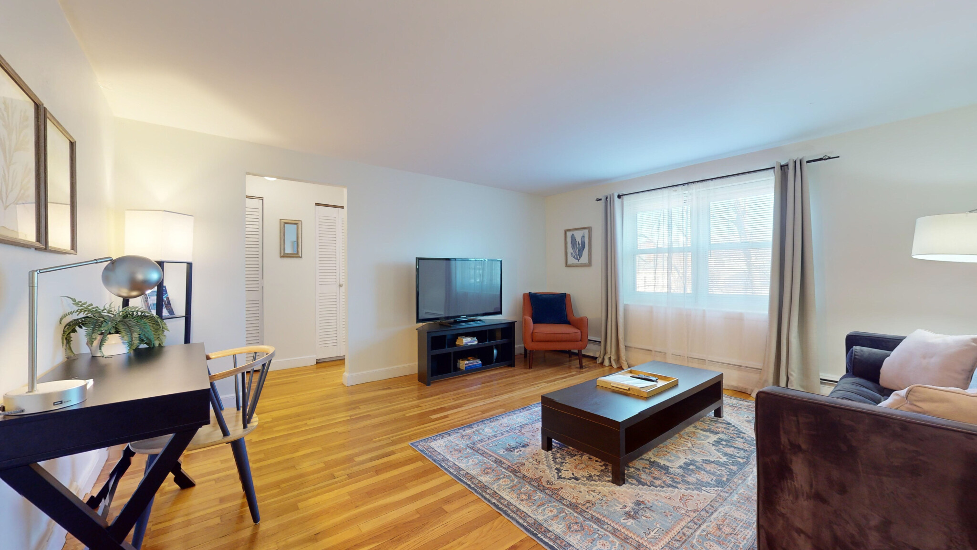
Welcome to 38 Berkeley St, Unit 3, a 2 bed, 2 full bath apartment on Spring Hill in Somerville, about 930 sq ft. Hardwood floors run through the whole unit, with crown molding, wainscoting and large windows that bring in plenty of natural light.The kitchen has white shaker cabinets, granite counters, a granite island with pendant lighting, stainless steel appliances, a gas range and a dishwasher. It opens onto the dining area, and there's a separate living room. The primary bedroom (14'10" x 11'3") has its own full bath. The baths have granite vanities and tile, and one has both a tub and a separate walk-in shower.Central air and a washer and dryer in the unit.The Gilman Square Green Line stop is under half a mile away, Magoun Square station is just over half a mile, and Porter Square (Red Line and Commuter Rail) is about a mile.Water and sewer included. The tenant pays heat and electric. No pets. No parking. No broker fee.Available now. Lease runs through August 31, 2027. 3D virtual tour available.Fee & Policy Disclosures:No pets.Sublet or roommate addition fee $295 (only if requested).Renter's insurance required (provide your own policy or opt into our optional $42/month Resident Benefit Package). No hidden fees, all charges disclosed upfront.Occupancy: up to 2 people in a studio or 1BR; For 2+bedrooms each additional approved occupant beyond standard occupancy of one person per bedroom is +$250/month
Disclosures: The listing information is provided in good faith, but its accuracy is not guaranteed. We're not responsible for errors or omissions. Prospective tenants/agent should verify details independently. The real estate office is not liable for any inaccuracies.
Directions: Use google maps for the location
Contact a CRA Agent or Schedule a showing today.
How much do you (or your cosigner) earn each year before taxes?
Other rentals within about 3 miles of this property.
Other rentals with a comparable price and bedroom count.
The property listing data and information, or the Images, set forth herein were provided to MLS Property Information Network, Inc. from third party sources, including sellers, lessors, landlords, and public records, and were compiled by MLS Property Information Network, Inc. The property listing data and information, and the Images, are for the personal, non-commercial use of consumers having a good faith interest in purchasing, leasing or renting listed properties of the type displayed to them and may not be used for any purpose other than to identify prospective properties which such consumers may have a good faith interest in purchasing, leasing or renting. MLS Property Information Network, Inc. and its subscribers disclaim any and all representations and warranties as to the accuracy of the property listing data and information, or as to the accuracy of any of the Images, set forth herein.
Schedule a showing for this property
Ask about this property