For Rent


See All 42 Photos

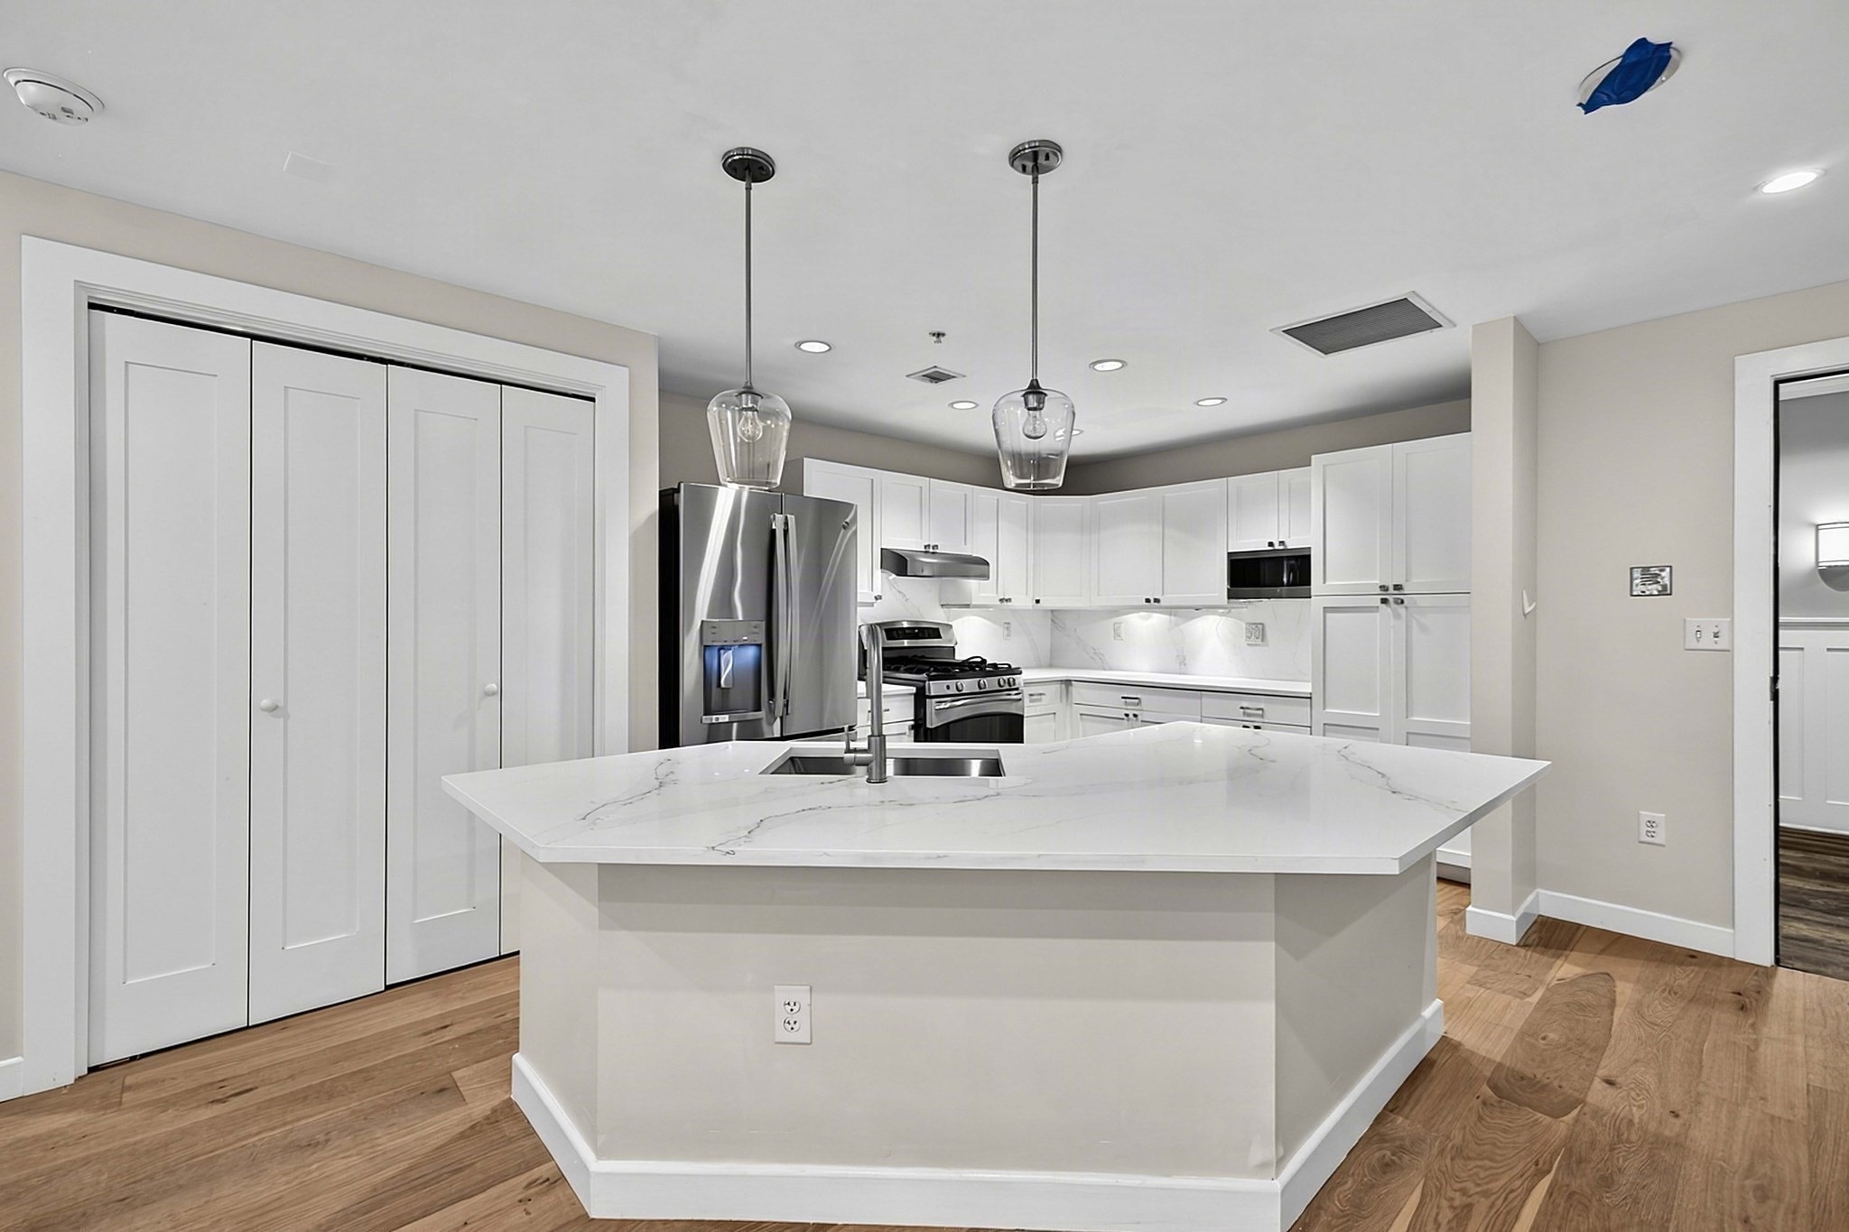
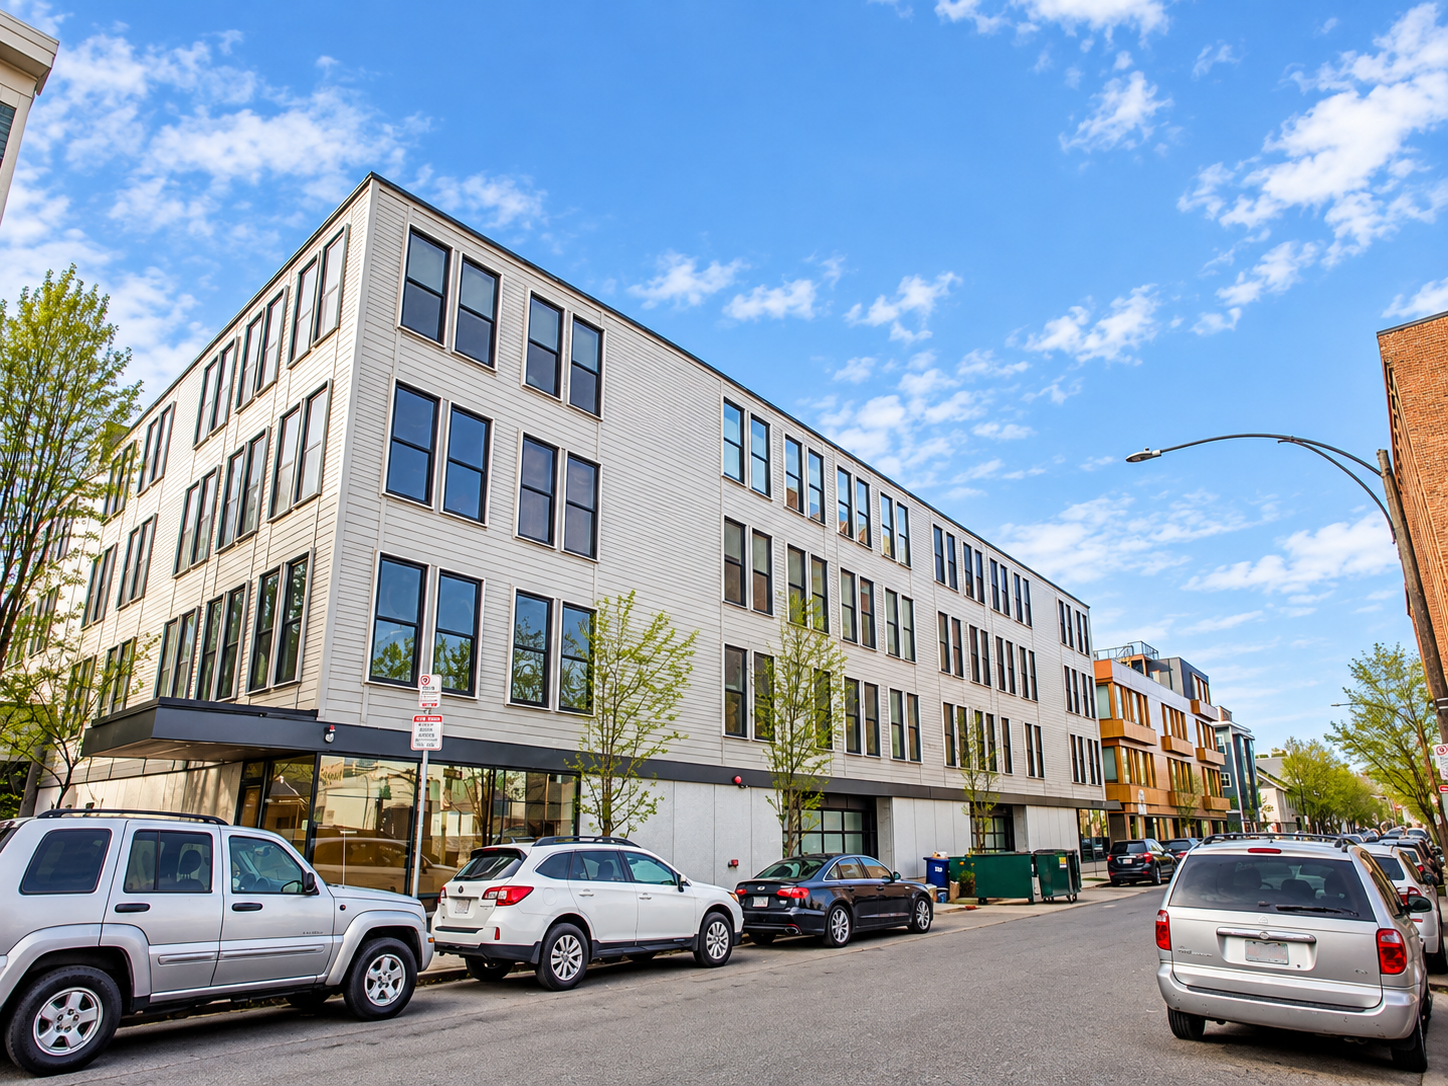
Available Now, Flexible Start Date through Jan 2027. RARE Highest Floor Southeast Large 1 Bedroom, 1 Bath residence ft. spectacular sunrises & unobstructed views of the Boston’s skyline, Emerald Necklace, Harbor Islands and beyond at Pierce Boston Residences, designed by globally renowned Arquitectonica, Fenway's tallest&the city's premier 5 Star Ultra Luxury Full Service Address. Experience unparalleled comfort, luxury, convenience and discover the very best of Boston at your doorstep. The full-size Chef’s Kitchen provides ample storage and is appointed with seamlessly integrated Wolf and Sub-Zero appliances and Bosch dishwasher, including Gas cooking and built-in pantry. Living area offers dedicated zones for both Living and Dining. The separate King-sized Bedroom is complemented by a walk-in closet. Spacious Bath features a tub/shower combo & dedicated laundry closet. Wide Plank European Oak flooring, 9'6" ceilings + Floor to Ceiling Windows complete the home. Curated art, spectacular views, and a service-rich lifestyle await with 20,000 square feet of amenities spread across 3 floors designed as an extension of home: 24/7 Concierge, Porter, On-Site Maintenance Services, the city’s Highest Heated Pool & Spa with expansive sun deck overlooking Fenway Park, Charles River & Entire City Skyline, a Landscaped Sky Garden with an Outdoor Kitchen with Grills and Gas Fireplace, Cocktail Lounge with Catering Kitchen, Private Dining Room, Library, Arcade Lounge, Co-working Spaces, 2,500SF Fitness, Yoga Studio, Pet Spa, and Residential Social Programming. On-site dining includes MIDA Italian Fine Dining, Nathálie Wine Bar, and The Wine Press. Ideally situated between Brookline and Back Bay, Pierce is surrounded by world-class cultural institutions with 100+ acclaimed dining destinations, miles of green space with the historic Emerald Necklace Park System, Museum of Fine Arts, Isabella Stewart Gardner Museum, Time Out Market- a curated dining and cultural destination with 14 innovative eateries and two bars hand-selected by editors, helmed by Boston's most celebrated chefs and restaurateurs, a 1.1 acre park, H Mart, Whole Foods, MGM Music Hall &Equinox Fitness Club featuring Reformer Pilates, Spa, Padel Courts & more -arriving in 2027 at its doorstep. World Class Educational Institutions just minutes away. Steps to the Prudential Center and Newbury Street, with convenient access to major highways, the T, and Commuter Rail. On-site Garage Parking Available for Rent
Disclosures: Tenant shall pay Electricity, wifi (cable if need be). Tenant pays $500 Move In & $500 Move Out Fee to the condominium association.
Directions: Intersection of Brookline Ave & Bolyston Street
Contact a CRA Agent or Schedule a showing today.
How much do you (or your cosigner) earn each year before taxes?
Other rentals within about 3 miles of this property.
Other rentals with a comparable price and bedroom count.
The property listing data and information, or the Images, set forth herein were provided to MLS Property Information Network, Inc. from third party sources, including sellers, lessors, landlords, and public records, and were compiled by MLS Property Information Network, Inc. The property listing data and information, and the Images, are for the personal, non-commercial use of consumers having a good faith interest in purchasing, leasing or renting listed properties of the type displayed to them and may not be used for any purpose other than to identify prospective properties which such consumers may have a good faith interest in purchasing, leasing or renting. MLS Property Information Network, Inc. and its subscribers disclaim any and all representations and warranties as to the accuracy of the property listing data and information, or as to the accuracy of any of the Images, set forth herein.
Schedule a showing for this property
Ask about this property