For Rent


See All 30 Photos

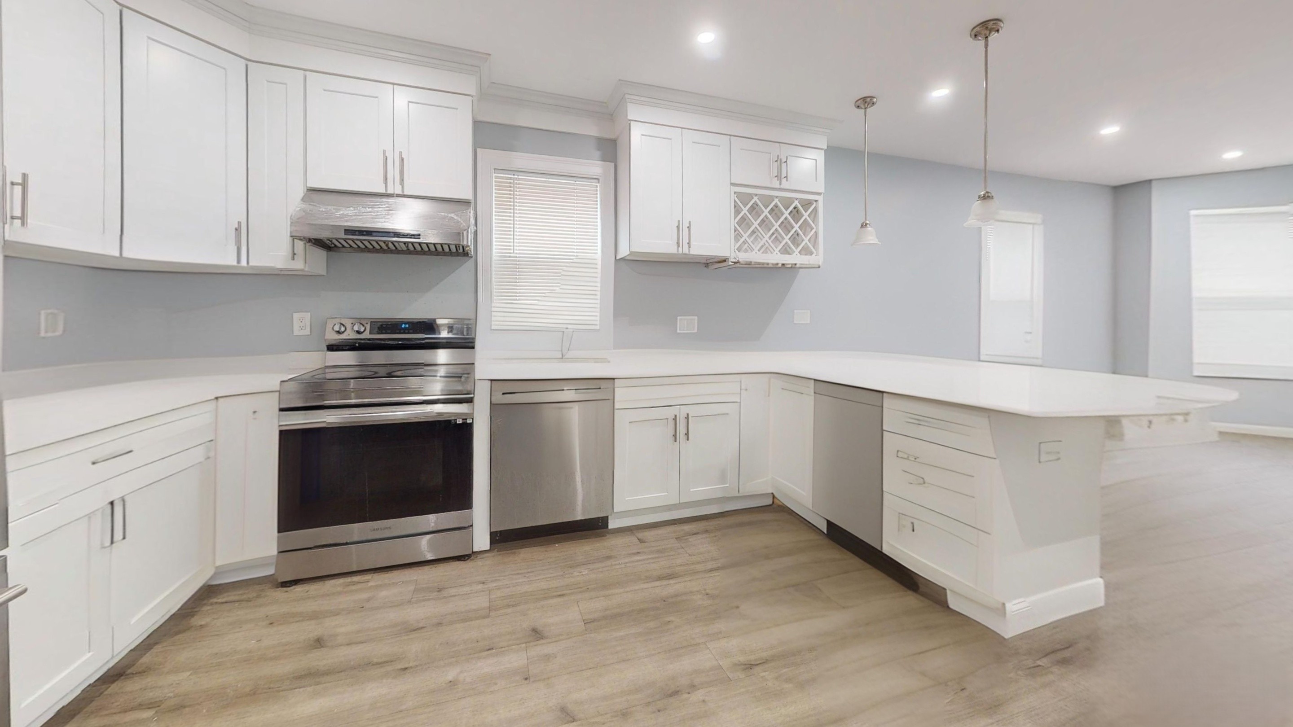
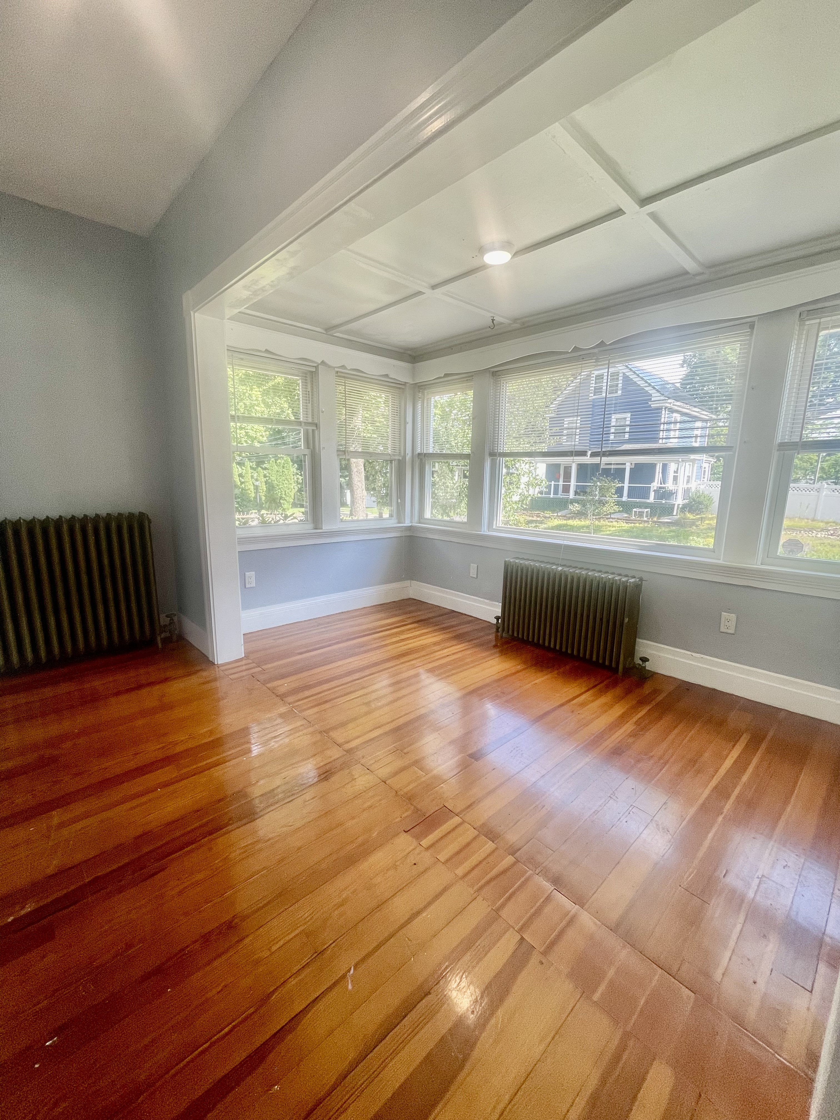
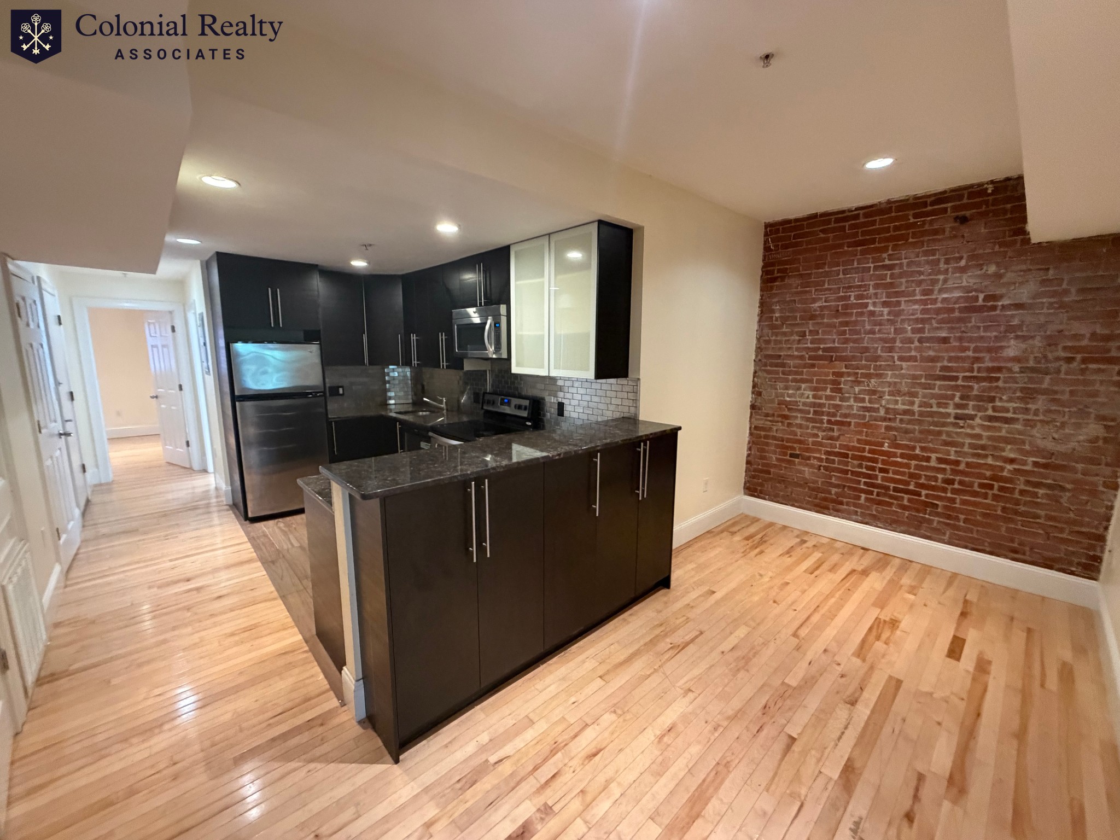
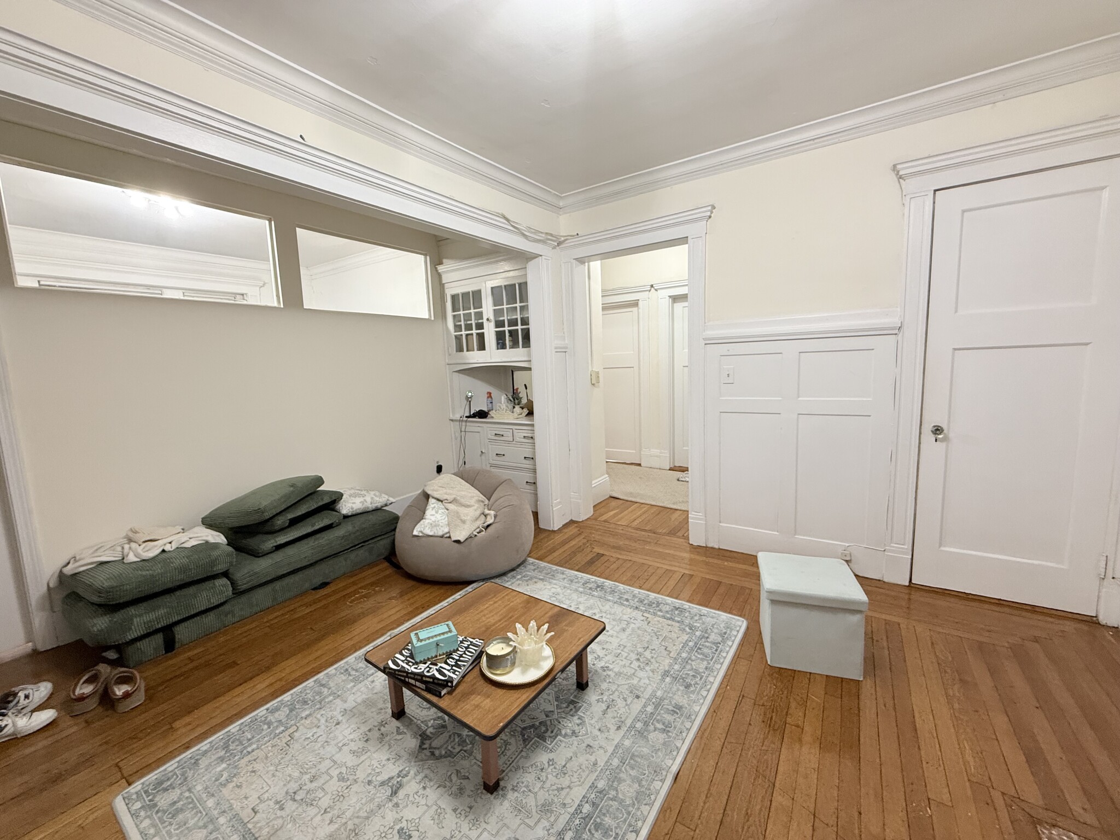
An exclusive 9-unit townhome community located in one of Newton’s most vibrant & desirable neighborhoods . These brand-new townhomes perfectly blend contemporary design with exceptional functionality, offering a lifestyle that is both stylish & practical. Designed with today’s discerning buyers in mind, each home provides the ideal balance of comfort, convenience, & modern living. High-end finishes include a modern kitchen with panelized Fisher & Paykel appliances, sleek hardwood floors. Unit 4 features 3 bedrooms & 2 full bath 1 half bath , a spacious entry hall that can be used as a home office — perfect for flexible living. Ideally located at the corner of River Street & Elm Street in West Newton, just ½ mile from the West Newton Commuter Rail. Enjoy the ease of 2 car parking & the serenity of your own private balcony. Don’t miss your chance to make one of these stunning townhomes your own.
Disclosures: Photos are from model unit. all finishes are same.
Directions: River Street to Elm
Contact a CRA Agent or Schedule a showing today.
How much do you (or your cosigner) earn each year before taxes?
Other rentals within about 3 miles of this property.
Other rentals with a comparable price and bedroom count.
Listing courtesy of Esin Susol Team of William Raveis R. E. & Home Services
The property listing data and information, or the Images, set forth herein were provided to MLS Property Information Network, Inc. from third party sources, including sellers, lessors, landlords, and public records, and were compiled by MLS Property Information Network, Inc. The property listing data and information, and the Images, are for the personal, non-commercial use of consumers having a good faith interest in purchasing, leasing or renting listed properties of the type displayed to them and may not be used for any purpose other than to identify prospective properties which such consumers may have a good faith interest in purchasing, leasing or renting. MLS Property Information Network, Inc. and its subscribers disclaim any and all representations and warranties as to the accuracy of the property listing data and information, or as to the accuracy of any of the Images, set forth herein.
Schedule a showing for this property
Ask about this property