For Rent


See All 8 Photos

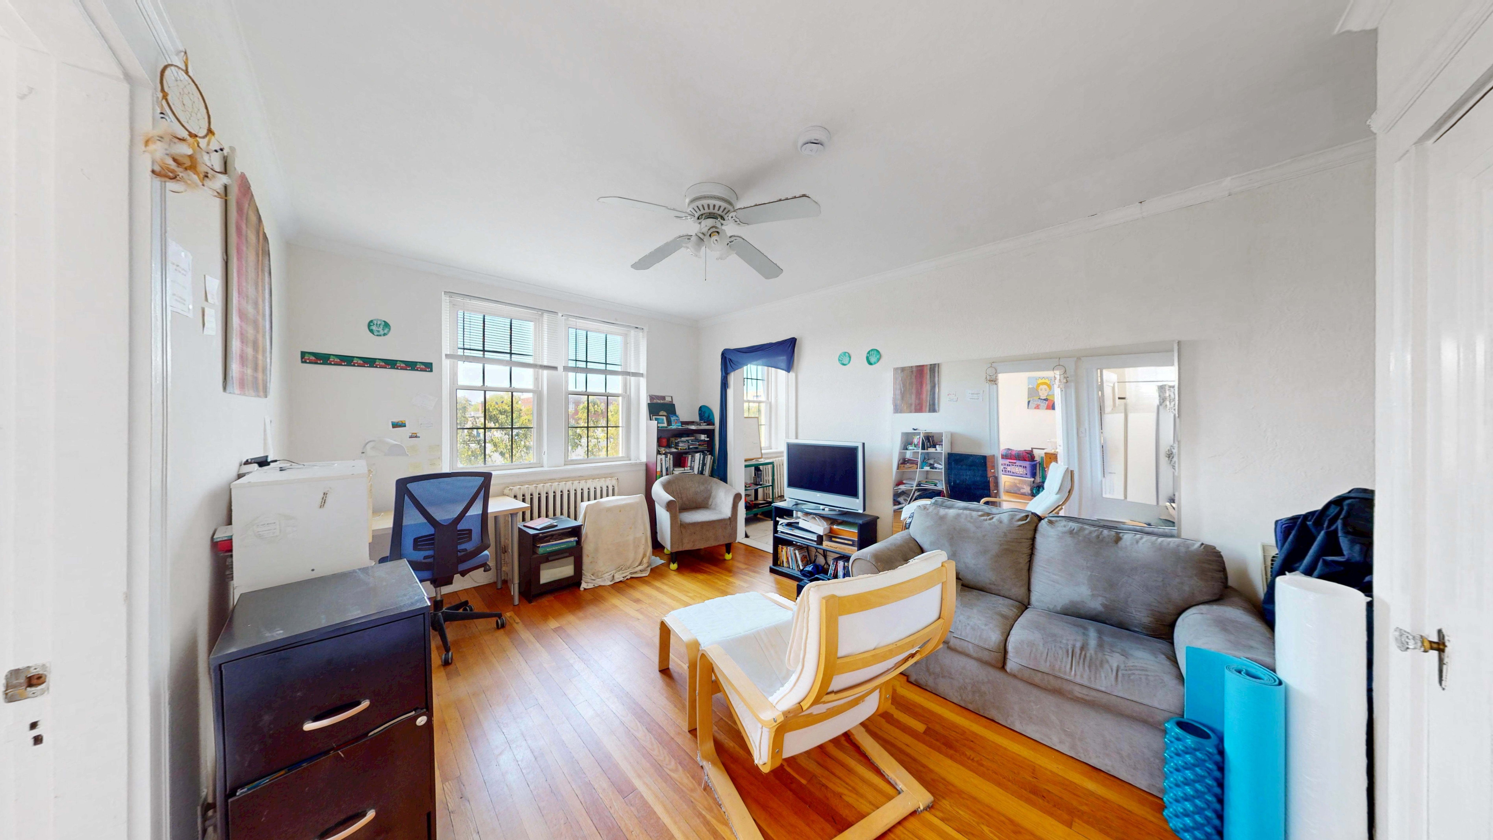
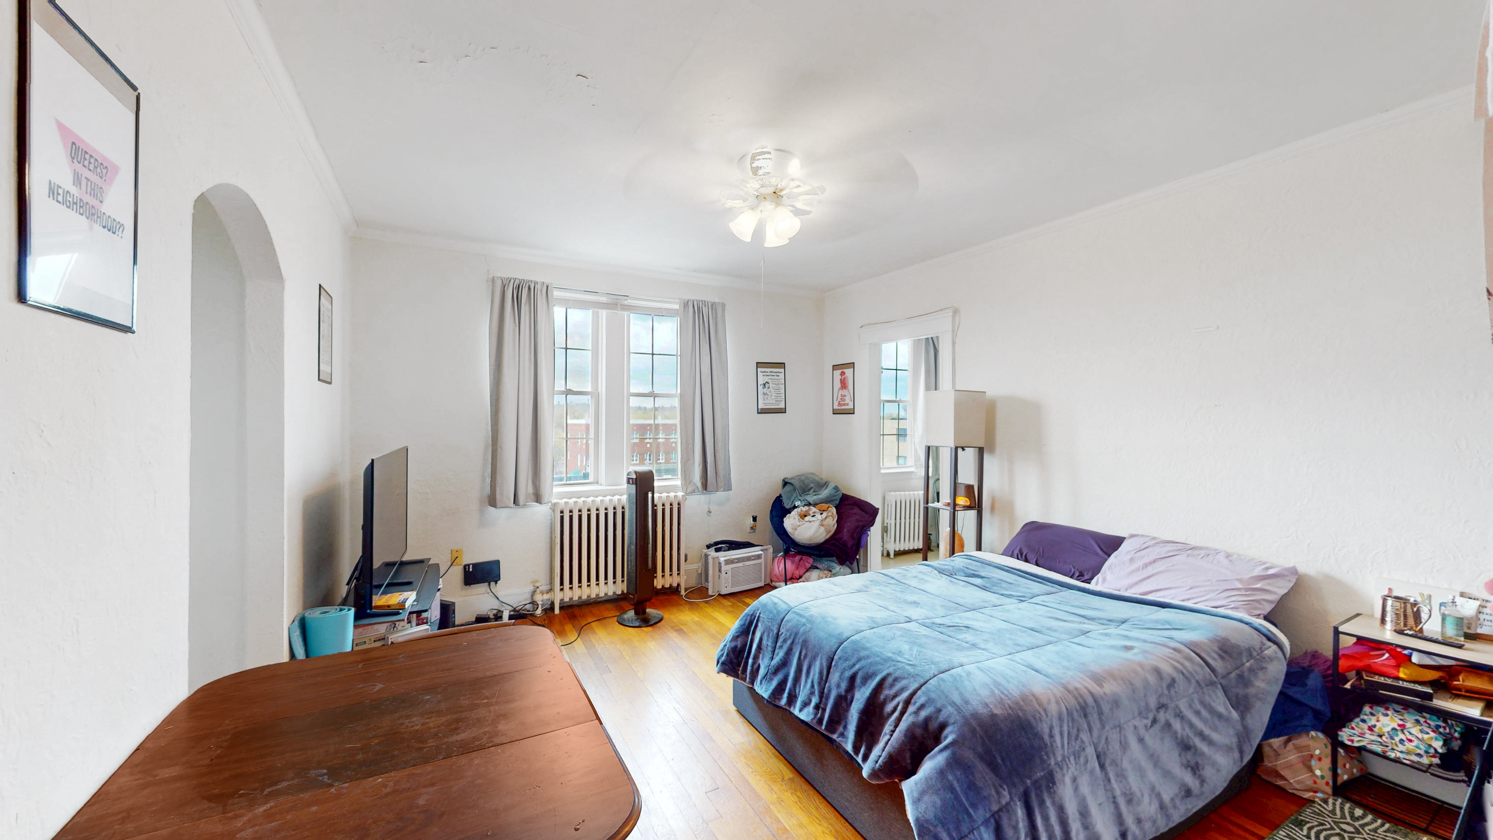
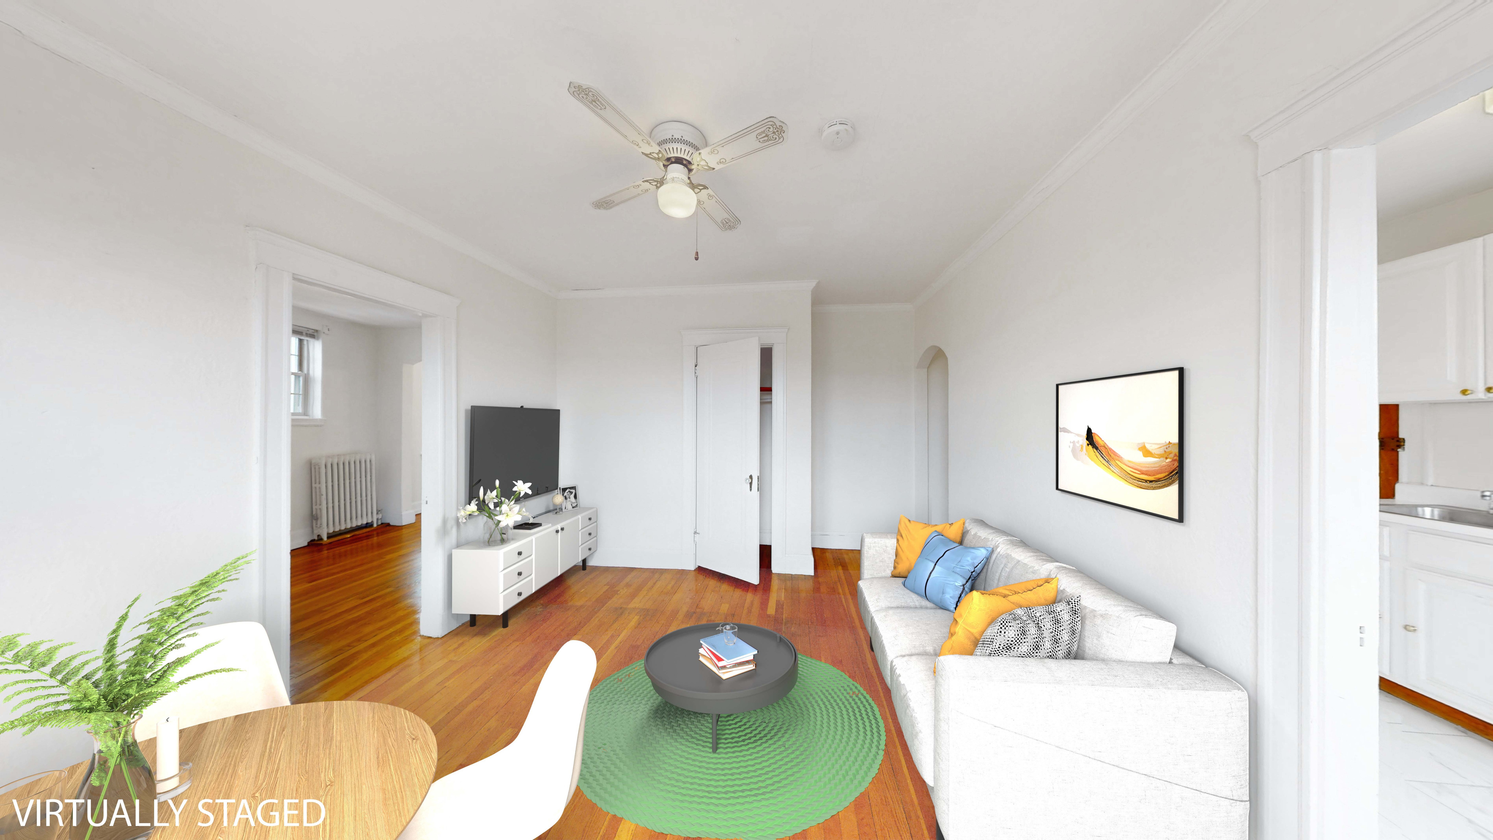
This is not your average Medford Rental - Riverfront living meets city convenience at 102 South Street. Originally built as a single family home, this spacious two-level, three-bedroom plus office, 2.5-bath home offers the privacy and feel of single-family living with a flexible layout designed for real life. Large windows fill the home with natural light and create an ideal setting for plant lovers, while generous living areas provide plenty of room to spread out, work from home, entertain, or simply relax. Well appointed Kitchen with gas stove and wall oven and plenty of prep space. The primary suite includes a private en-suite bath, and the additional office offers valuable flexibility for today’s work-from-home lifestyle. Outside, enjoy a fenced-in yard, a charming farmer’s porch, and off-street parking and a garage space. Set along the river and within walking distance to public transportation, the home also offers easy access to major highways, making commuting into Boston and throughout Greater Boston exceptionally convenient. Available furnished or unfurnished, 102 South Street delivers a rare combination of space, outdoor living, natural light, waterfront surroundings, and everyday accessibility.
Disclosures: Listing agent is owner and landlord. Flexible short term lease available.
Directions: Please use GPS
Contact a CRA Agent or Schedule a showing today.
How much do you (or your cosigner) earn each year before taxes?
Other rentals within about 3 miles of this property.
Other rentals with a comparable price and bedroom count.
Listing courtesy of Jaclyn Wells of Steve Bremis Realty Group
The property listing data and information, or the Images, set forth herein were provided to MLS Property Information Network, Inc. from third party sources, including sellers, lessors, landlords, and public records, and were compiled by MLS Property Information Network, Inc. The property listing data and information, and the Images, are for the personal, non-commercial use of consumers having a good faith interest in purchasing, leasing or renting listed properties of the type displayed to them and may not be used for any purpose other than to identify prospective properties which such consumers may have a good faith interest in purchasing, leasing or renting. MLS Property Information Network, Inc. and its subscribers disclaim any and all representations and warranties as to the accuracy of the property listing data and information, or as to the accuracy of any of the Images, set forth herein.
Schedule a showing for this property
Ask about this property