For Rent


See All 29 Photos

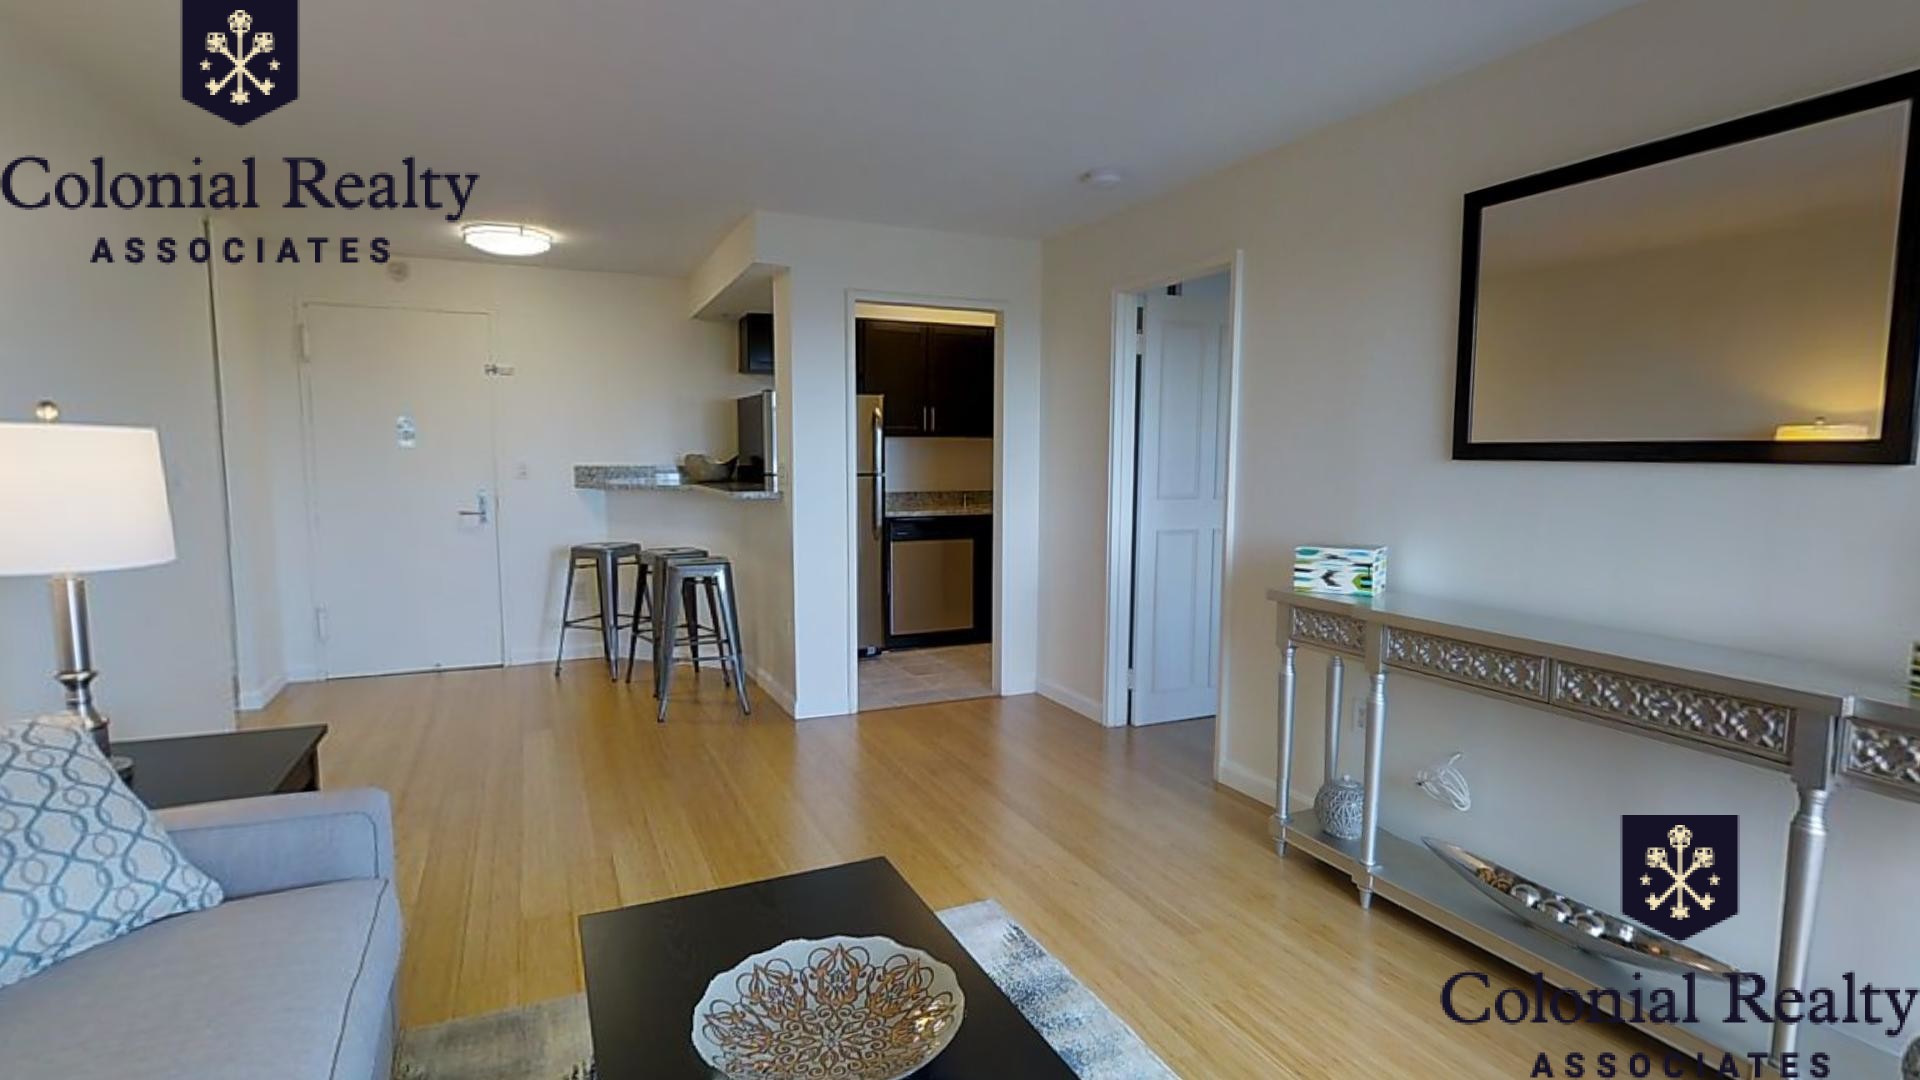


Almost new home in commuter's dream location! 4 BR/2.5 bath showcase home with over 2600 square feet of living space and garage parking for 2 cars! 1st floor offers an open floor plan with hardwood floors, spectacular chefs's kitchen with center island, granite countertops & stainless steel appliances. Large dining area with access to rear yard. The second floor offers a huge primary bedroom suite with walk-in closet and full bath. Three more bedrooms, laundry room another full bathroom & an enormous family room/game room. There is a full basement for storage. Gas heat, central air conditioning & parking for an additional 4 cars in the paved driveway. This rental includes yard maintenance, snow plowing and trash removal. Located just off Rt 3 & minutes to the Kingston commuter train, close to the beach & downtown Plymouth. Tenant pays utilities& water. Tenants insurance required, dogs negotiable by owner approval.
Disclosures: Some pictures are virtually staged of next door, identical unit. Tenant Insurance Required
Directions: Rte 3A to May Ave
Contact a CRA Agent or Schedule a showing today.
How much do you (or your cosigner) earn each year before taxes?
Other rentals within about 3 miles of this property.
Other rentals with a comparable price and bedroom count.
The property listing data and information, or the Images, set forth herein were provided to MLS Property Information Network, Inc. from third party sources, including sellers, lessors, landlords, and public records, and were compiled by MLS Property Information Network, Inc. The property listing data and information, and the Images, are for the personal, non-commercial use of consumers having a good faith interest in purchasing, leasing or renting listed properties of the type displayed to them and may not be used for any purpose other than to identify prospective properties which such consumers may have a good faith interest in purchasing, leasing or renting. MLS Property Information Network, Inc. and its subscribers disclaim any and all representations and warranties as to the accuracy of the property listing data and information, or as to the accuracy of any of the Images, set forth herein.
Schedule a showing for this property
Ask about this property