For Rent


See All 26 Photos

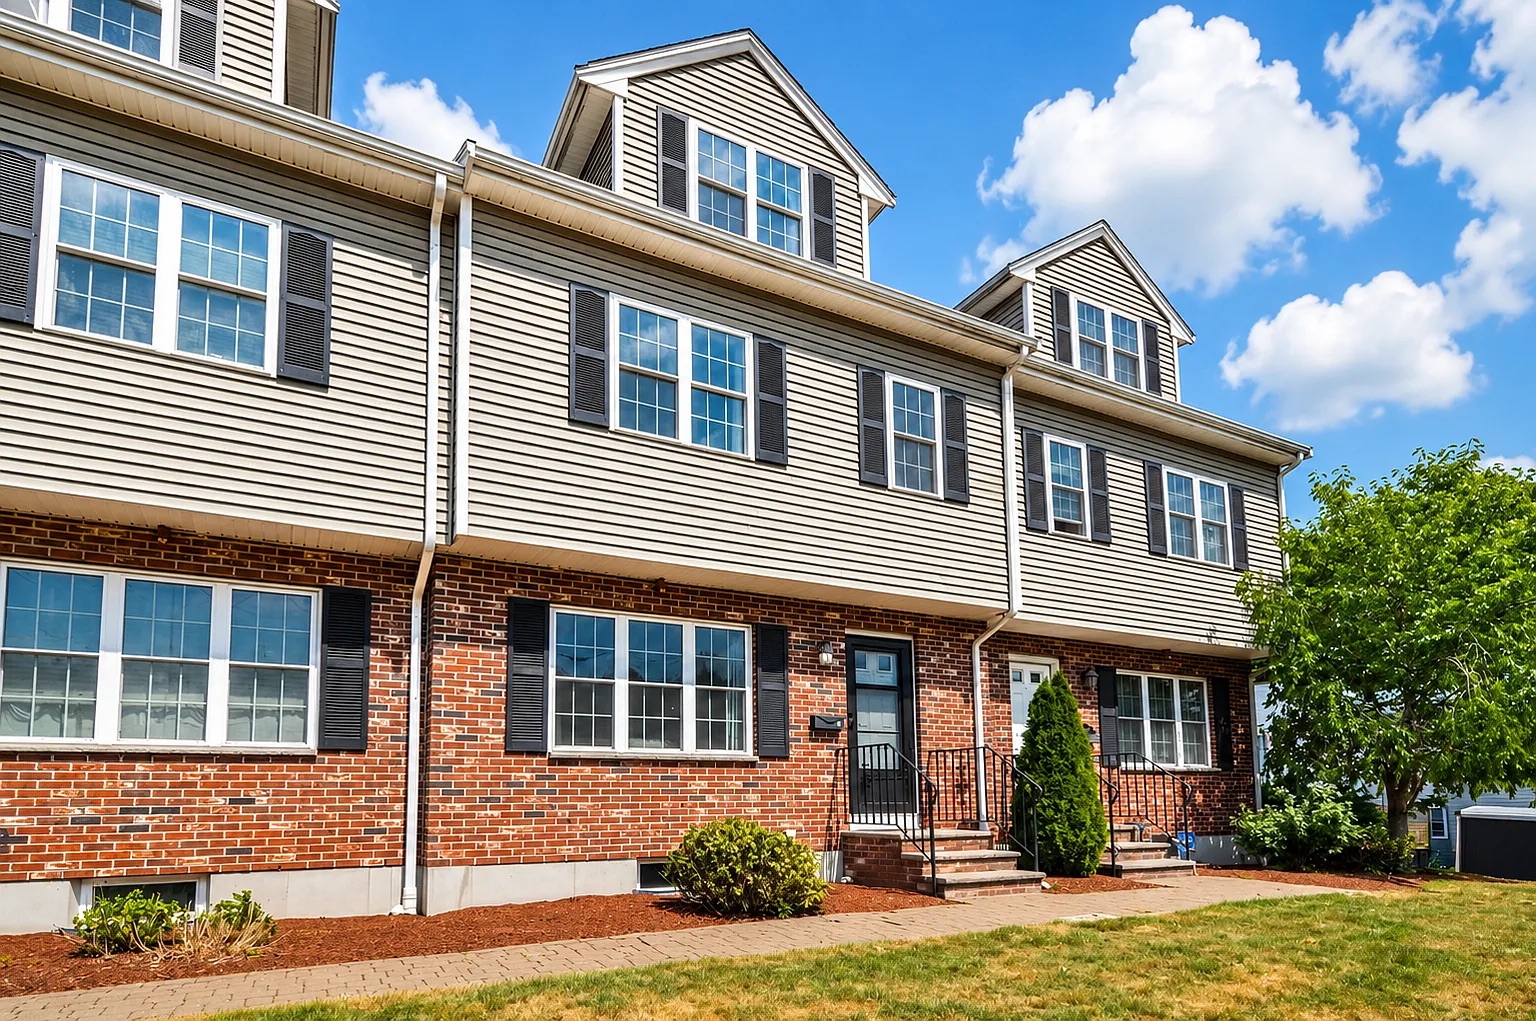
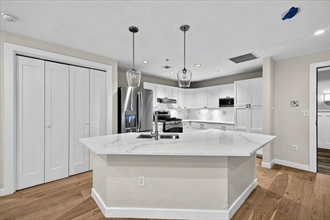
Available November 1st! Welcome home to this bright, spacious townhouse offering the room and privacy of a single-family, spread across four finished levels. The open main floor centers around a sleek linear fireplace and flows into a renovated kitchen with granite countertops, white cabinets, stainless appliances and a large walk-in pantry. Upstairs you'll find two generous bedrooms, hardwood floors and a separate home office. The entire top floor is dedicated to a private primary suite with its own full bath, open closet system and extra storage. The finished lower level adds versatile bonus space for a den, gym or media room. Comfort comes easy with central air, gas heat, Nest thermostats and energy-efficient systems throughout. Two off-street parking spaces right behind the home are included in the rent. Close to Dedham Square, local parks, the commuter rail and Legacy Place. Pets allowed with landlord approval only; monthly rent may increase by $75 with a pet. Virtual tour available upon request!
Directions: GPS
Contact a CRA Agent or Schedule a showing today.
How much do you (or your cosigner) earn each year before taxes?
Other rentals within about 3 miles of this property.
Other rentals with a comparable price and bedroom count.
Listing courtesy of Vasyl Varha of Compass
The property listing data and information, or the Images, set forth herein were provided to MLS Property Information Network, Inc. from third party sources, including sellers, lessors, landlords, and public records, and were compiled by MLS Property Information Network, Inc. The property listing data and information, and the Images, are for the personal, non-commercial use of consumers having a good faith interest in purchasing, leasing or renting listed properties of the type displayed to them and may not be used for any purpose other than to identify prospective properties which such consumers may have a good faith interest in purchasing, leasing or renting. MLS Property Information Network, Inc. and its subscribers disclaim any and all representations and warranties as to the accuracy of the property listing data and information, or as to the accuracy of any of the Images, set forth herein.
Schedule a showing for this property
Ask about this property