For Rent


See All 18 Photos

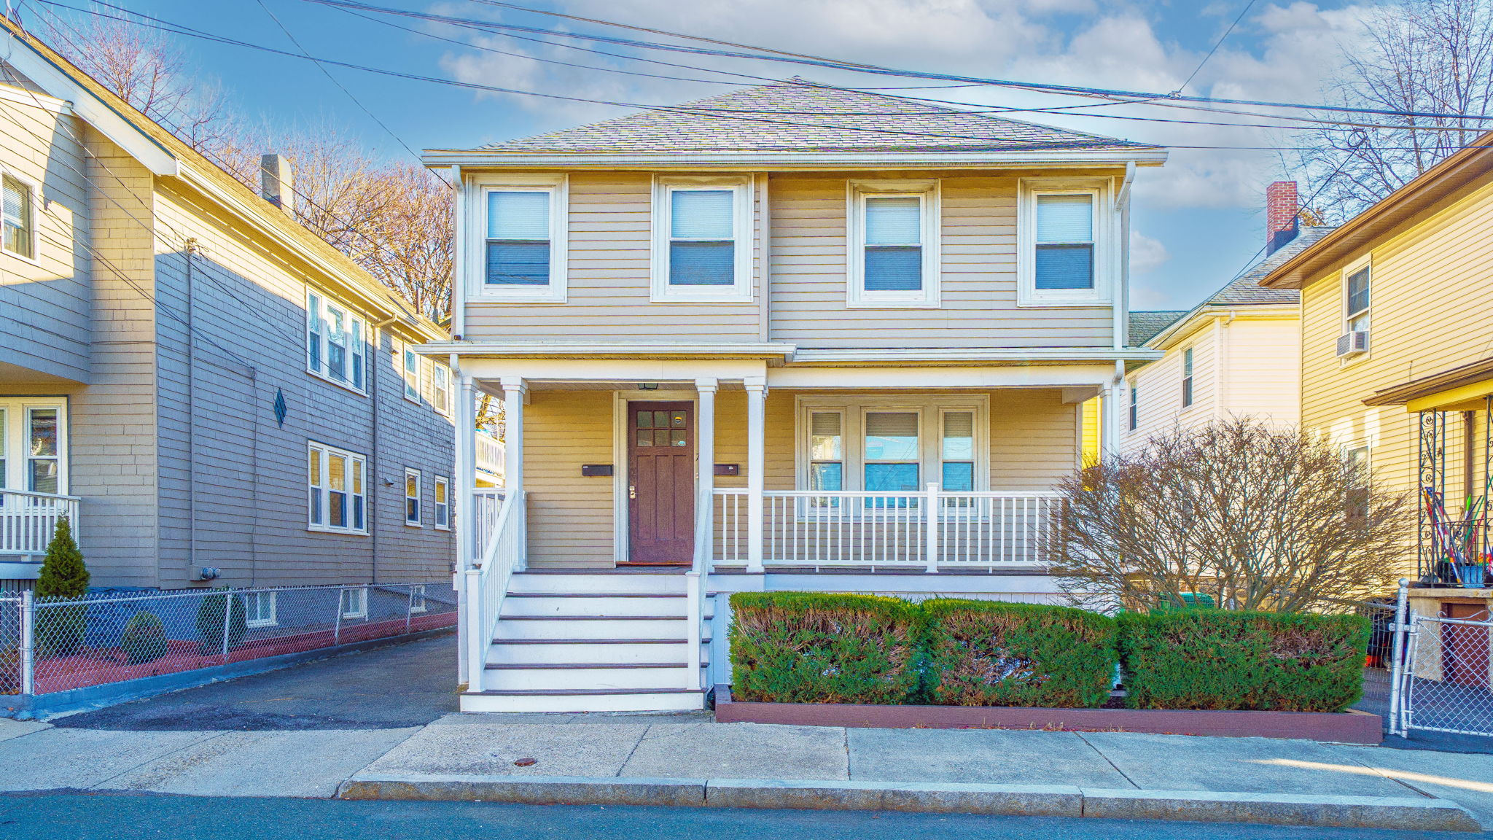
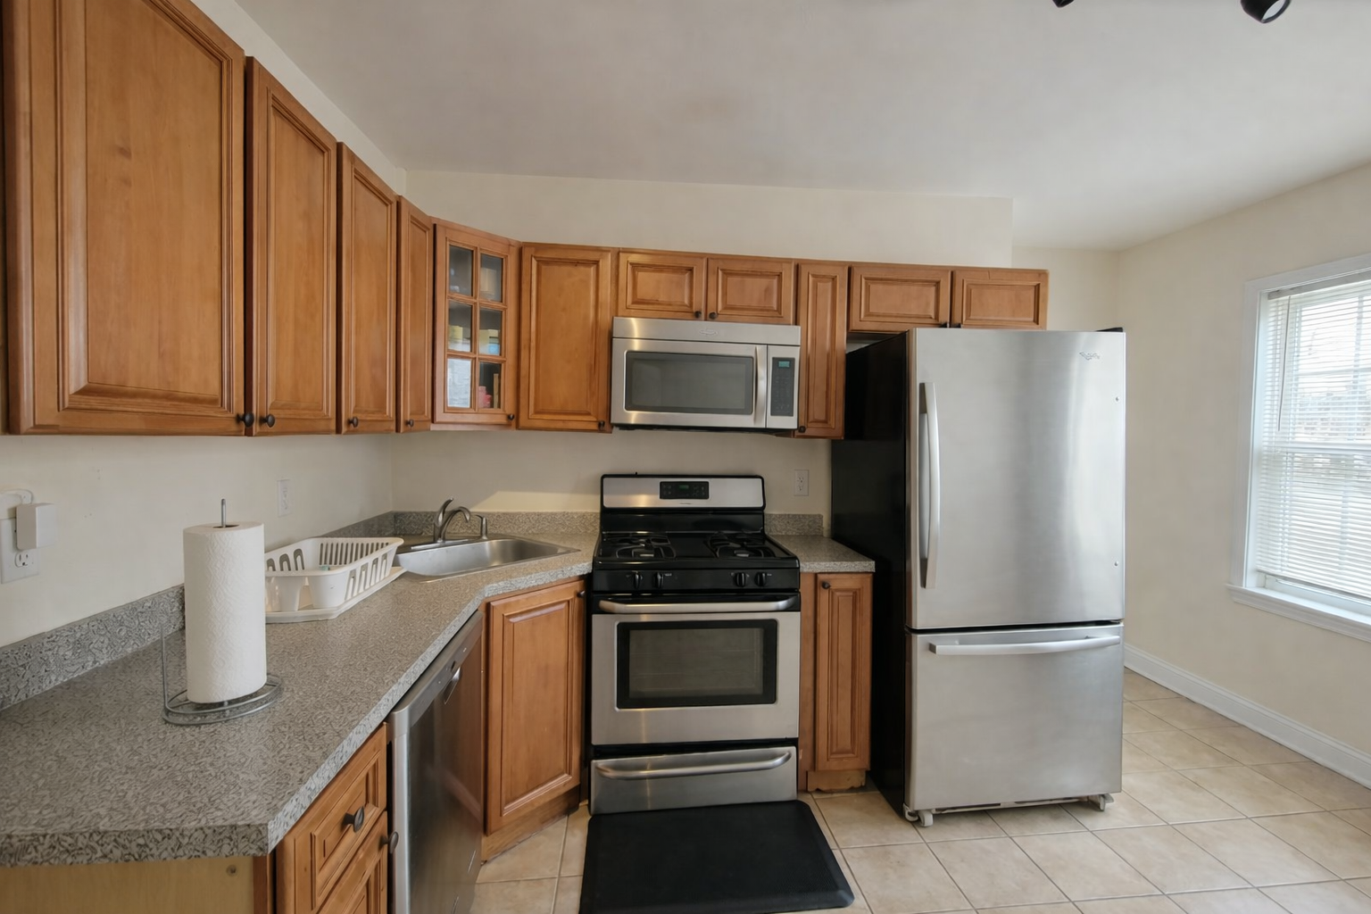
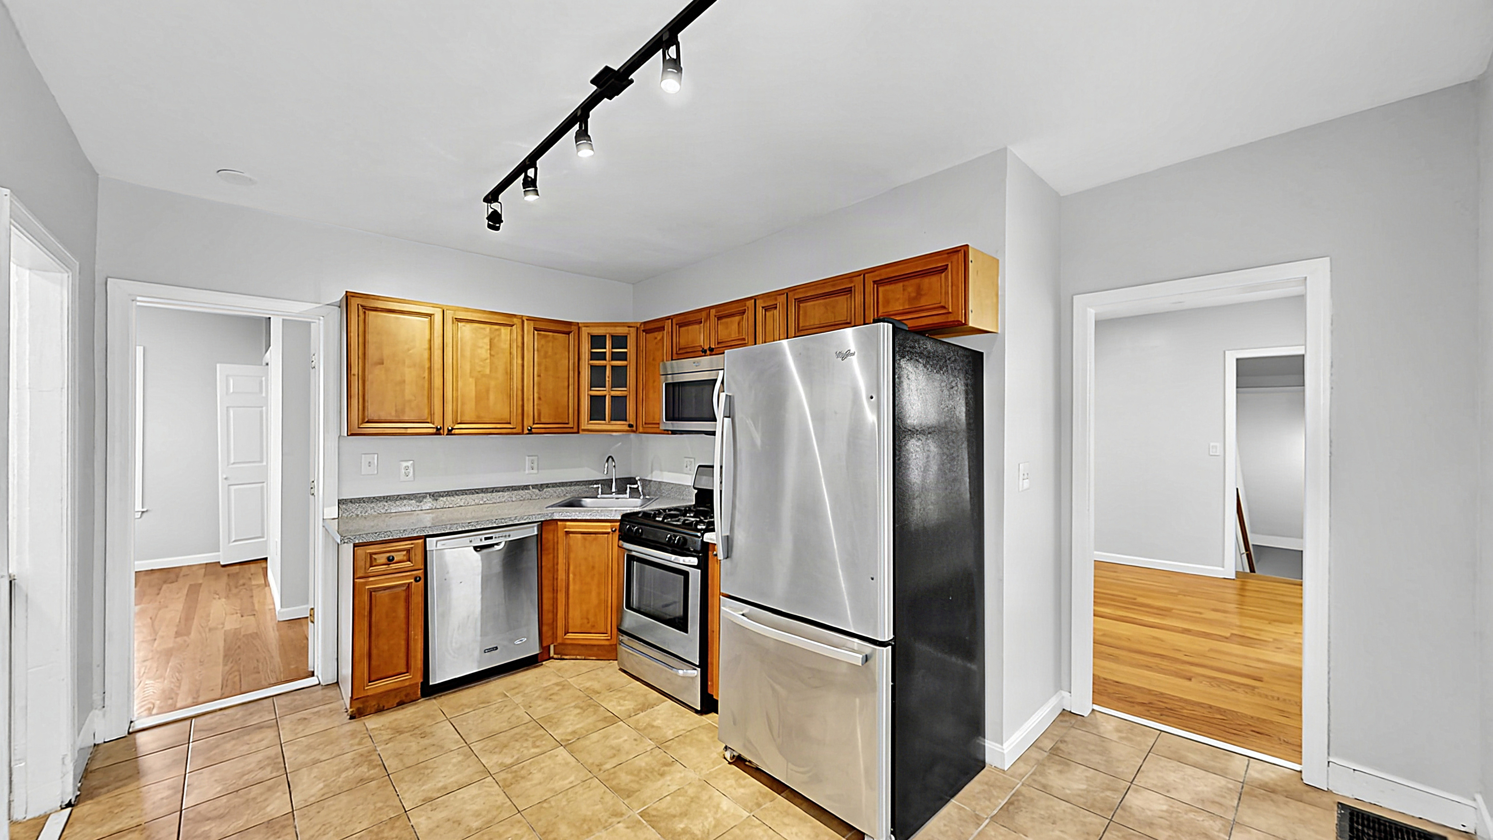
Treetop views abound from this gorgeous, top floor condo in prime South Medford neighborhood. Gut renovated in 2019, this unit boasts light from all 4 sides with charming architectural details and hardwood floors throughout. Large, eat in kitchen features quartz countertops, ceramic tile backsplash, stainless-steel appliances, and abundant storage in cabinets and separate pantry. Primary bedroom will fit a king bed with plenty of room for a reading nook. Second large bedroom is perfect as a dedicated guest suite or private home office. Ceramic tile bathroom with walk-in shower. Fantastic, shared composite deck is south facing with sun all day long. Amenities include in-unit laundry, central AC, dedicated basement storage and off-street parking. Prime location, with local favorite Colette Bakery almost outside your door, down the street from Columbus Park, and less than 1/2 mile to the MBTA Green Line at Ball Square. Pets negotiable for A++ candidates - 1 pet maximum.
Disclosures: Also listed for sale. Pets negotiable for A++ candidates - 1 pet only, no exceptions.
Directions: Off Main Street
Contact a CRA Agent or Schedule a showing today.
How much do you (or your cosigner) earn each year before taxes?
Other rentals within about 3 miles of this property.
Other rentals with a comparable price and bedroom count.
Listing courtesy of Jennifer M. Keenan of Keller Williams Realty Boston Northwest
The property listing data and information, or the Images, set forth herein were provided to MLS Property Information Network, Inc. from third party sources, including sellers, lessors, landlords, and public records, and were compiled by MLS Property Information Network, Inc. The property listing data and information, and the Images, are for the personal, non-commercial use of consumers having a good faith interest in purchasing, leasing or renting listed properties of the type displayed to them and may not be used for any purpose other than to identify prospective properties which such consumers may have a good faith interest in purchasing, leasing or renting. MLS Property Information Network, Inc. and its subscribers disclaim any and all representations and warranties as to the accuracy of the property listing data and information, or as to the accuracy of any of the Images, set forth herein.
Schedule a showing for this property
Ask about this property