For Rent


See All 27 Photos

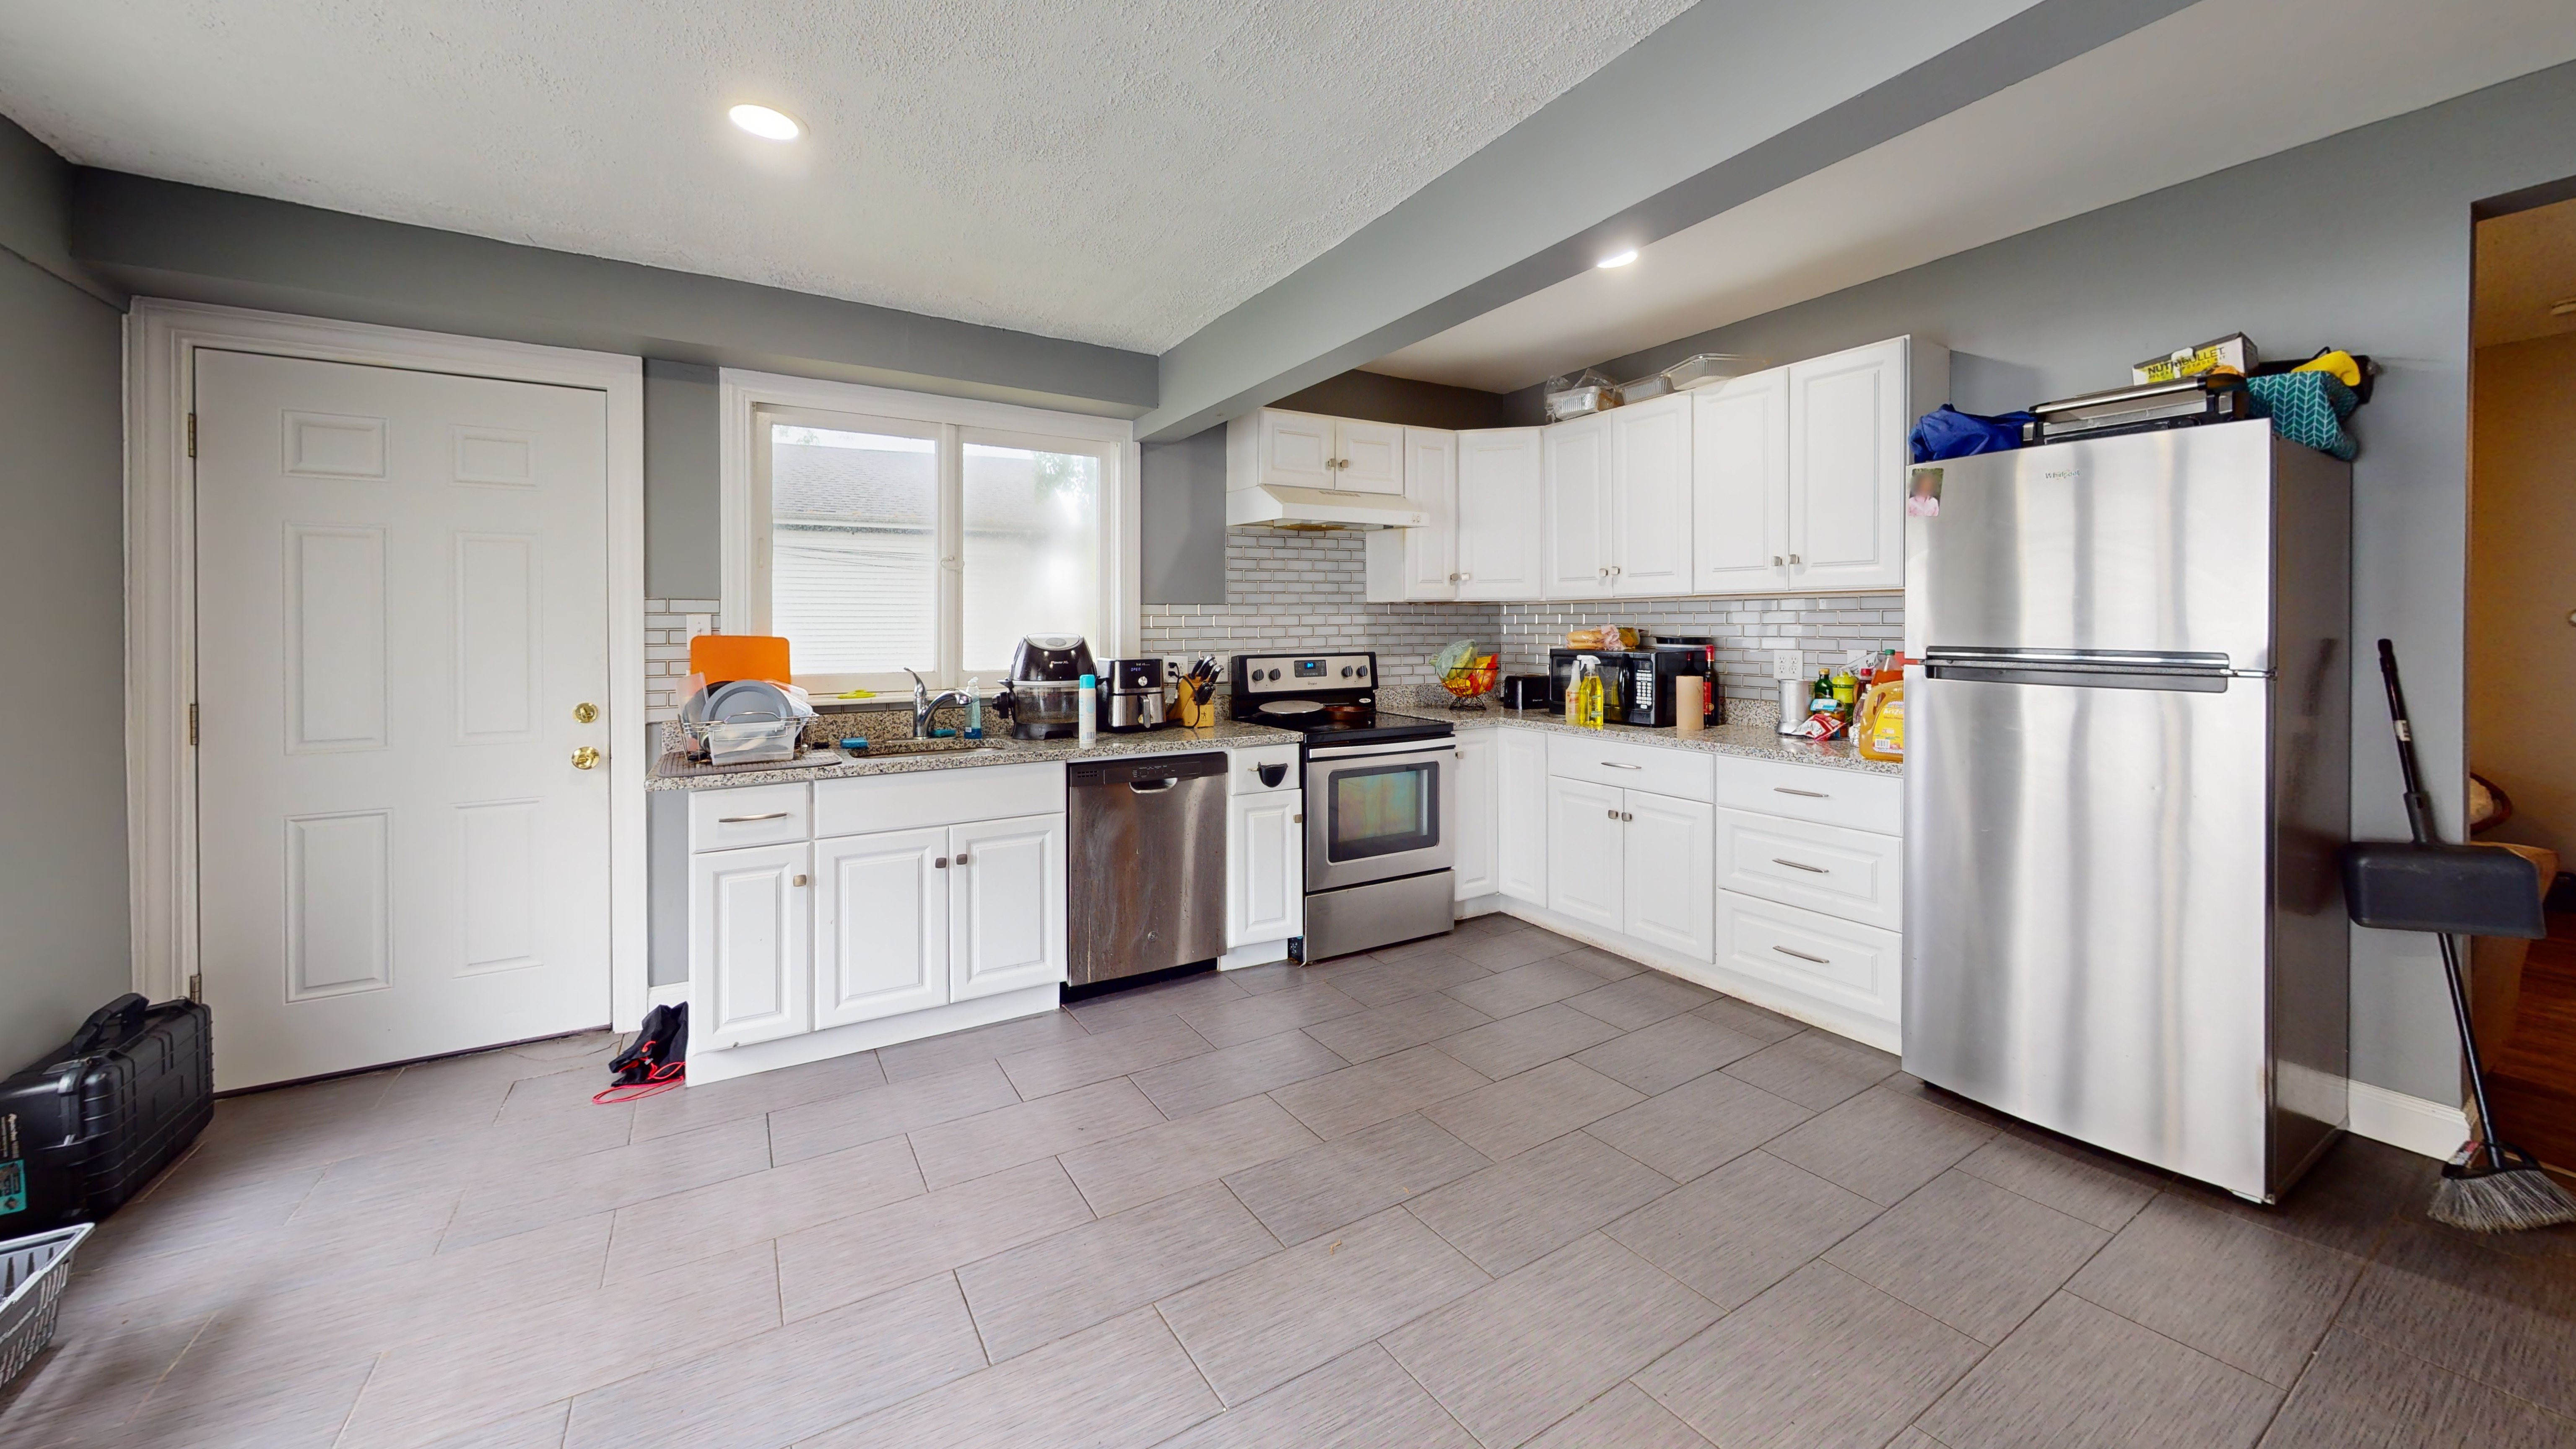
RARE SINGLE-FAMILY RENTAL OPPORTUNITY, PET FRIENDLY! Why settle for a noisy apartment complex when you can enjoy the privacy, space and warmth of your very own home? Perfectly positioned for an easy city commute, this turn-key home has so much to offer. A sun-filled family room, a HUGE dining room suited for large gatherings and a renovated kitchen with a butler pantry – how sheik! Hardwood floors carry throughout most living spaces including a large main bedroom. The upstairs bath has also gotten a facelift and offers luxurious heated floors. Outside is a composite deck overlooking a manageable, peaceful fenced in yard, perfect for morning coffee or evening unwinding. High Exceptional efficiency helps keep utility costs low, backed by a BRAND-NEW roof and 4-year-young central AC, gas furnace, and hot water heater. Included in rent: water, sewer and trash removal. Tenant is responsible for utilities, yard maintenance and snow removal (Landlord will provide a snowblower). 2 tandem off street spaces plus 2 on street. On street spots require a permit for overnight parking from the city for midnight to 6 am. During the day no permit is needed. Single-family living with city access—ready for immediate move-in! First month and security deposit due at signing. Available now!
Disclosures: Driveway is shared with house in back. The stove will be replaced with a single oven, gas cooktop. The closets in the guest bedrooms were installed on the wrong walls and will be corrected to allow for more space for a bed/furniture. The family and dining room photos were virtually staged
Directions: Main or Tremont to Everett
Contact a CRA Agent or Schedule a showing today.
How much do you (or your cosigner) earn each year before taxes?
Other rentals within about 3 miles of this property.
Other rentals with a comparable price and bedroom count.
Listing courtesy of Erika Steele of REMAX Executive Realty
The property listing data and information, or the Images, set forth herein were provided to MLS Property Information Network, Inc. from third party sources, including sellers, lessors, landlords, and public records, and were compiled by MLS Property Information Network, Inc. The property listing data and information, and the Images, are for the personal, non-commercial use of consumers having a good faith interest in purchasing, leasing or renting listed properties of the type displayed to them and may not be used for any purpose other than to identify prospective properties which such consumers may have a good faith interest in purchasing, leasing or renting. MLS Property Information Network, Inc. and its subscribers disclaim any and all representations and warranties as to the accuracy of the property listing data and information, or as to the accuracy of any of the Images, set forth herein.
Schedule a showing for this property
Ask about this property