For Rent


See All 28 Photos



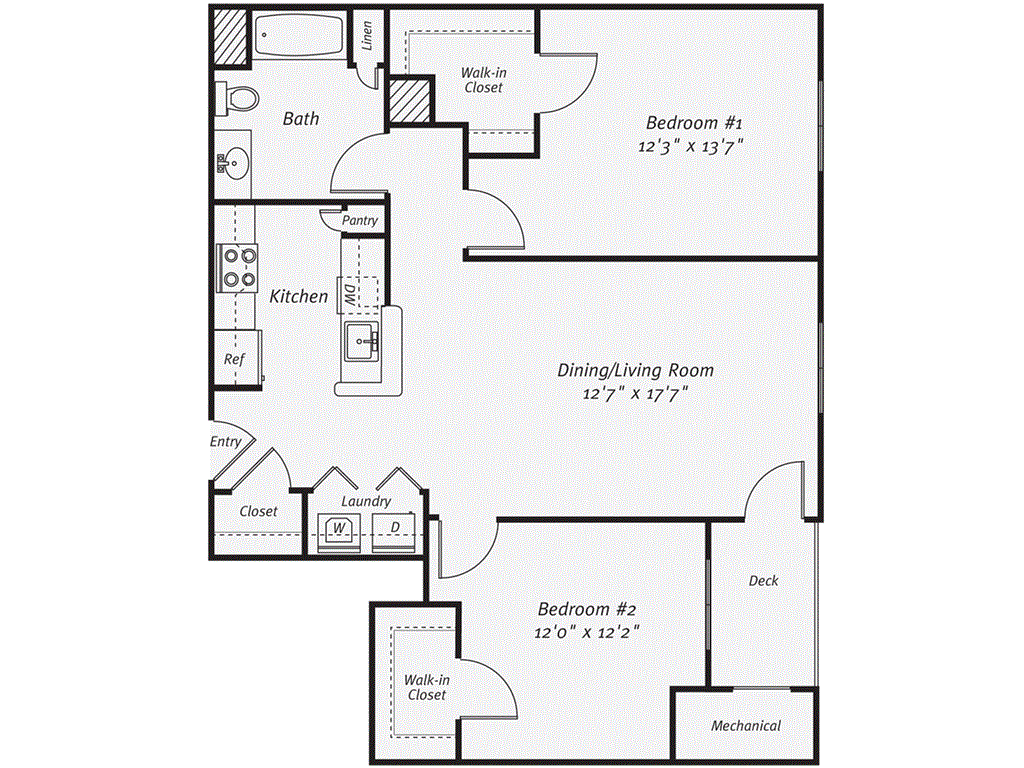
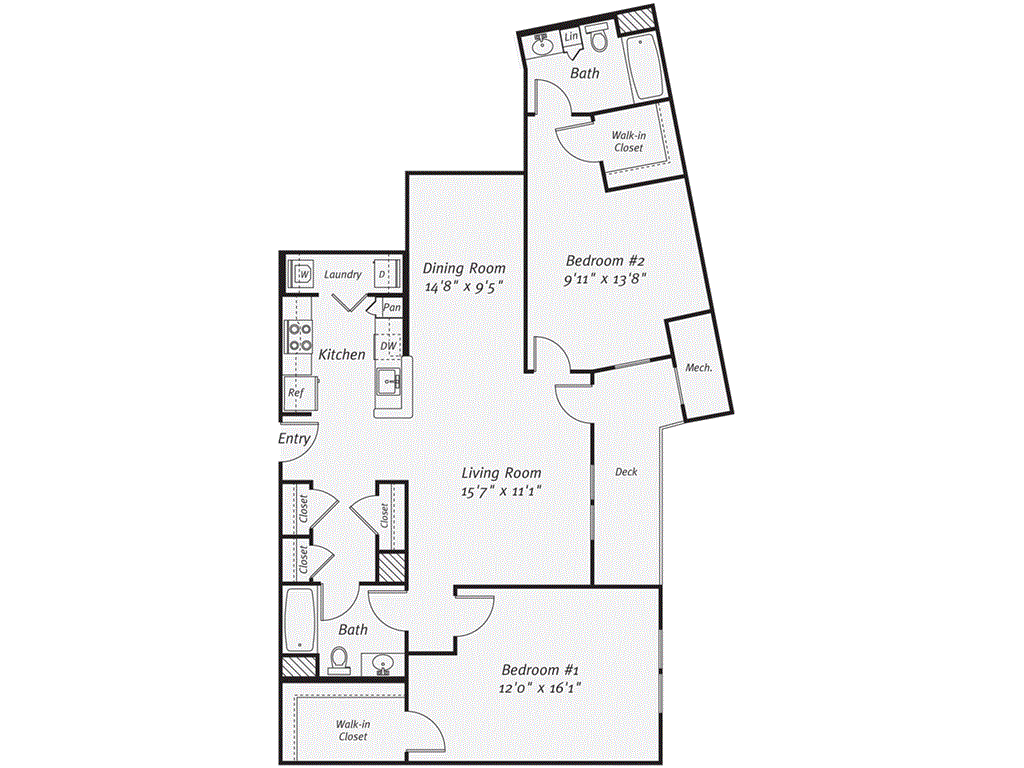
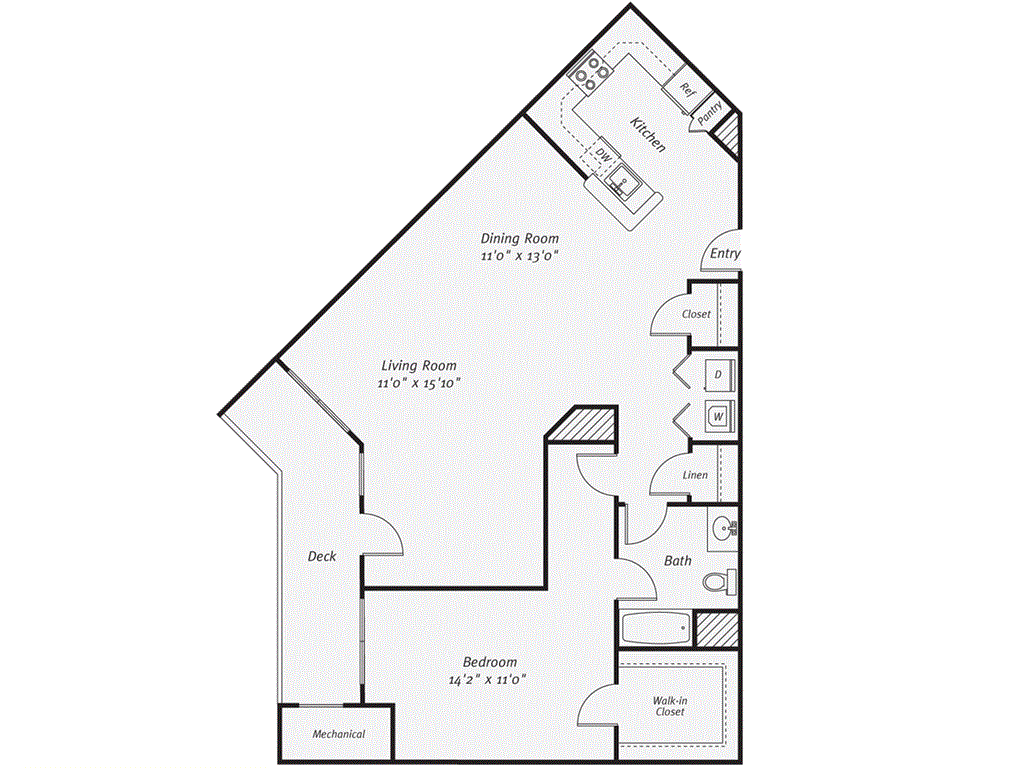
Experience elevated living in this exceptional penthouse at Hammondswood in Chestnut Hill, where elegant interiors, thoughtful design, and everyday convenience come together in a highly desirable residence.The open-concept layout creates a welcoming sense of space and flow. The beautifully appointed kitchen features stainless steel appliances, stone countertops, and a generous peninsula—ideal for casual dining, entertaining, or enjoying your morning coffee. Seamlessly connected to the kitchen, the inviting living room is enhanced by a fireplace that creates a warm and sophisticated focal point for relaxing or hosting guests.The primary suite offers a private retreat with a built-in closet and an en-suite bathroom featuring a stylish double vanity. The versatile second bedroom includes a built-in Murphy bed system, allowing the space to function effortlessly as a comfortable guest room, refined home office, or both.Additional conveniences include in-unit laundry, two deeded garage parking spaces, access to an exercise room, and weekday concierge services. Ideally located within walking distance of Chestnut Hill’s shops, parks, and public transportation, this penthouse offers the rare combination residential setting and easy access to everything the area has to offer. For those seeking a distinctive home with style, comfort, convenience, and an exceptional Chestnut Hill location, this penthouse presents a truly special leasing opportunity.
Directions: Please use GPS
Contact a CRA Agent or Schedule a showing today.
How much do you (or your cosigner) earn each year before taxes?
Other rentals within about 3 miles of this property.
Other rentals with a comparable price and bedroom count.
The property listing data and information, or the Images, set forth herein were provided to MLS Property Information Network, Inc. from third party sources, including sellers, lessors, landlords, and public records, and were compiled by MLS Property Information Network, Inc. The property listing data and information, and the Images, are for the personal, non-commercial use of consumers having a good faith interest in purchasing, leasing or renting listed properties of the type displayed to them and may not be used for any purpose other than to identify prospective properties which such consumers may have a good faith interest in purchasing, leasing or renting. MLS Property Information Network, Inc. and its subscribers disclaim any and all representations and warranties as to the accuracy of the property listing data and information, or as to the accuracy of any of the Images, set forth herein.
Schedule a showing for this property
Ask about this property