For Rent


See All 19 Photos

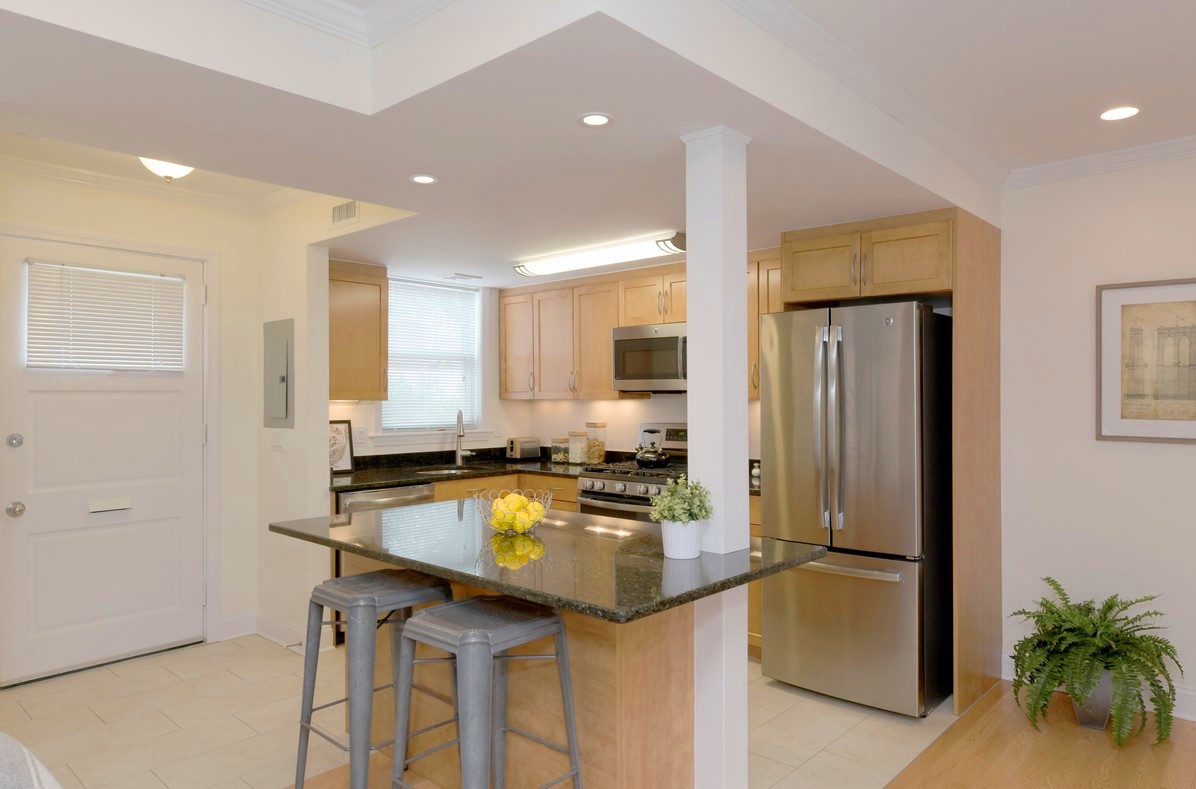
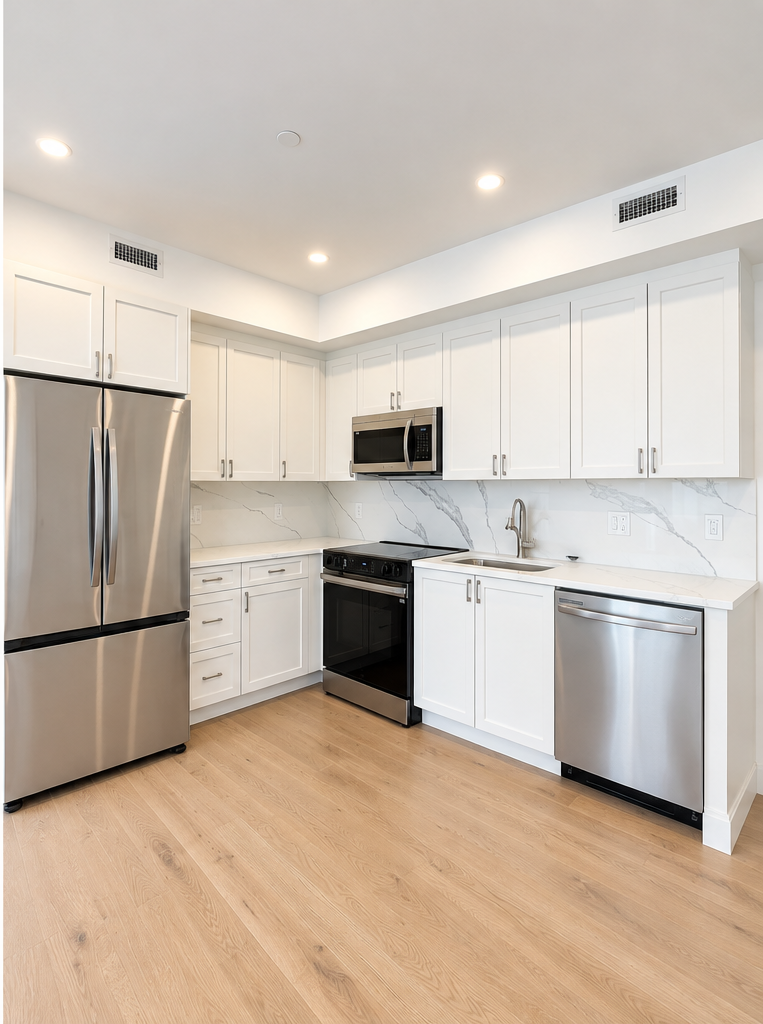
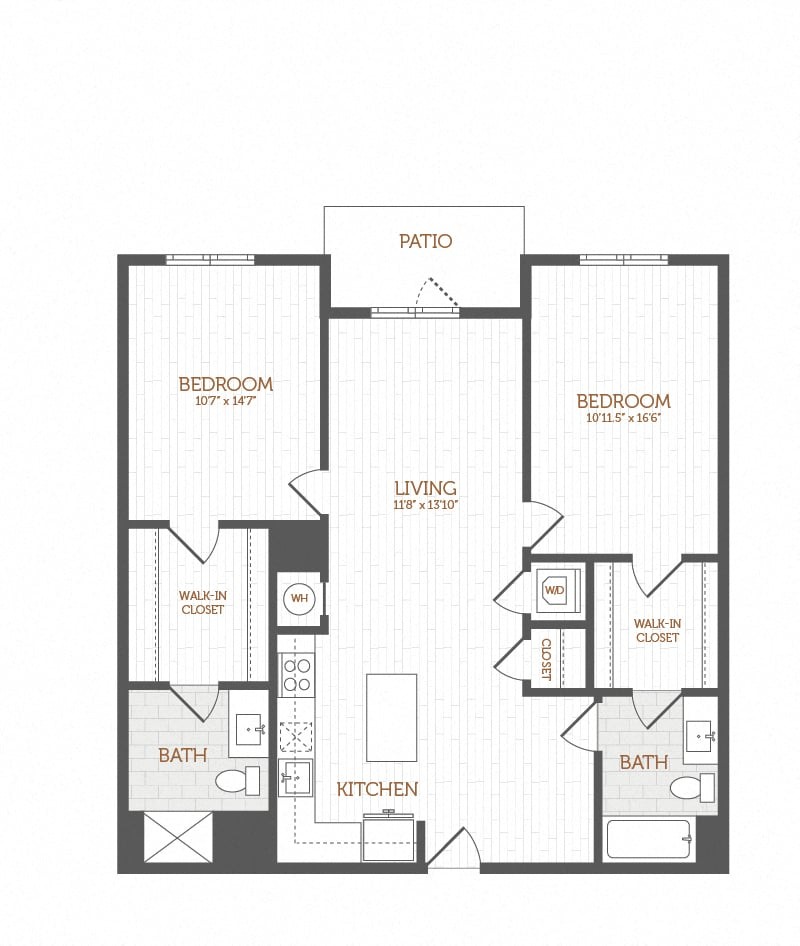
Available for rent now! This spacious penthouse residence in Sharon’s desirable Woodcrest Run 55+ community is a breath of fresh air. Large, south-facing windows provide abundant natural light and sunshine, while the lush setting offers a calm and peaceful atmosphere! Enjoy cooking with plentiful preparation space, abundant cabinets and drawers, and a pantry closet. All appliances are stainless steel and have been lightly used. The spacious island makes it easy to entertain while guests gather nearby. An open floor plan carries natural light throughout the home, while the separate living and dining areas provide distinct spaces for relaxing, dining, and game nights. The primary bedroom features a walk-in closet and en-suite bathroom with double vanities, a roomy shower, and a bidet. The second bedroom offers a double closet and high ceilings, with a second full bathroom conveniently serving both the bedroom and guests. In-unit laundry is efficiently tucked behind a door in the second bathroom. Step directly from the living room onto the private deck. Upstairs, the loft provides additional privacy and flexibility, along with a half bathroom. One garage parking space, one outdoor parking space, water/sewer and additional storage are included, complementing this unique rental offering. Enjoy convenient access to Route 1 and everything Sharon has to offer. Available for immediate occupancy, schedule your showing today!
Disclosures: There is an easement through the loft to access the attic for repairs to the roof or the air conditioning. Very rarely needed.
Directions: Rt 1 South, right on Common, bear right on Old Post Rd. Woodcrest Run is ahead on the right.
Contact a CRA Agent or Schedule a showing today.
How much do you (or your cosigner) earn each year before taxes?
Other rentals within about 3 miles of this property.
Other rentals with a comparable price and bedroom count.
Listing courtesy of Marika & Associates Group of Hammond Residential Real Estate
The property listing data and information, or the Images, set forth herein were provided to MLS Property Information Network, Inc. from third party sources, including sellers, lessors, landlords, and public records, and were compiled by MLS Property Information Network, Inc. The property listing data and information, and the Images, are for the personal, non-commercial use of consumers having a good faith interest in purchasing, leasing or renting listed properties of the type displayed to them and may not be used for any purpose other than to identify prospective properties which such consumers may have a good faith interest in purchasing, leasing or renting. MLS Property Information Network, Inc. and its subscribers disclaim any and all representations and warranties as to the accuracy of the property listing data and information, or as to the accuracy of any of the Images, set forth herein.
Schedule a showing for this property
Ask about this property