For Rent


See All 28 Photos

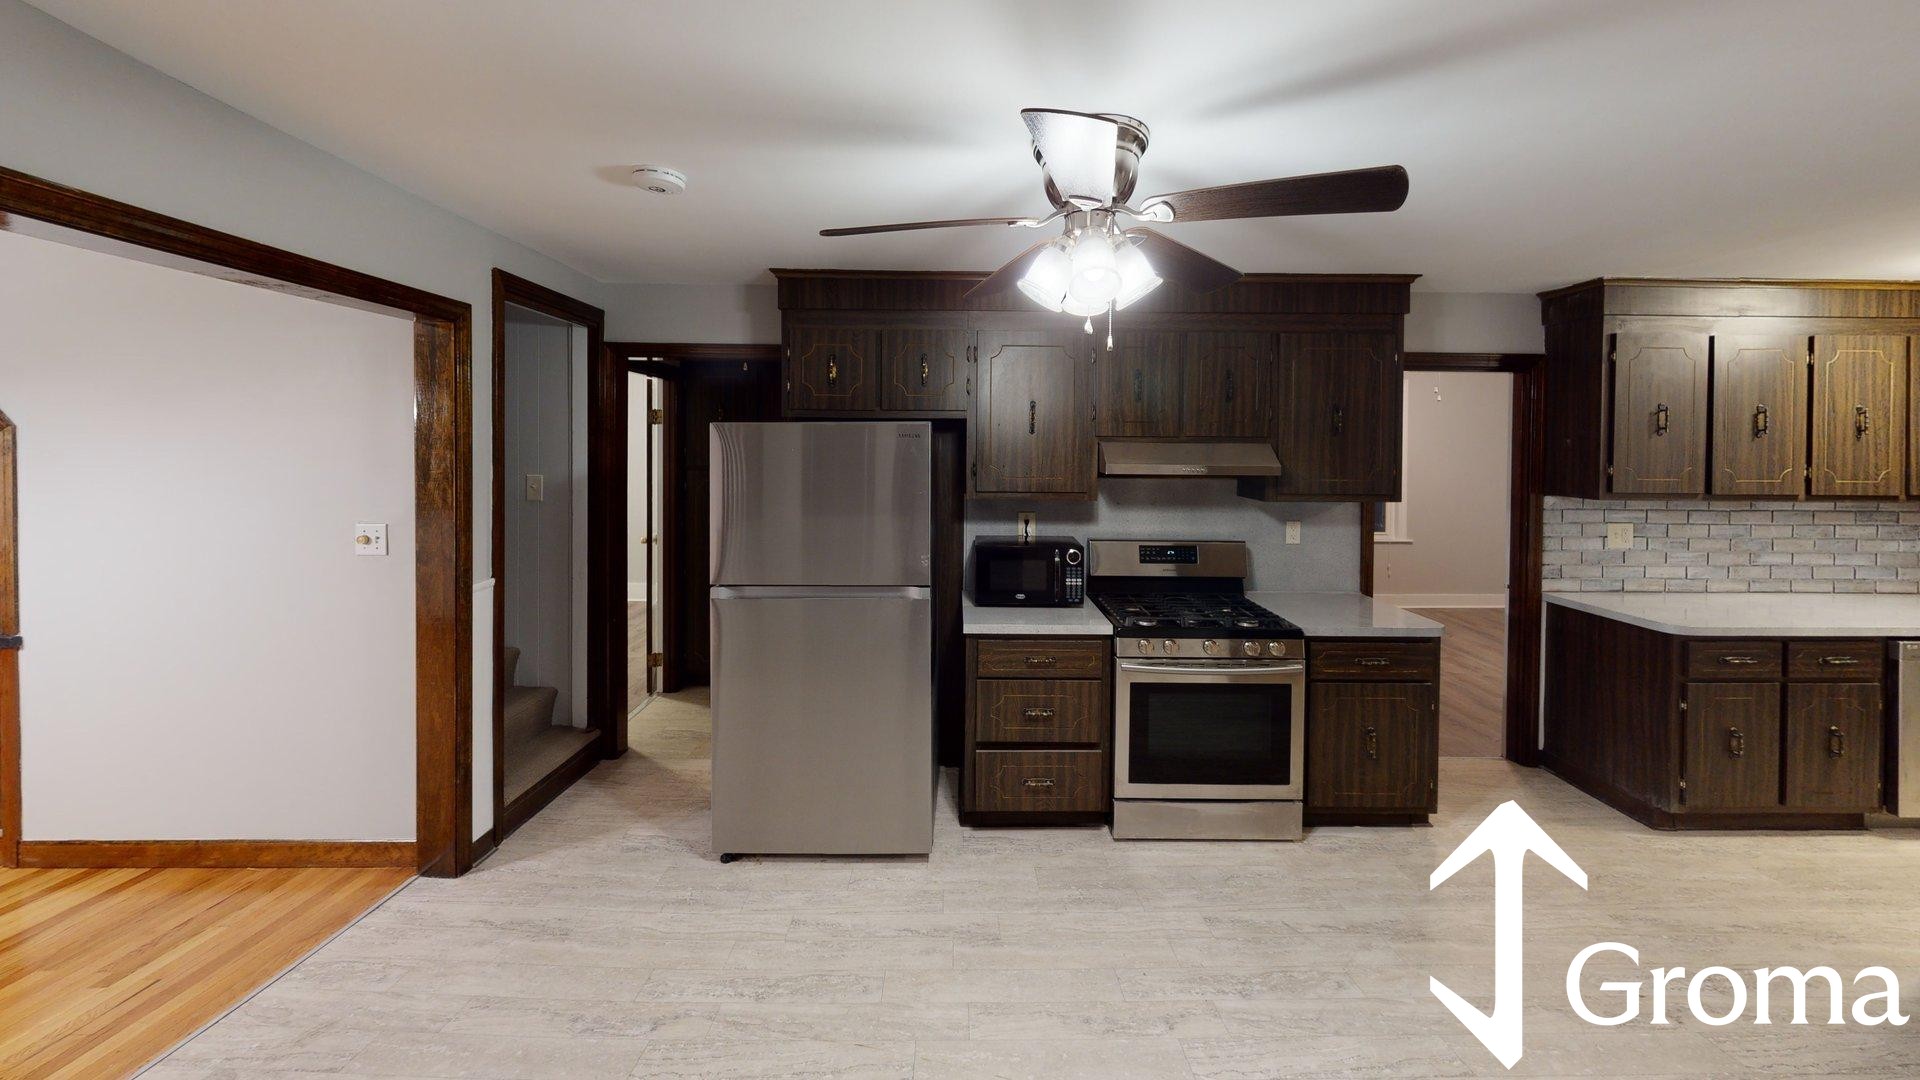
Step back to a time when the details mattered. This single-family Cape home features wood floors, custom built-ins, central air, and a beautiful sun room that opens through sliders to a deck and fenced-in yard with a shed. The first floor features formal living and dining rooms, a family room with access to the sun room, an eat-in kitchen, two bedrooms, and a full bath. The second floor is home to four additional bedrooms and another full bath. You will find storage galore thanks to the many closets (one walk-in), custom built-ins, a cedar closet, and a full, partially finished basement. Washer, dryer, and half bath are also on the basement level. Tenant has use of the attached two-car garage. Tenant is responsible for all utilities and will find rooftop solar has already been installed. Landlord provides snow removal. All inquiries must be in writing. Interested parties must view the property before applying. All applicants are subject to a screening process including verification of income, credit, rental history, background, and other factors relevant to tenancy. All applicants 18 and over must have a 640 credit score with no collections, and a monthly gross household income of 2.5 times the rent--any lawful income can be used. Dogs under 30 pounds and cats are allowed, subject to verification of license and vaccinations. Tenants are responsible for addressing indoor pet damage. Assistance Animals are permitted in accordance with the Fair Housing Act. Verification may be requested where appropriate. First Month, Last Month, and Security Deposit due at signing of lease. No smoking. BEWARE OF SCAMS! Not on Craigslist or FB Marketplace. Do not send cash for keys.
Disclosures: Tenants cannot use fireplaces or sprinkler system. Landlord has some areas of the property noted for their personal storage.
Directions: GPS Friendly
Contact a CRA Agent or Schedule a showing today.
How much do you (or your cosigner) earn each year before taxes?
Other rentals within about 3 miles of this property.
Other rentals with a comparable price and bedroom count.
The property listing data and information, or the Images, set forth herein were provided to MLS Property Information Network, Inc. from third party sources, including sellers, lessors, landlords, and public records, and were compiled by MLS Property Information Network, Inc. The property listing data and information, and the Images, are for the personal, non-commercial use of consumers having a good faith interest in purchasing, leasing or renting listed properties of the type displayed to them and may not be used for any purpose other than to identify prospective properties which such consumers may have a good faith interest in purchasing, leasing or renting. MLS Property Information Network, Inc. and its subscribers disclaim any and all representations and warranties as to the accuracy of the property listing data and information, or as to the accuracy of any of the Images, set forth herein.
Schedule a showing for this property
Ask about this property