For Rent


See All 16 Photos



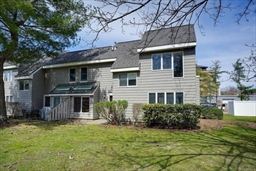
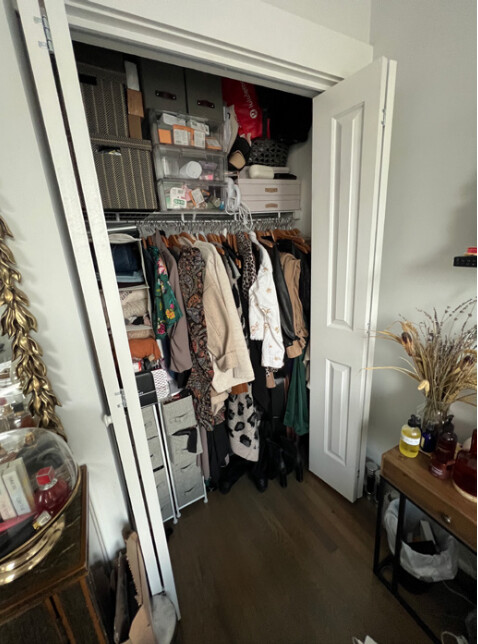
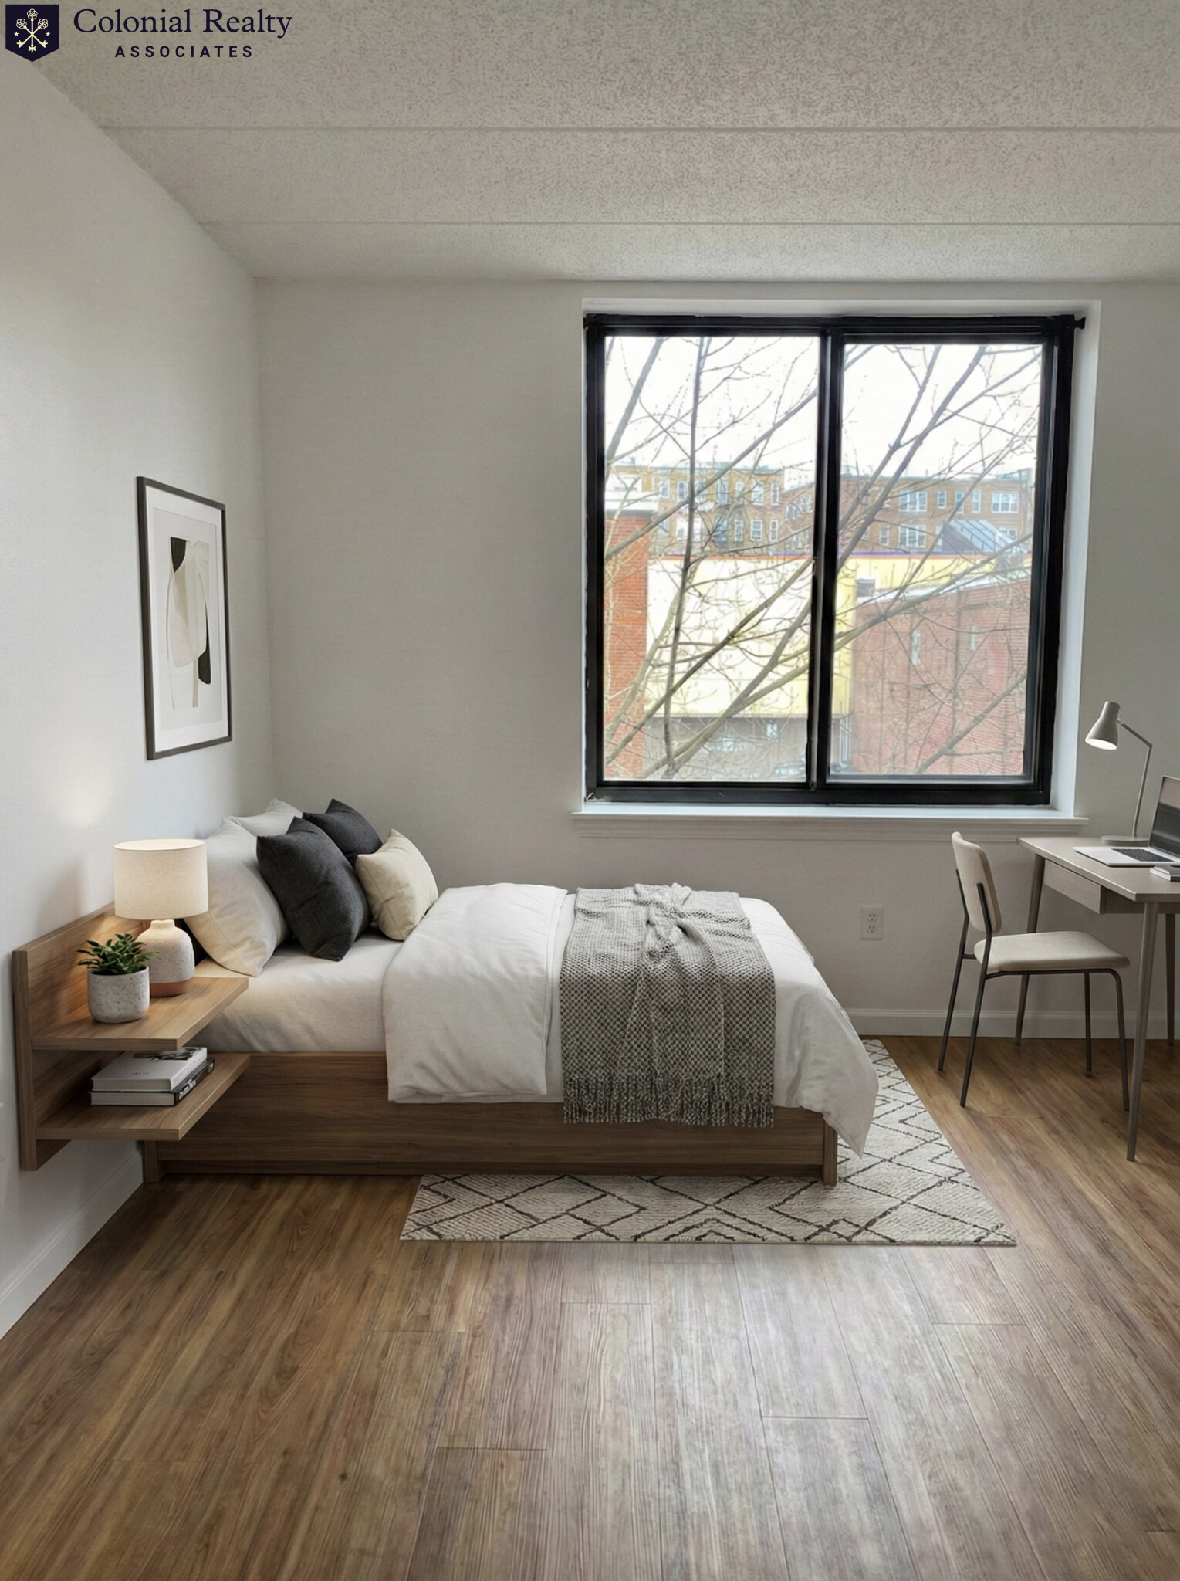

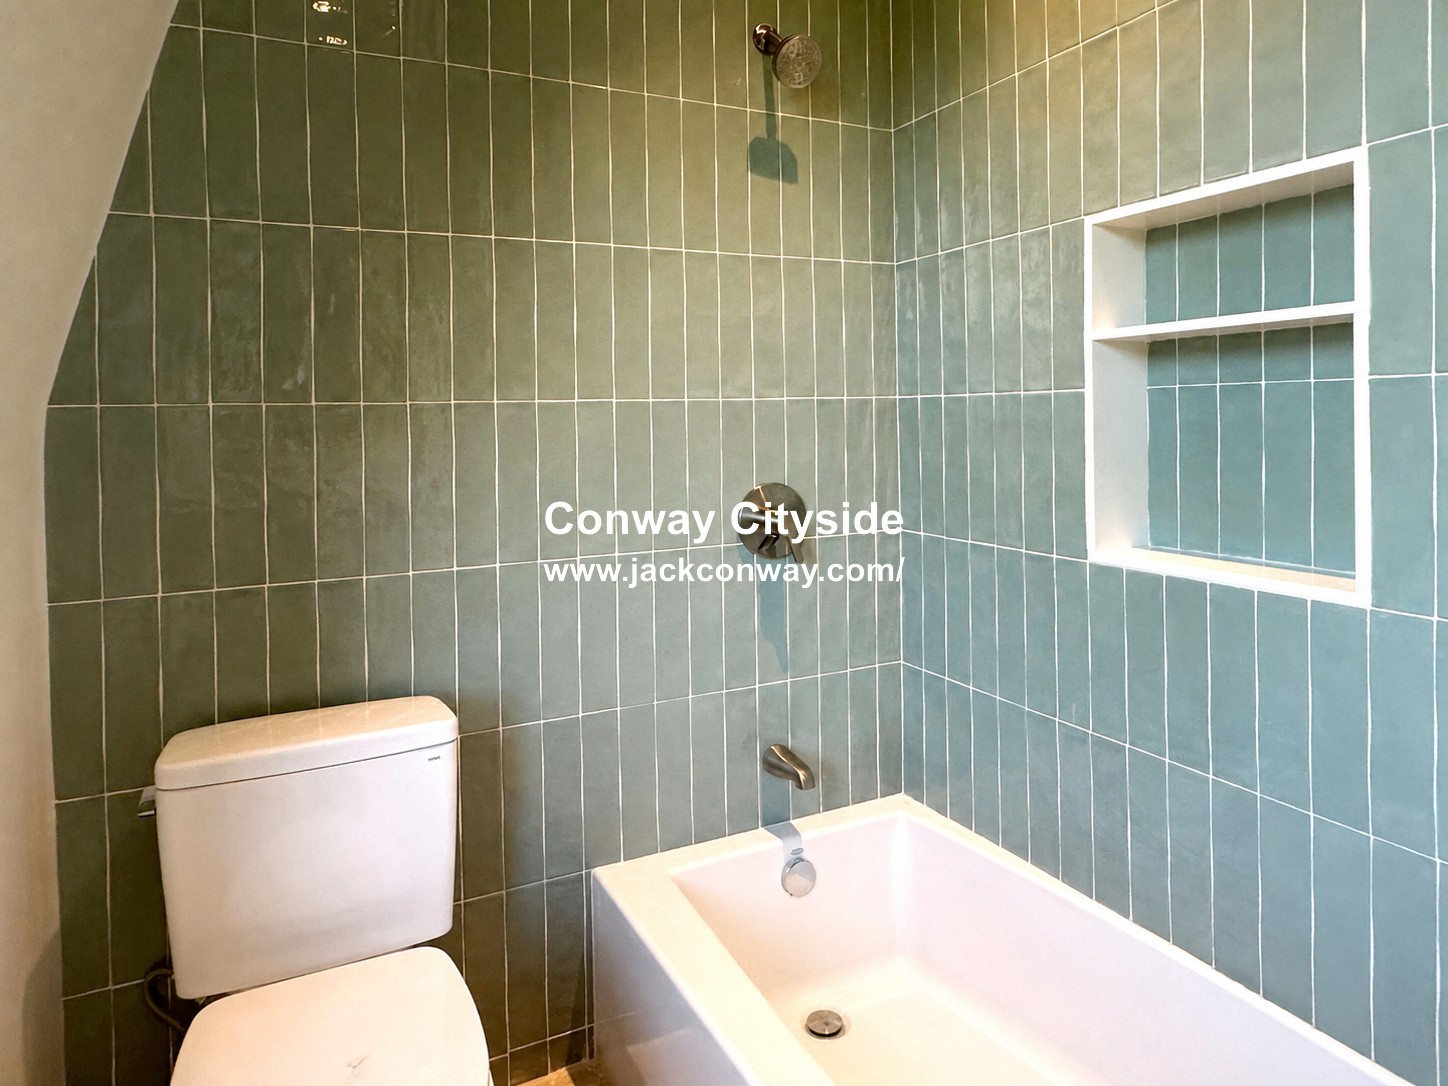
Available now! Recently updated and move-in ready, this charming 3-bedroom, 1.5-bath single-family home is tucked away on a quiet residential street in West Roxbury. Freshly painted throughout, the home features hardwood floors, a renovated kitchen with newer appliances, and updated bathrooms.The main level offers a comfortable living room with a fireplace, a formal dining room, and a half bath for your guests. Upstairs, you’ll find three spacious bedrooms with ample closet space and a full bathroom. Outside, enjoy a fully fenced backyard. Additional highlights include an attached garage, driveway parking, basement storage, and window A/C units provided by the owner. Conveniently located near shops, restaurants, parks, Roxbury Latin School, and Legacy Place, with excellent commuter access. The 35 bus is just a short walk away, with easy access to the West Roxbury Commuter Rail and Route 95.Tenant is responsible for all utilities. Good credit and references required. Pets negotiable.
Disclosures: Some photos may have been virtually staged.
Directions: Stimson St to Glenellen
Contact a CRA Agent or Schedule a showing today.
How much do you (or your cosigner) earn each year before taxes?
Other rentals within about 3 miles of this property.
Other rentals with a comparable price and bedroom count.
Listing courtesy of Jamie Freedman of William Raveis R.E. & Home Services
The property listing data and information, or the Images, set forth herein were provided to MLS Property Information Network, Inc. from third party sources, including sellers, lessors, landlords, and public records, and were compiled by MLS Property Information Network, Inc. The property listing data and information, and the Images, are for the personal, non-commercial use of consumers having a good faith interest in purchasing, leasing or renting listed properties of the type displayed to them and may not be used for any purpose other than to identify prospective properties which such consumers may have a good faith interest in purchasing, leasing or renting. MLS Property Information Network, Inc. and its subscribers disclaim any and all representations and warranties as to the accuracy of the property listing data and information, or as to the accuracy of any of the Images, set forth herein.
Schedule a showing for this property
Ask about this property