For Rent


See All 42 Photos



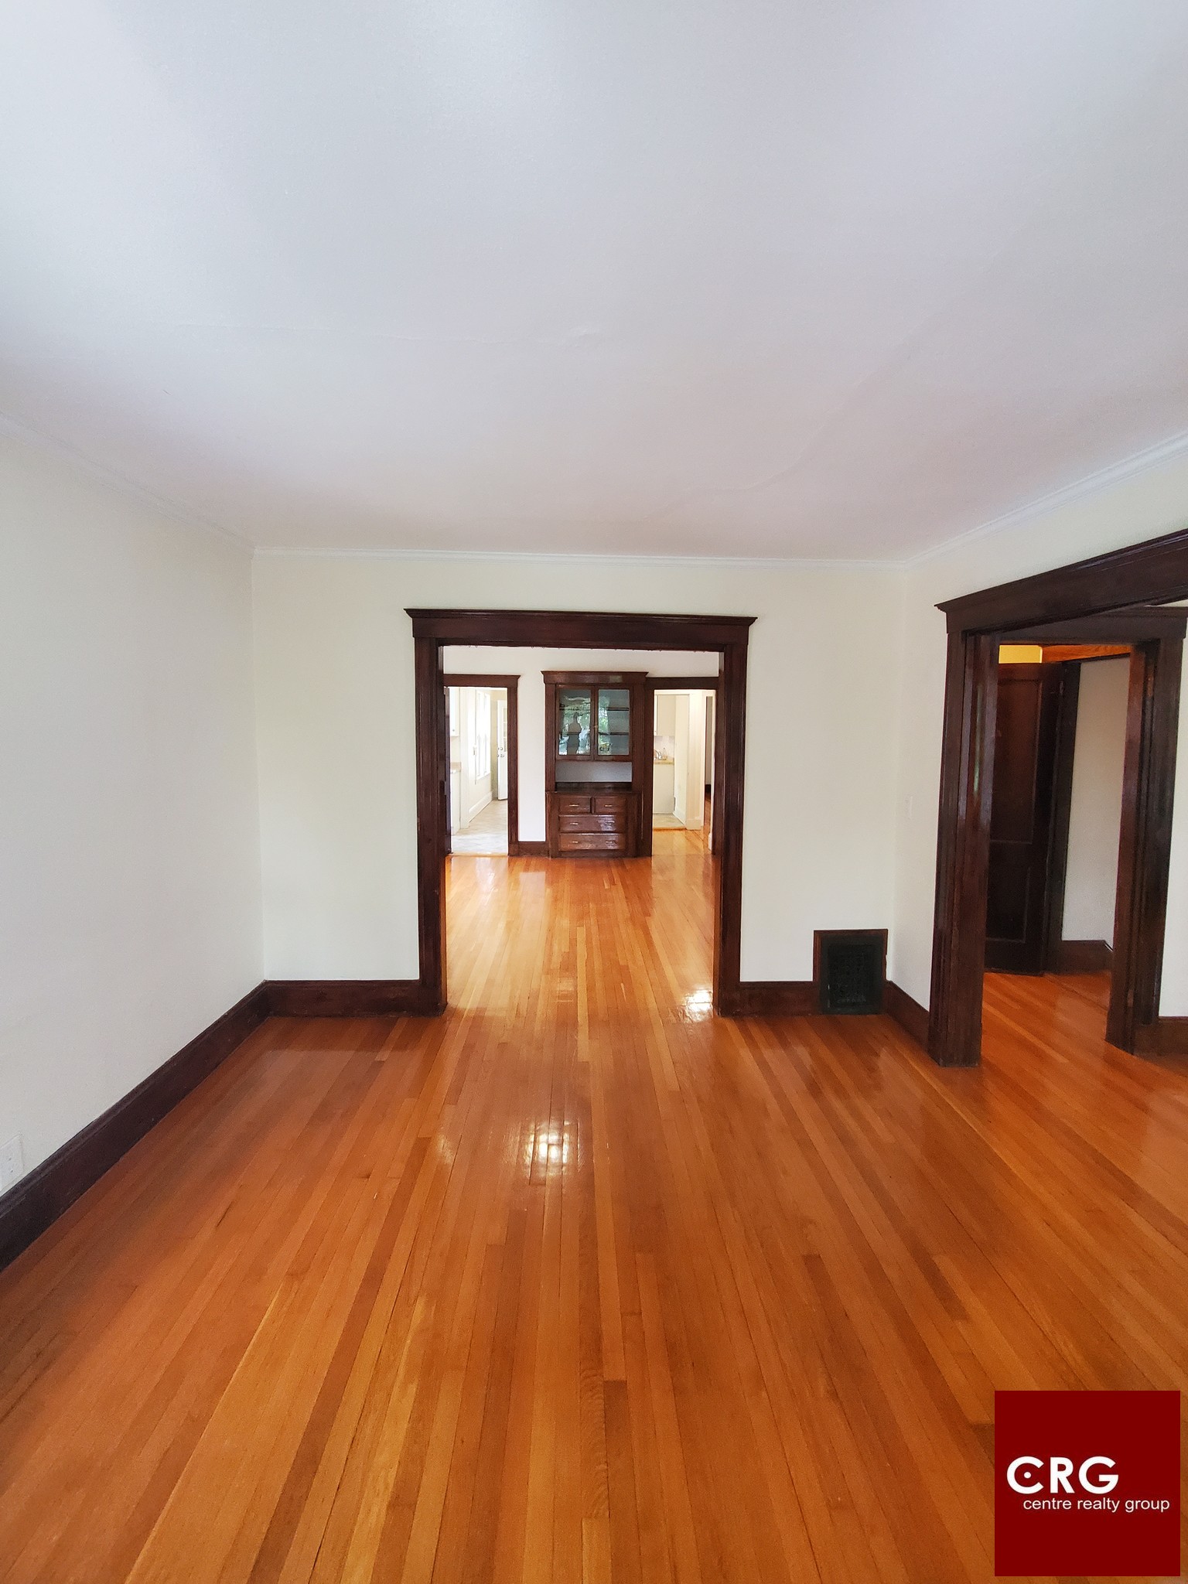
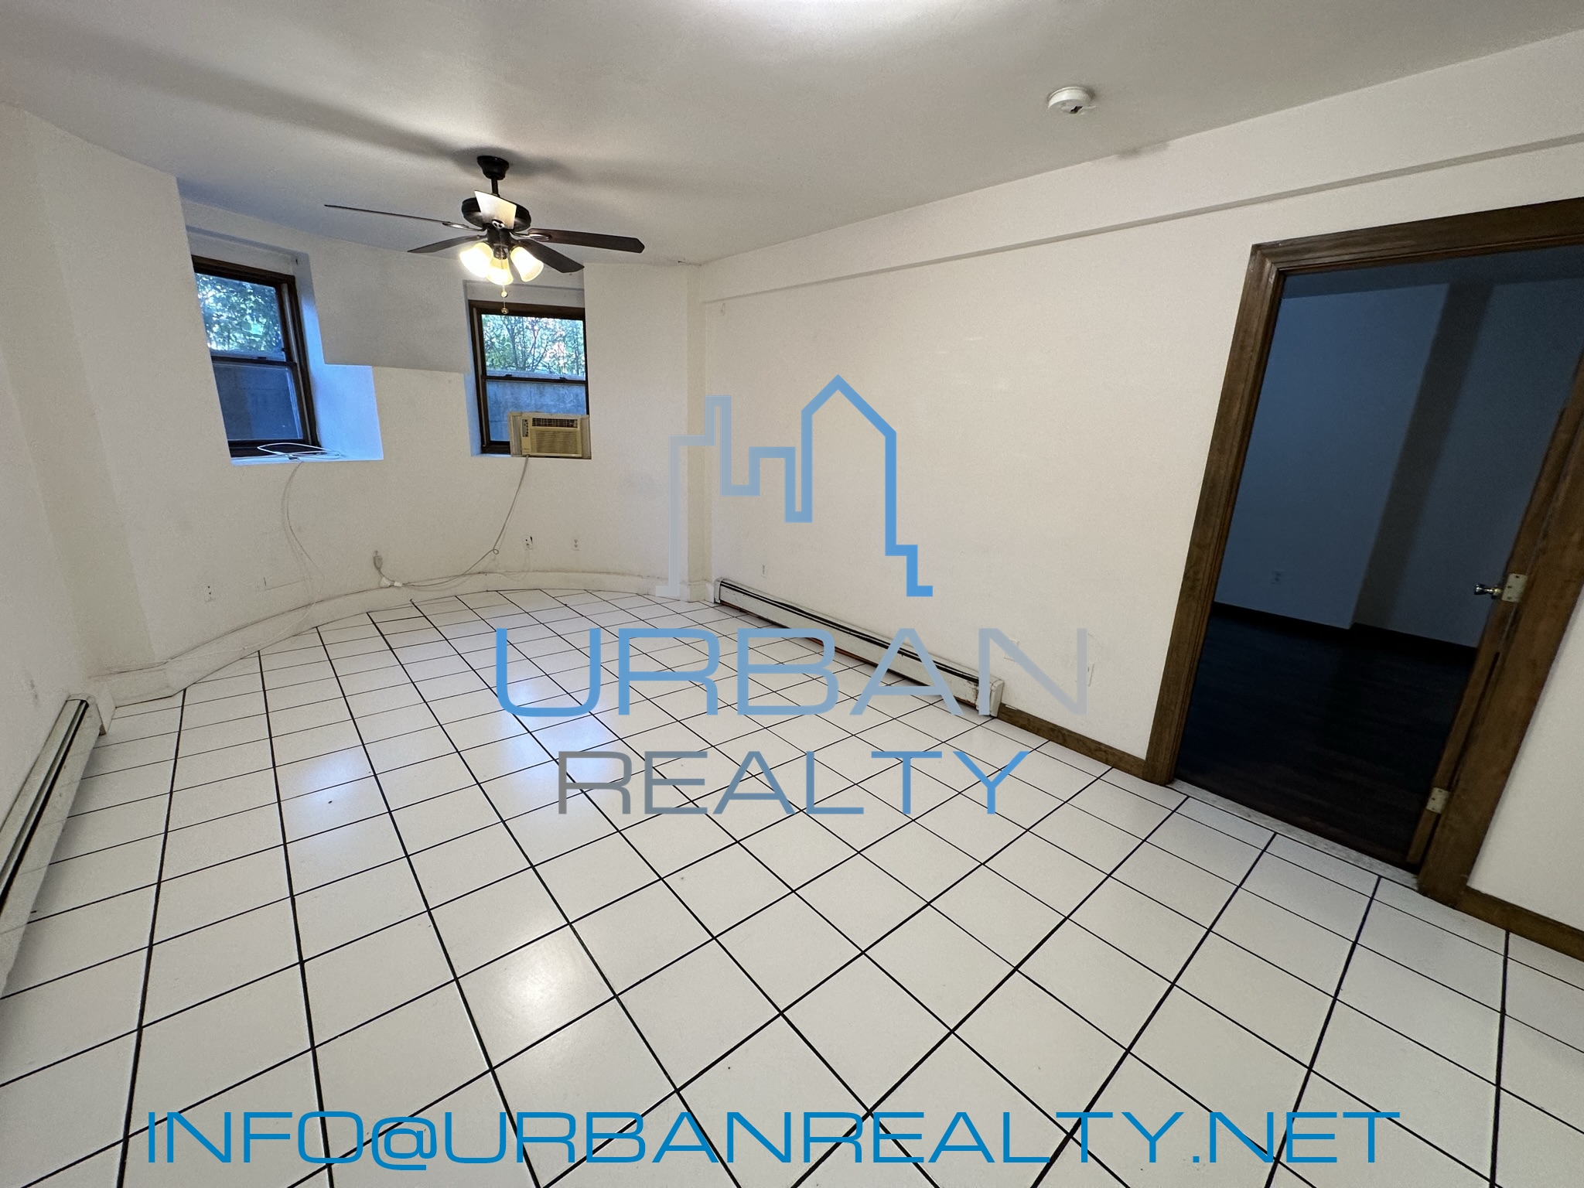
Spacious and versatile, this well-maintained rental home offers an abundance of living space both inside and out! The main level features a large, sun-filled living room, a dedicated dining area, and a spacious kitchen, making it ideal for everyday living and entertaining. With five generously sized bedrooms and four bathrooms, there's plenty of room to accommodate a variety of living arrangements. The finished basement provides additional living space and includes a second kitchen, a bedroom, a full bathroom, and flexible space perfect for a family room, guest quarters, or home office. Step outside to enjoy a private backyard complete with a covered patio and charming grapevines, creating the perfect setting for relaxing or outdoor gatherings. Additional features include a carport, detached garage with a walk-up attic for extra storage, and ample off-street parking. Conveniently located near shopping, restaurants, schools, parks, and major commuter routes, this spacious rental offers comfort, flexibility, and plenty of room to make yourself at home.
Disclosures: Additional living space in finished basement with bonus kitchen
Directions: Use GPS
Contact a CRA Agent or Schedule a showing today.
How much do you (or your cosigner) earn each year before taxes?
Other rentals within about 3 miles of this property.
Other rentals with a comparable price and bedroom count.
The property listing data and information, or the Images, set forth herein were provided to MLS Property Information Network, Inc. from third party sources, including sellers, lessors, landlords, and public records, and were compiled by MLS Property Information Network, Inc. The property listing data and information, and the Images, are for the personal, non-commercial use of consumers having a good faith interest in purchasing, leasing or renting listed properties of the type displayed to them and may not be used for any purpose other than to identify prospective properties which such consumers may have a good faith interest in purchasing, leasing or renting. MLS Property Information Network, Inc. and its subscribers disclaim any and all representations and warranties as to the accuracy of the property listing data and information, or as to the accuracy of any of the Images, set forth herein.
Schedule a showing for this property
Ask about this property